
67 Julia Dr, Lock Haven, PA 17745
Local realty services provided by:Better Homes and Gardens Real Estate GSA Realty
67 Julia Dr,Lock Haven, PA 17745
$549,000
- 5 Beds
- 3 Baths
- 3,230 sq. ft.
- Single family
- Active
Listed by: cathi noll
Office: fish real estate, inc.
MLS#:PACL2025676
Source:BRIGHTMLS
Price summary
- Price:$549,000
- Price per sq. ft.:$169.97
About this home
This unique Home is waiting for you! It has a beautiful view and The SOLAR Panels are owned and transfer with the sale. Currently the electric bill is $15 a month and last year they received a refund at the end of the year. There is also a Generator for those times when you need it. This could be a 4 Bedroom and has 3 full Baths. A screened in porch on the back attaches to a wrap around porch. There is also lots of storage with a 2 car attached garage and a Large Morton Building. The Propane Tank is owned to supply the Boiler for heat.
Contact an agent
Home facts
- Year built:2003
- Subdivision & Development:NONE AVAILABLE
- Listing ID #:PACL2025676
- Added:4 day(s) ago
- Updated:September 15, 2026 at 02:08 PM
Rooms and interior
- Bedrooms:5
- Total bathrooms:3
- Full bathrooms:3
- Dining Description:Dining Room
- Bathrooms Description:Full Bath, Half Bath, Primary Bathroom
- Kitchen Description:Dishwasher, Oven/Range - Electric, Refrigerator
- Bedroom Description:Primary Bedroom, Walk In Closet(s)
- Basement:Yes
- Basement Description:Full, Fully Finished
- Living area:3,230 sq. ft.
Heating and cooling
- Cooling:Central A/C
- Heating:Hot Water, Propane - Leased
Structure and exterior
- Roof:Shingle
- Year built:2003
- Building area:3,230 sq. ft.
- Lot area:0.77 Acres
- Architectural Style:Cape Cod
- Construction Materials:Brick, Vinyl Siding
- Exterior Features:Porch(es), Screened
- Levels:1 Story
Utilities
- Water:Public
- Sewer:Public Sewer
Finances and disclosures
- Price:$549,000
- Price per sq. ft.:$169.97
- Tax amount:$6,553 (2026)
Features and amenities
- Amenities:Skylight(s)
Parking
- Parking description:Attached Garage, Covered Parking
- Garage:Yes
- Garage spaces:2
New listings near 67 Julia Dr
- New
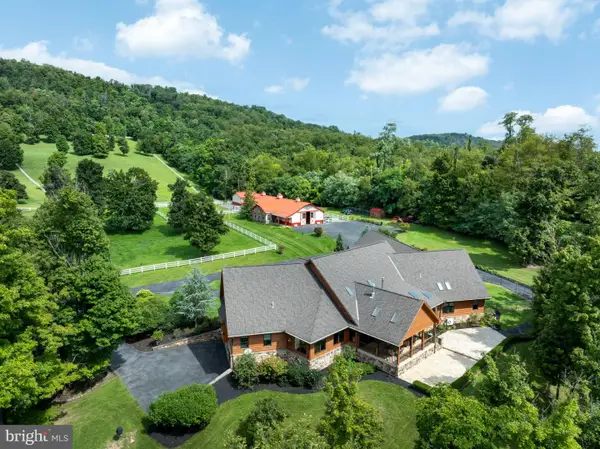 $2,850,000Active3 beds 6 baths5,037 sq. ft.
34 Endless Trails Dr, LOCK HAVEN, PA 17745
MLS# PACL2025668Listed by: LUSK & ASSOCIATES SOTHEBY'S INTERNATIONAL REALTY 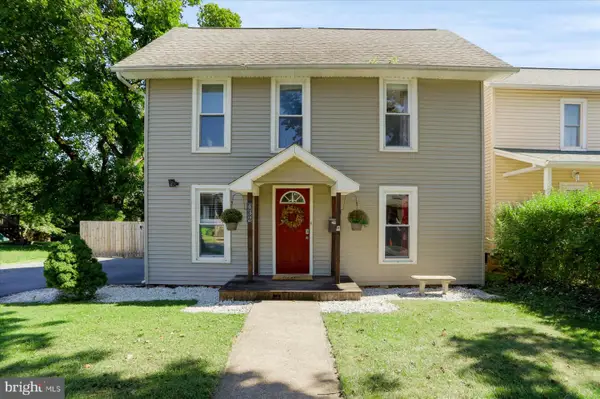 $199,000Pending3 beds 2 baths1,872 sq. ft.
432 S Fairview St, LOCK HAVEN, PA 17745
MLS# PACL2025642Listed by: ADVENTURE REALTY- New
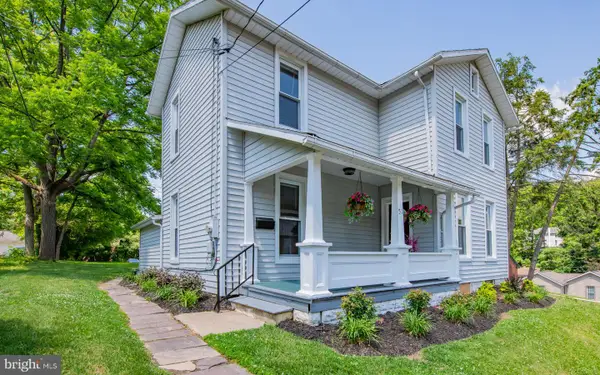 $214,900Active4 beds 2 baths1,980 sq. ft.
51 N Highland St, LOCK HAVEN, PA 17745
MLS# PACL2025664Listed by: FISH REAL ESTATE, INC. - New
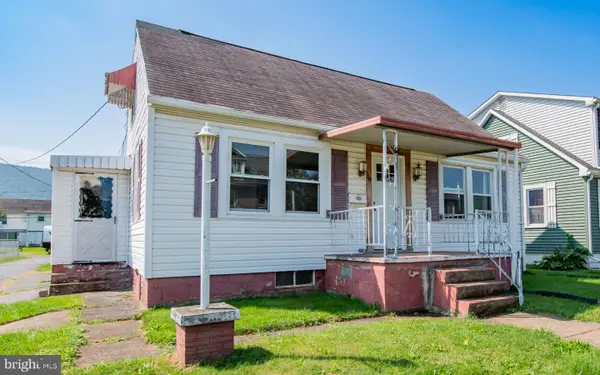 $159,000Active2 beds 1 baths760 sq. ft.
710 E Church St, LOCK HAVEN, PA 17745
MLS# PACL2025666Listed by: FISH REAL ESTATE, INC. 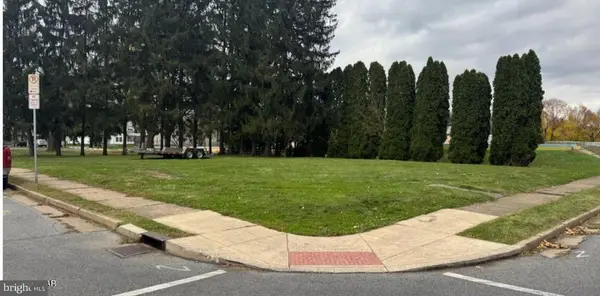 $35,000Active0.23 Acres
127 Prospect St, LOCK HAVEN, PA 17745
MLS# PACL2025652Listed by: FISH REAL ESTATE, INC.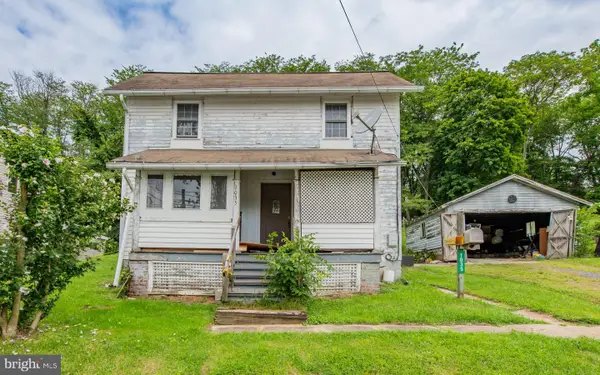 $88,500Active3 beds 1 baths1,208 sq. ft.
1035 4th St, LOCK HAVEN, PA 17745
MLS# PACL2025646Listed by: FISH REAL ESTATE, INC. $420,000Active3 beds 2 baths1,560 sq. ft.
145 S Springbrook Rd, LOCK HAVEN, PA 17745
MLS# PACL2025630Listed by: ADVENTURE REALTY- Open Sun, 12 to 1:30pm
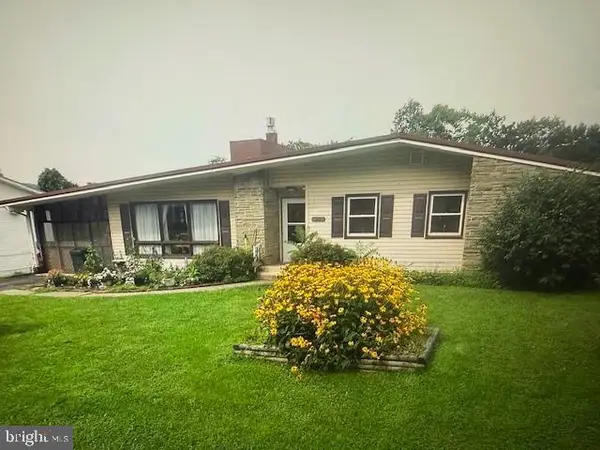 $199,000Active3 beds 1 baths1,597 sq. ft.
11 Magnolia Dr, LOCK HAVEN, PA 17745
MLS# PACL2025634Listed by: RE/MAX TOGETHER 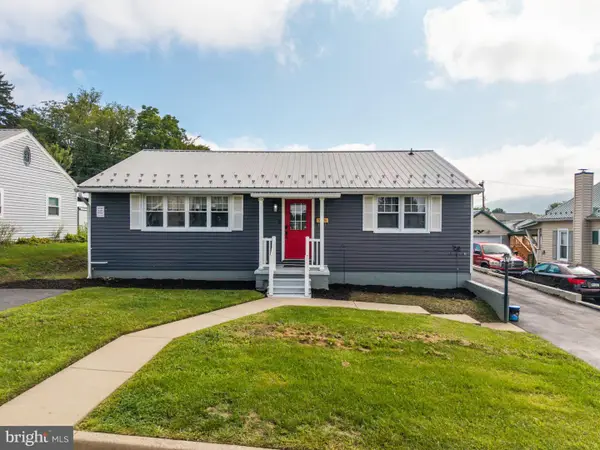 $224,900Active4 beds 2 baths1,448 sq. ft.
444 S Summit St, LOCK HAVEN, PA 17745
MLS# PACL2025640Listed by: REALTY ONE GROUP LANDMARK


Protect your home and budget from life's surprises with an Assurant Home Warranty, backed by a partner that supports you through every step of homeownership. Explore Plans.
© 2026 Better Homes and Gardens Real Estate LLC. An Anywhere Real Estate company. All rights reserved. Better Homes and Gardens® Real Estate is a registered trademark owned by Meredith Operations Corporation, licensed to Better Homes and Gardens Real Estate LLC and used with permission. Better Homes and Gardens Real Estate LLC fully supports the principles of the Fair Housing Act and the Equal Opportunity Act. Listing information is deemed reliable but is not guaranteed accurate.
Each office is independently owned and operated.
Any services or products provided by third parties are not provided by, affiliated with or related to Better Homes and Gardens Real Estate LLC, or its affiliated companies.