
1326 Hilltop Drive, Long Pond, PA 18334
Local realty services provided by:Better Homes and Gardens Real Estate Cassidon Realty
Listed by: jonathan campbell
Office: real of pennsylvania
MLS#:PM-144162
Source:PA_PMAR
Price summary
- Price:$449,999
- Price per sq. ft.:$192.31
About this home
Motivated seller!! Welcome to this beautiful Emerald Lakes bi-level home featuring 4 bedrooms, 3 full bathrooms, and fantastic indoor and outdoor living spaces. The inviting foyer leads to the upper level, where the spacious living room is currently styled as a dining room. The eat-in kitchen features stainless steel appliances, a center island with seating, and sliding doors leading to the large deck --perfect for relaxing or entertaining. The upper level also offers a private primary suite with an attached bath featuring a soaking tub and separate walk-in shower, plus two additional bedrooms and a full hallway bath. The finished lower level provides even more living space with a large family room highlighted by a wood-burning stove, a den, fourth bedroom, third full bath, and convenient laundry area. Outside, enjoy the lovely paver patio and expansive deck, creating multiple spaces to relax and entertain. A wonderful opportunity to enjoy all that Emerald Lakes has to offer!
Contact an agent
Home facts
- Year built:2007
- Subdivision & Development:Emerald Lakes
- Listing ID #:PM-144162
- Added:42 day(s) ago
- Updated:October 06, 2026 at 02:37 PM
Rooms and interior
- Bedrooms:4
- Total bathrooms:3
- Full bathrooms:3
- Flooring:Carpet, Hardwood, Tile, Vinyl
- Dining Description:Eat-in Kitchen
- Kitchen Description:Dishwasher, Eat-in Kitchen, Electric Range, Kitchen Island, Microwave, Refrigerator
- Basement:Yes
- Living area:2,340 sq. ft.
Heating and cooling
- Cooling:Ceiling Fan(s)
- Heating:Baseboard, Electric, Heating
Structure and exterior
- Year built:2007
- Building area:2,340 sq. ft.
- Lot area:0.61 Acres
- Architectural Style:Bi-Level
- Construction Materials:Vinyl Siding
Utilities
- Water:Well
Finances and disclosures
- Price:$449,999
- Price per sq. ft.:$192.31
- Tax amount:$4,294
Features and amenities
- Appliances:Dishwasher, Electric Range, Microwave, Refrigerator
- Amenities:Security
Parking
- Parking description:Attached Garage
- Garage:Yes
New listings near 1326 Hilltop Drive
- New
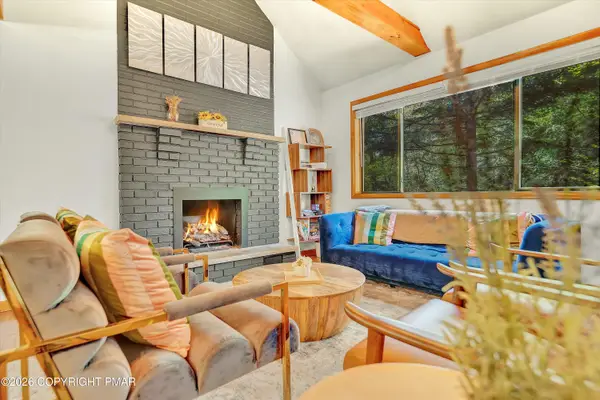 $635,000Active4 beds 3 baths2,176 sq. ft.
415 Minsi Trail W, Long Pond, PA 18334
MLS# PM-145309Listed by: HOMESMART REALTY ADVISORS - New
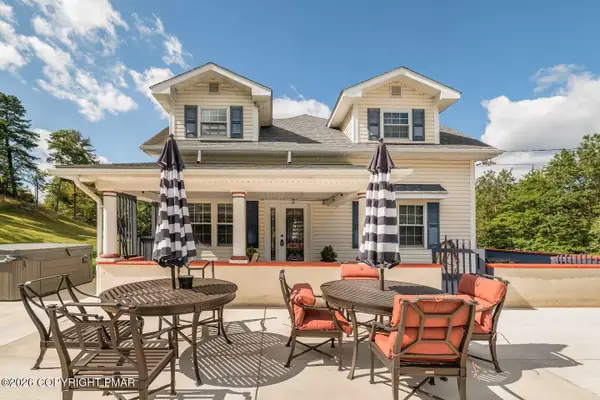 $699,900Active4 beds 3 baths2,155 sq. ft.
2557 Long Pond Road, Long Pond, PA 18334
MLS# PM-145303Listed by: DIMARIA REALTY, LLC - New
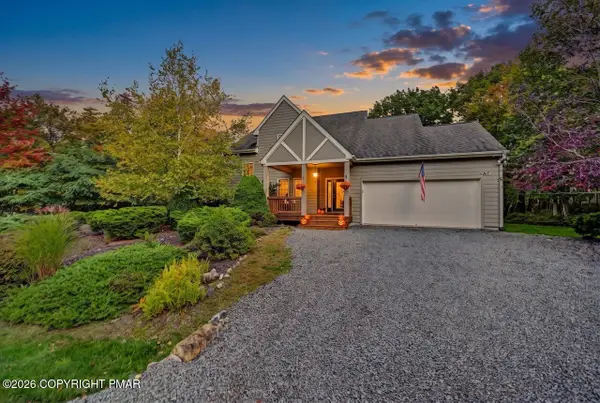 $444,000Active3 beds 3 baths1,845 sq. ft.
212 Wild Pines Drive, Pocono Pines, PA 18350
MLS# PM-145245Listed by: DEMBINSKI REALTY COMPANY - New
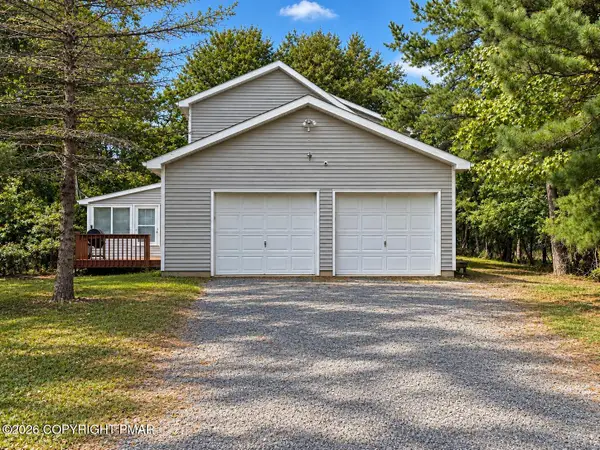 $350,000Active3 beds 3 baths1,734 sq. ft.
106 Gap View Drive, Long Pond, PA 18334
MLS# PM-145201Listed by: SMART WAY AMERICA REALTY - New
 $399,000Active5 beds 3 baths2,170 sq. ft.
1216 Glade Drive, Long Pond, PA 18334
MLS# PM-145104Listed by: CHRISTIAN SAUNDERS REAL ESTATE - New
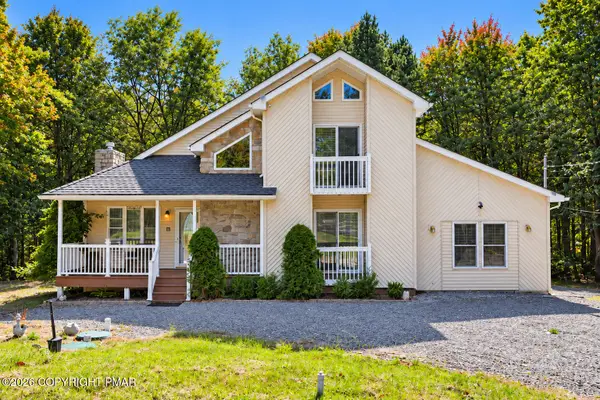 $499,000Active3 beds 2 baths2,200 sq. ft.
416 Mountain Top Lake Road, Long Pond, PA 18334
MLS# PM-145094Listed by: CENTURY 21 SELECT GROUP - BLAKESLEE 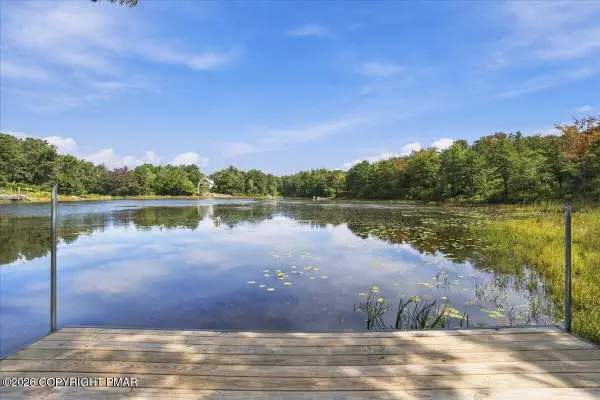 $799,000Active3 beds 2 baths2,274 sq. ft.
2159 Wild Laurel Drive, Long Pond, PA 18334
MLS# PM-145059Listed by: SMART WAY AMERICA REALTY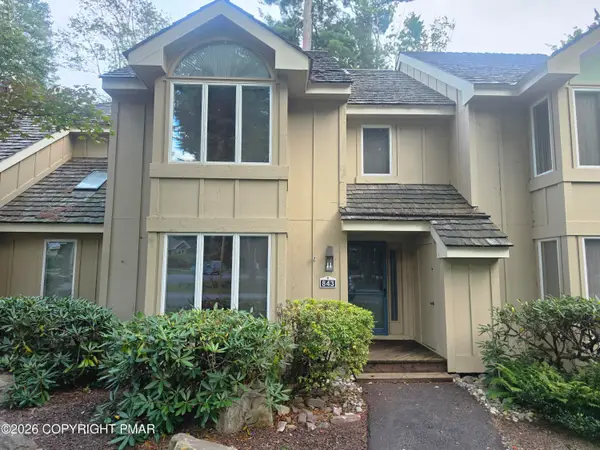 $349,999Active3 beds 3 baths1,488 sq. ft.
843 Crest Pines Lane, Long Pond, PA 18334
MLS# PM-144989Listed by: CENTURY 21 SELECT GROUP - BLAKESLEE $839,000Pending4 beds 4 baths4,727 sq. ft.
5190 White Birch Drive, Long Pond, PA 18334
MLS# PM-144961Listed by: REDSTONE RUN REALTY, LLC - STROUDSBURG $22,000Active0.47 Acres
Long Pond Rd, Long Pond, PA 18334
MLS# PM-144951Listed by: POCONOS PROPERTIES REAL ESTATE, INC.


Protect your home and budget from life's surprises with an Assurant Home Warranty, backed by a partner that supports you through every step of homeownership. Explore Plans.
© 2026 Better Homes and Gardens Real Estate LLC. An Anywhere Real Estate company. All rights reserved. Better Homes and Gardens® Real Estate is a registered trademark owned by Meredith Operations Corporation, licensed to Better Homes and Gardens Real Estate LLC and used with permission. Better Homes and Gardens Real Estate LLC fully supports the principles of the Fair Housing Act and the Equal Opportunity Act. Listing information is deemed reliable but is not guaranteed accurate.
Each office is independently owned and operated.
Any services or products provided by third parties are not provided by, affiliated with or related to Better Homes and Gardens Real Estate LLC, or its affiliated companies.