
5190 White Birch Drive, Long Pond, PA 18334
Local realty services provided by:Better Homes and Gardens Real Estate Cassidon Realty
5190 White Birch Drive,Long Pond, PA 18334
$839,000
- 4 Beds
- 4 Baths
- 4,727 sq. ft.
- Single family
- Active
Listed by: xander j weidenbaum
Office: redstone run realty, llc. - stroudsburg
MLS#:PM-144961
Source:PA_PMAR
Price summary
- Price:$839,000
- Price per sq. ft.:$159.26
About this home
Do Not Wait to See This STR Friendly 4,500+ SqFt Home on 2.64 Acres w no HOA Featuring Finished Walkout Basement & Huge Detached Building! Ready to become the next Pocono STR super-property with septic expansion design completed and permit in process, laying the groundwork for 16-person overnight occupancy! Easily convert existing spaces to take the current 4 bedroom layout to 7 bedrooms; furnish & fit-out the already-upgraded interior, amenitize the property and detached building, and you're in business!
Paved drive leads behind the trees to side-entry 3-car garage. Down paver walkway, step onto covered front porch and into a modern interior complete w neutral colors, newer hard surface flooring and upgraded lighting throughout. Stunning kitchen is the centerpiece and opens to dining and living areas w vaulted ceiling and propane fireplace. Primary en suite bedrooms on each floor. Walk-up attic begs for a playroom, movie space or other creation, while the full finished walkout basement is ready for a killer gameroom.
Need more fun? Detached steel building w its own sub-panel could house golf simulator, climbing wall, home gym and more. Second flat driveway offers the basis for future pickleball or sport court. Newer roof, central air. Septic tucked at the rear of the property, leaving tons of usable yard space for even more outdoor amenities. A Truly Rare Opportunity for the Right Buyer in Tremendous No HOA Location. Do Not Delay - Call for More Information Today!...
Contact an agent
Home facts
- Year built:2002
- Subdivision & Development:None
- Listing ID #:PM-144961
- Added:1 day(s) ago
- Updated:September 22, 2026 at 07:59 PM
Rooms and interior
- Bedrooms:4
- Total bathrooms:4
- Full bathrooms:3
- Half bathrooms:1
- Flooring:Carpet, Hardwood, Tile, Vinyl, Wood
- Dining Description:Eat-in Kitchen
- Kitchen Description:Dishwasher, Eat-in Kitchen, Gas Range, Kitchen Island, Pantry, Pot Filler, Range Hood, Refrigerator, Stainless Steel Appliance(s)
- Basement:Yes
- Living area:4,727 sq. ft.
Heating and cooling
- Cooling:Central Air, Zoned
- Heating:Forced Air, Heating, Oil, Pellet Stove, Zoned
- Central air:Yes
Structure and exterior
- Year built:2002
- Building area:4,727 sq. ft.
- Lot area:2.64 Acres
- Lot Features:Cleared, Corner Lot, Level, Sloped, Wooded Lot
- Architectural Style:Colonial, Traditional
- Construction Materials:Brick, Vinyl Siding
- Exterior Features:Storage
Utilities
- Water:Well
- Sewer:Septic Tank
Finances and disclosures
- Price:$839,000
- Price per sq. ft.:$159.26
- Tax amount:$9,417
Features and amenities
- Appliances:Dishwasher, Dryer, Gas Range, Range Hood, Refrigerator, Stainless Steel Appliance(s), Washer, Water Heater
- Laundry features:Dryer, Washer
- Amenities:Cathedral Ceiling(s), Pantry, Storage, Walk-In Closet(s)
Parking
- Parking description:Attached Garage
- Garage:Yes
New listings near 5190 White Birch Drive
- New
 $299,975Active3 beds 1 baths1,600 sq. ft.
1210 Ironwood Court, Long Pond, PA 18334
MLS# PM-144954Listed by: SELL YOUR HOME SERVICES - New
 $22,000Active0.47 Acres
Long Pond Rd, Long Pond, PA 18334
MLS# PM-144951Listed by: POCONOS PROPERTIES REAL ESTATE, INC. - New
 $25,000Active0.46 Acres
Cricket Ln 614, Long Pond, PA 18334
MLS# PM-144948Listed by: POCONOS PROPERTIES REAL ESTATE, INC. - New
 $15,000Active0.56 Acres
1112 Lr 45040 5117, Long Pond, PA 18334
MLS# PM-144949Listed by: POCONOS PROPERTIES REAL ESTATE, INC. - New
 $12,000Active0.46 Acres
424 Lr 45040 5111, Long Pond, PA 18334
MLS# PM-144946Listed by: POCONOS PROPERTIES REAL ESTATE, INC. - New
 $599,000Active5 beds 4 baths2,864 sq. ft.
141 Lenape Trail, Long Pond, PA 18334
MLS# PM-144912Listed by: KELLER WILLIAMS REAL ESTATE - WEST END - New
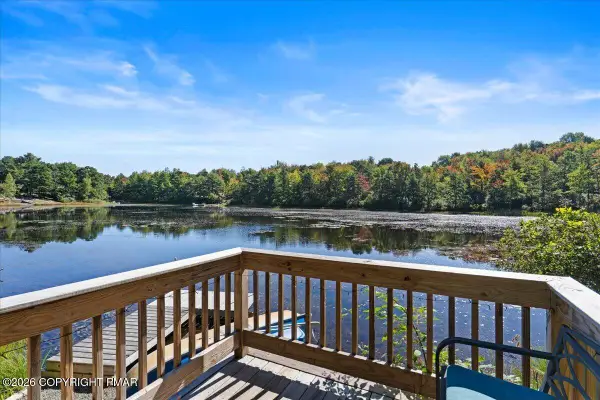 $674,900Active3 beds 2 baths2,068 sq. ft.
2208 Mohegan Court, Long Pond, PA 18334
MLS# PM-144898Listed by: SMART WAY AMERICA REALTY - New
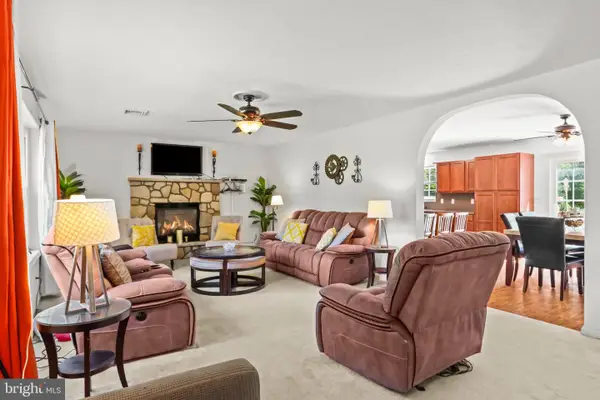 $585,000Active3 beds 3 baths2,117 sq. ft.
2742 Long Pond Rd, LONG POND, PA 18334
MLS# PAMR2007446Listed by: KELLER WILLIAMS REAL ESTATE - BETHLEHEM - New
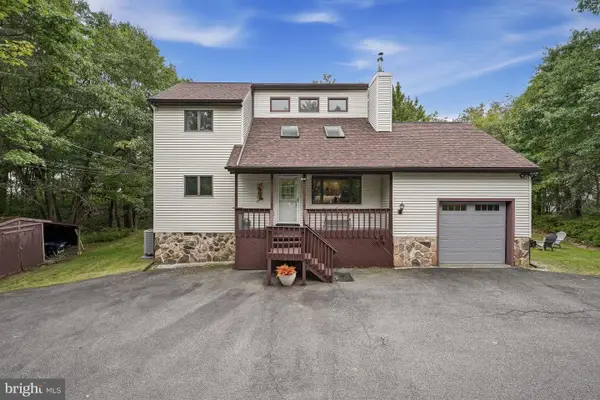 $339,900Active4 beds 2 baths1,798 sq. ft.
1298 Glade Dr S, LONG POND, PA 18334
MLS# PAMR2007430Listed by: PATTERSON-SCHWARTZ-HOCKESSIN


Protect your home and budget from life's surprises with an Assurant Home Warranty, backed by a partner that supports you through every step of homeownership. Explore Plans.
© 2026 Better Homes and Gardens Real Estate LLC. An Anywhere Real Estate company. All rights reserved. Better Homes and Gardens® Real Estate is a registered trademark owned by Meredith Operations Corporation, licensed to Better Homes and Gardens Real Estate LLC and used with permission. Better Homes and Gardens Real Estate LLC fully supports the principles of the Fair Housing Act and the Equal Opportunity Act. Listing information is deemed reliable but is not guaranteed accurate.
Each office is independently owned and operated.
Any services or products provided by third parties are not provided by, affiliated with or related to Better Homes and Gardens Real Estate LLC, or its affiliated companies.