
343 High Country Drive, Long Pond, PA 18610
Local realty services provided by:Better Homes and Gardens Real Estate Valley Partners
343 High Country Drive,Tunkhannock Twp, PA 18610
$559,000
- 3 Beds
- 2 Baths
- 3,228 sq. ft.
- Single family
- Active
Listed by: michelle cappabianca
Office: weichert realtors acclaim
MLS#:776160
Source:PA_LVAR
Price summary
- Price:$559,000
- Price per sq. ft.:$173.17
- Monthly HOA dues:$33.33
About this home
Reimagined. Refreshed. Ready to Impress.
Set on 4.79 beautifully flat, usable acres, this exceptional Colonial delivers the space, flexibility, and lifestyle today's buyers are searching for—now enhanced with thoughtful updates and improvements that elevate both comfort and value.
With over 3,200 square feet, 3 bedrooms, and 2.5 baths, this home offers a rare combination of size and setting. The first-floor primary suite creates effortless everyday living, complete with a private bath and relaxing jacuzzi tub—your own retreat at the end of the day.
The heart of the home is the well-appointed gourmet kitchen, featuring granite countertops, a center island, double oven, gas cooktop, and a bright breakfast nook—ideal for gathering and entertaining. A formal dining room adds elegance for special occasions, while the sunken living room with a fireplace and pellet stove brings warmth and character.
Upstairs, a versatile loft space with a private sauna offers the perfect escape—whether for relaxation, fitness, or a creative studio.
Recent upgrades, including a new central A/C system, heat pump, and tankless water heater, provide modern efficiency and peace of mind. A backup generator ensures year-round confidence.
Step outside to enjoy the expansive deck overlooking a fenced yard and open acreage, perfect for outdoor living, animals, or simply enjoying the privacy and natural surroundings. The circular driveway, 3-car attached garage, and additional detached garage with second-floor space offer incredible flexibility for storage, hobbies, or a workshop.
The seller is relocating, creating an outstanding opportunity for the next owner, and welcomes all reasonable offers. Opportunities like this are rare—a home of this size, on nearly five flat acres, offering both privacy and usability while delivering exceptional value in today's market. Schedule your private showing today and experience everything this remarkable property has to offer....
Contact an agent
Home facts
- Year built:2005
- Subdivision & Development:High Country Estates
- Listing ID #:776160
- Added:78 day(s) ago
- Updated:August 06, 2026 at 02:47 PM
Rooms and interior
- Bedrooms:3
- Total bathrooms:2
- Full bathrooms:2
- Rooms Total:7
- Flooring:Carpet, Ceramic Tile, Hardwood
- Dining Description:Dining Area, Separate Formal Dining Room
- Kitchen Description:Dishwasher, Gas Cooktop
- Basement:Yes
- Basement Description:Crawl Space
- Living area:3,228 sq. ft.
Heating and cooling
- Cooling:Central Air
- Heating:Heat Pump, Wood Stove
- Central air:Yes
Structure and exterior
- Roof:Asphalt, Fiberglass
- Year built:2005
- Building area:3,228 sq. ft.
- Lot area:4.79 Acres
- Architectural Style:Colonial, Contemporary
- Construction Materials:Vinyl Siding
- Exterior Features:Deck
- Levels:2 Story
Utilities
- Water:Well
- Sewer:Septic Tank
Finances and disclosures
- Price:$559,000
- Price per sq. ft.:$173.17
- Tax amount:$9,731
Features and amenities
- Appliances:Dishwasher, Electric Water Heater, Gas Cooktop
Parking
- Parking description:Driveway, Garage
- Garage:Yes
- Garage spaces:4
New listings near 343 High Country Drive
- New
 $415,000Active3 beds 3 baths2,272 sq. ft.
814 Clearview Dr, LONG POND, PA 18334
MLS# PAMR2007130Listed by: OPEN DOOR BROKERAGE, LLC - New
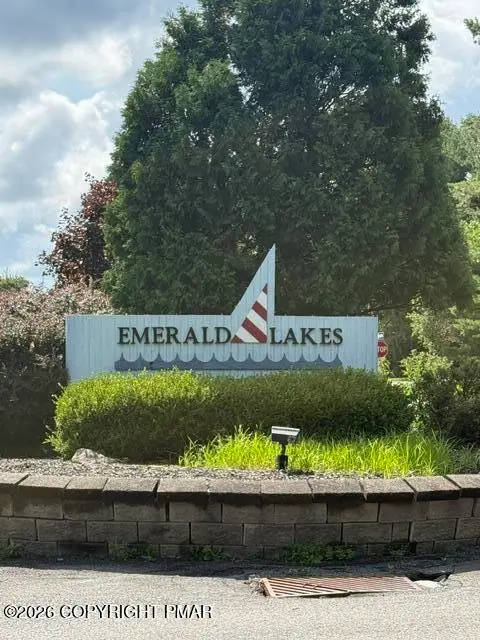 $19,900Active0.45 Acres
697 Clearview Drive, Long Pond, PA 18334
MLS# PM-143554Listed by: CARR REALTY OF THE POCONOS - New
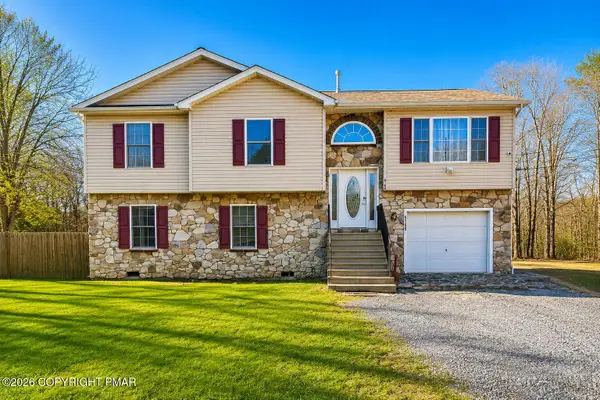 $550,000Active5 beds 3 baths2,658 sq. ft.
5165 White Birch Drive, Long Pond, PA 18334
MLS# PM-143529Listed by: KELLER WILLIAMS REAL ESTATE - STROUDSBURG - New
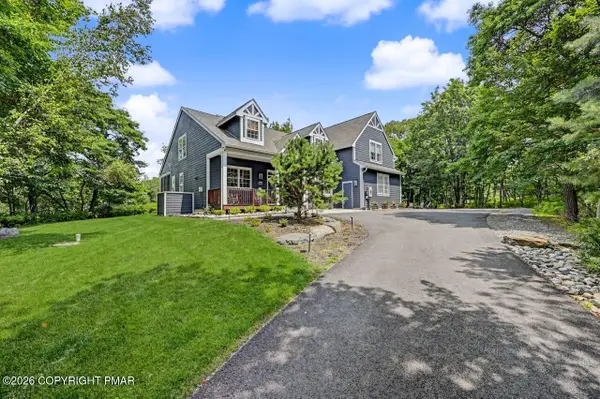 $625,000Active5 beds 3 baths3,100 sq. ft.
251 Wild Pines Drive, Pocono Pines, PA 18350
MLS# PM-143533Listed by: DEMBINSKI REALTY COMPANY 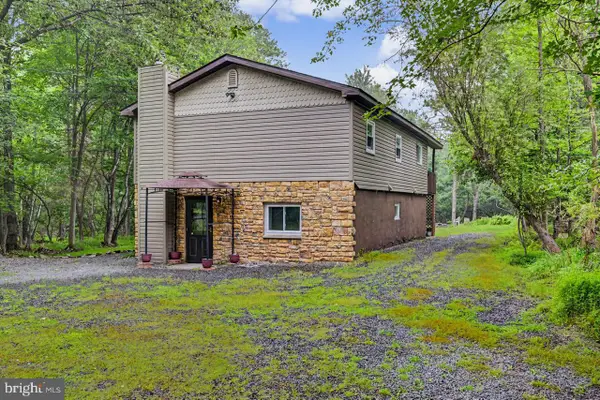 $299,900Pending3 beds 2 baths1,728 sq. ft.
389 Clearview Dr, LONG POND, PA 18334
MLS# PAMR2007060Listed by: WEICHERT REALTORS ACCLAIM- New
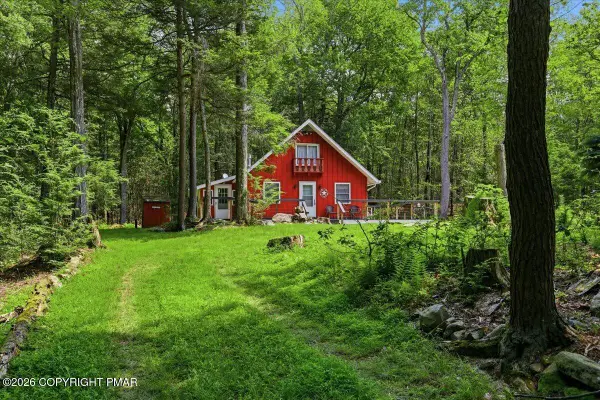 $339,000Active3 beds 2 baths1,296 sq. ft.
2536 Sprucewood Road, Long Pond, PA 18334
MLS# PM-143431Listed by: KELLER WILLIAMS REAL ESTATE - STROUDSBURG - New
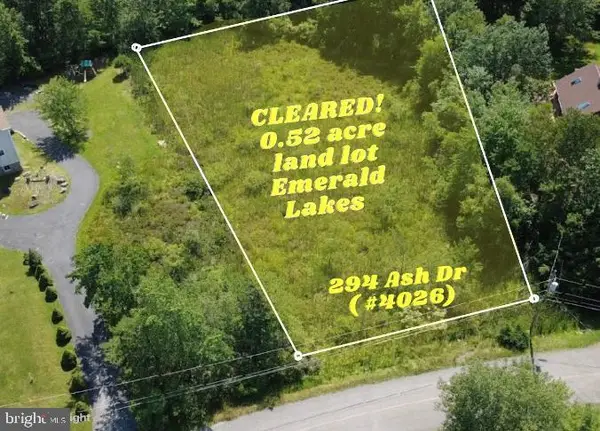 $20,000Active0.52 Acres
294 Ash Dr (#4026), LONG POND, PA 18334
MLS# PAMR2007018Listed by: RE/MAX CENTRE REALTORS 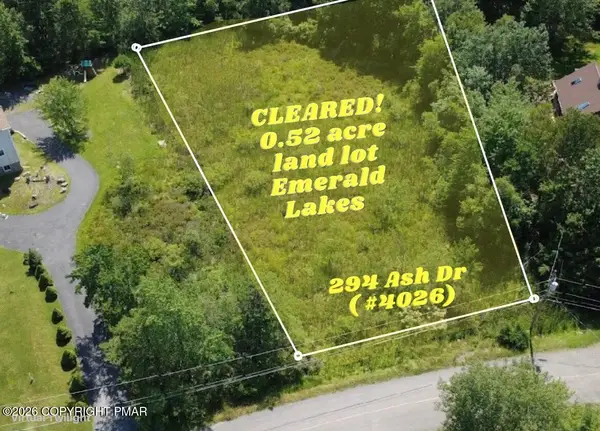 $20,000Active0.52 Acres
294 Ash Drive, Long Pond, PA 18334
MLS# PM-143358Listed by: RE/MAX CENTRE BUCKS - JAMISON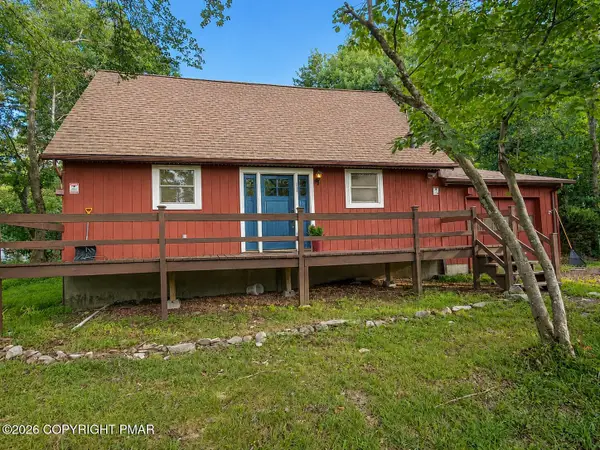 $349,300Active3 beds 2 baths1,152 sq. ft.
1254 Clover Road, Long Pond, PA 18334
MLS# PM-143348Listed by: E-REALTY SERVICES - POCONO SUMMIT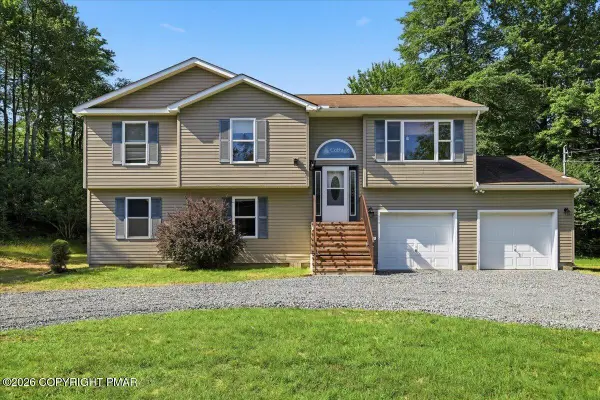 $329,000Pending5 beds 3 baths2,410 sq. ft.
612 Minsi Trail E, Long Pond, PA 18334
MLS# PM-143327Listed by: CLASSIC PROPERTIES - MOUNTAINHOME


Protect your home and budget from life's surprises with an Assurant Home Warranty, backed by a partner that supports you through every step of homeownership. Explore Plans.
© 2026 Better Homes and Gardens Real Estate LLC. An Anywhere Real Estate company. All rights reserved. Better Homes and Gardens® Real Estate is a registered trademark owned by Meredith Operations Corporation, licensed to Better Homes and Gardens Real Estate LLC and used with permission. Better Homes and Gardens Real Estate LLC fully supports the principles of the Fair Housing Act and the Equal Opportunity Act. Listing information is deemed reliable but is not guaranteed accurate.
Each office is independently owned and operated.
Any services or products provided by third parties are not provided by, affiliated with or related to Better Homes and Gardens Real Estate LLC, or its affiliated companies.