
612 Minsi Trail E, Long Pond, PA 18334
Local realty services provided by:Better Homes and Gardens Real Estate Cassidon Realty
612 Minsi Trail E,Long Pond, PA 18334
$329,000
- 5 Beds
- 3 Baths
- 2,410 sq. ft.
- Single family
- Active
Listed by: denise gardner
Office: classic properties - mountainhome
MLS#:PM-143327
Source:PA_PMAR
Price summary
- Price:$329,000
- Price per sq. ft.:$136.51
About this home
Spacious bi-level on a private 2-acre lot in the desirable Estates at Emerald Lakes. This home features 5-bedrooms, 3-bathrooms, large back deck, circular driveway, and attached 2-car garage. While the property is ready for updates and finishing touches, its solid layout and great bones provide an excellent opportunity to customize and build equity. Community amenities include lakes, beaches, indoor and outdoor pools, clubhouse, tennis courts, playgrounds, and more. Bring your vision and make this your custom primary residence, vacation home, or investment opportunity!
Contact an agent
Home facts
- Year built:2003
- Listing ID #:PM-143327
- Added:1 day(s) ago
- Updated:July 25, 2026 at 02:37 PM
Rooms and interior
- Bedrooms:5
- Total bathrooms:3
- Full bathrooms:3
- Flooring:Carpet, Tile, Vinyl
- Kitchen Description:Dishwasher, Electric Range
- Living area:2,410 sq. ft.
Heating and cooling
- Cooling:Ceiling Fan(s)
- Heating:Baseboard, Heating, Natural Gas, Pellet Stove
Structure and exterior
- Year built:2003
- Building area:2,410 sq. ft.
- Lot area:2.04 Acres
- Architectural Style:Bi-Level
- Construction Materials:Vinyl Siding
Utilities
- Water:Well
- Sewer:Mound Septic
Finances and disclosures
- Price:$329,000
- Price per sq. ft.:$136.51
- Tax amount:$4,981
Features and amenities
- Appliances:Dishwasher, Electric Range
- Amenities:Outdoor Pool, Tennis Court(s)
Parking
- Parking description:Attached Garage
- Garage:Yes
New listings near 612 Minsi Trail E
- New
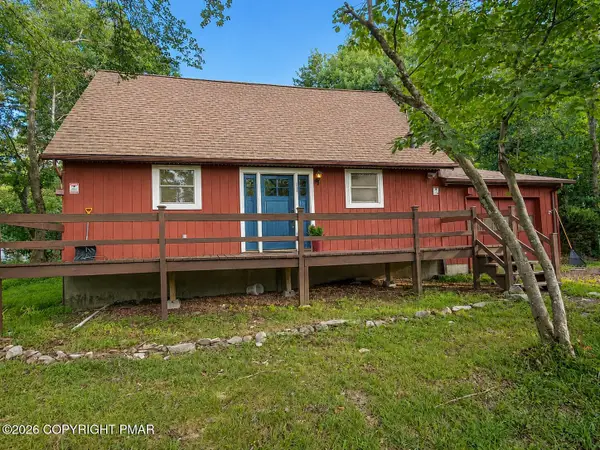 $349,300Active3 beds 2 baths1,152 sq. ft.
1254 Clover Road, Long Pond, PA 18334
MLS# PM-143348Listed by: E-REALTY SERVICES - POCONO SUMMIT - New
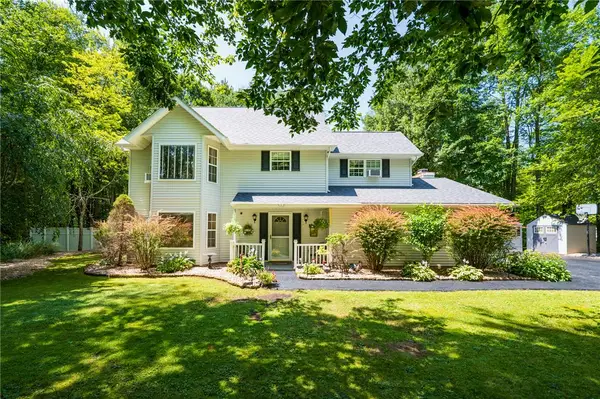 $499,900Active4 beds 3 baths2,426 sq. ft.
211 Annette Marie Drive, Tunkhannock Twp, PA 18334
MLS# 781075Listed by: RE/MAX REAL ESTATE - New
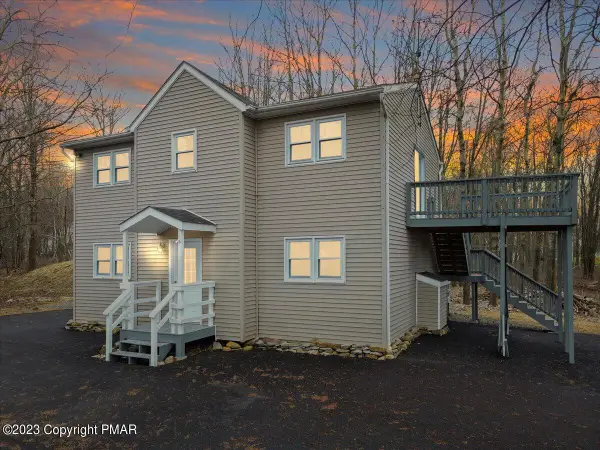 $415,000Active3 beds 3 baths2,554 sq. ft.
400 Cedar Drive, Long Pond, PA 18334
MLS# PM-143285Listed by: VRA REALTY - New
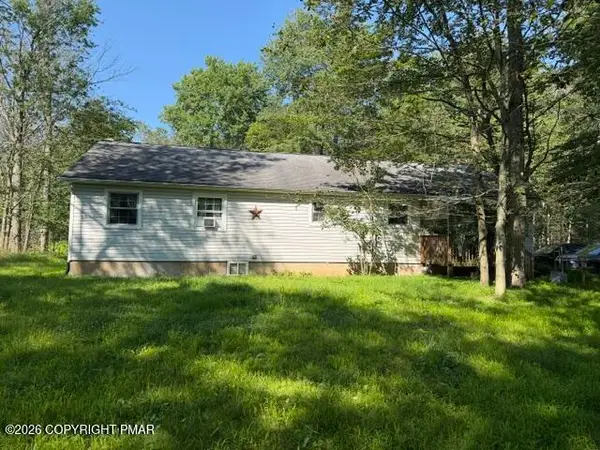 $475,500Active3 beds 2 baths1,800 sq. ft.
141 High Country Drive, Blakeslee, PA 18610
MLS# PM-143223Listed by: WEICHERT REALTORS ACCLAIM - TANNERSVILLE - New
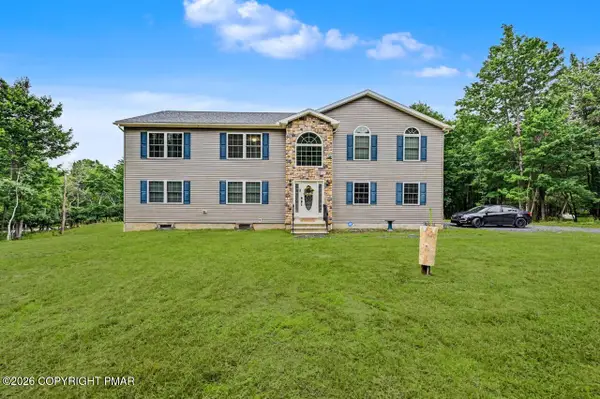 $617,000Active4 beds 3 baths2,750 sq. ft.
427 Cedar Drive, Long Pond, PA 18334
MLS# PM-143093Listed by: AMANTEA REAL ESTATE 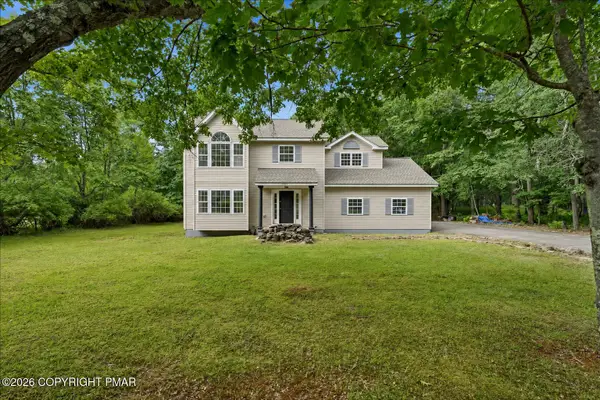 $389,000Pending4 beds 3 baths1,612 sq. ft.
167 Bull Run, Long Pond, PA 18334
MLS# PM-143061Listed by: REDSTONE RUN REALTY, LLC - STROUDSBURG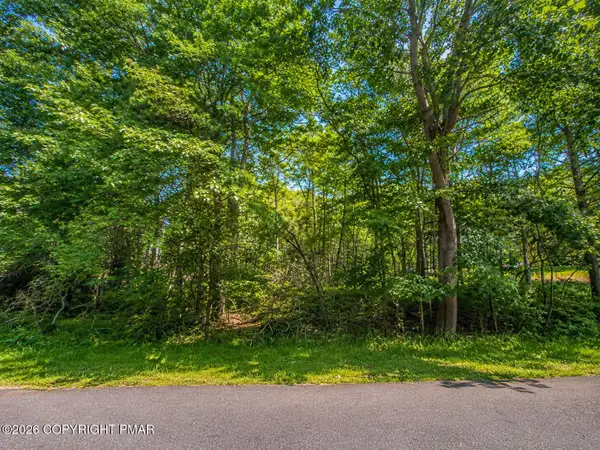 $30,000Active0.51 Acres
1125 Clover Rd Lot 2315, Long Pond, PA 18334
MLS# PM-142993Listed by: KELLER WILLIAMS REAL ESTATE - STROUDSBURG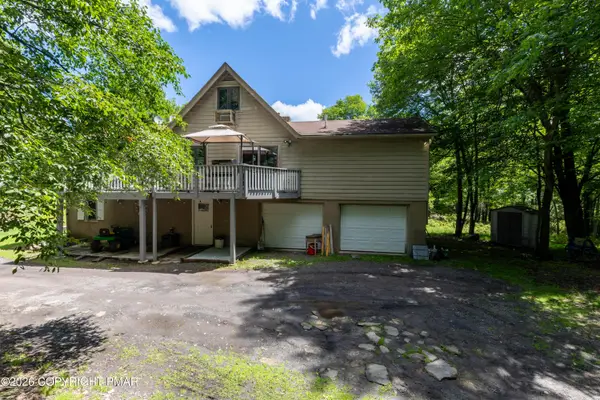 $320,000Active3 beds 3 baths2,080 sq. ft.
230 Ash Drive, Long Pond, PA 18334
MLS# PM-142937Listed by: POCONO MOUNTAIN LAKES REALTY - BLAKESLEE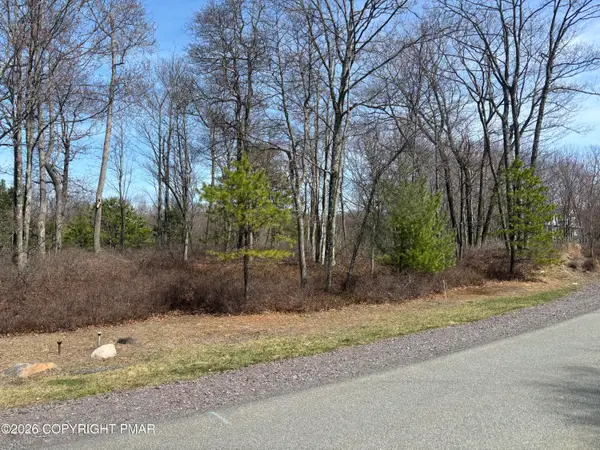 $45,000Active0.34 Acres
Wild Pines Dr 65a Drive, Pocono Pines, PA 18350
MLS# PM-140033Listed by: POCONO AREA REALTY BENZ GROUP, LLC


Protect your home and budget from life's surprises with an Assurant Home Warranty, backed by a partner that supports you through every step of homeownership. Explore Plans.
© 2026 Better Homes and Gardens Real Estate LLC. An Anywhere Real Estate company. All rights reserved. Better Homes and Gardens® Real Estate is a registered trademark owned by Meredith Operations Corporation, licensed to Better Homes and Gardens Real Estate LLC and used with permission. Better Homes and Gardens Real Estate LLC fully supports the principles of the Fair Housing Act and the Equal Opportunity Act. Listing information is deemed reliable but is not guaranteed accurate.
Each office is independently owned and operated.
Any services or products provided by third parties are not provided by, affiliated with or related to Better Homes and Gardens Real Estate LLC, or its affiliated companies.