
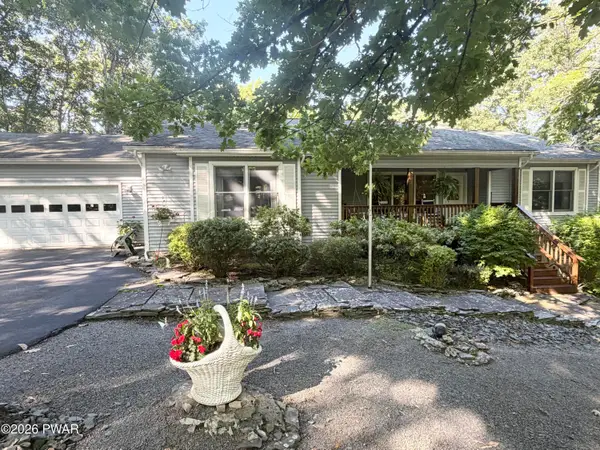
103 Bayberry Drive, Lords Valley, PA 18428
Local realty services provided by:davis r. chant - lords valley
103 Bayberry Drive,Lords Valley, PA 18428
$339,000
- 3 Beds
- 2 Baths
- 1,536 sq. ft.
- Single family
- Pending
Listed by: george schmitt, associate broker
Office: davis r. chant - lords valley
MLS#:PW262451
Source:PA_PWAR
Price summary
- Price:$339,000
- Price per sq. ft.:$220.7
- Monthly HOA dues:$249.58
About this home
SEASONAL LAKEVIEWEnjoy this perfect country contemporary home on an oversized park like setting property. Featuring 3 bedrooms, 2 baths with master bedroom suite. open, airy layout with beautiful oak floors, cathedral t&g wood ceilings, handsome brick fireplace and glass facade with plenty of glass and sunlight. Updated kitchen with granite countertops and stainless appliances, updated bathrooms, split unit a/c.Separate family room for privacy open wrap around decking and large screened porch for entertaining.
Contact an agent
Home facts
- Year built:1975
- Subdivision & Development:Hemlock Farms
- Listing ID #:PW262451
- Added:36 day(s) ago
- Updated:August 29, 2026 at 08:11 AM
Rooms and interior
- Bedrooms:3
- Total bathrooms:2
- Full bathrooms:2
- Rooms Total:6
- Flooring:Carpet, Tile, wood
- Kitchen Description:Dishwasher, Electric Range, Microwave, Refrigerator
- Basement:Yes
- Basement Description:Other
- Living area:1,536 sq. ft.
Heating and cooling
- Cooling:Central Air, Heat Pump
- Heating:Baseboard
- Central air:Yes
Structure and exterior
- Roof:Shingle
- Year built:1975
- Building area:1,536 sq. ft.
- Lot area:1 Acres
- Architectural Style:Contemporary
- Construction Materials:T1-11
- Exterior Features:Deck, Screened
- Foundation Description:Slab
Utilities
- Water:Comm Central
Finances and disclosures
- Price:$339,000
- Price per sq. ft.:$220.7
- Tax amount:$2,873
Features and amenities
- Appliances:Dishwasher, Dryer, Electric Range, Microwave, Refrigerator, Washer
- Laundry features:Dryer, Washer
- Amenities:Cathedral Ceiling(s), Outdoor Ice Skating, Tennis Court(s), Trash
Parking
- Parking description:Driveway
New listings near 103 Bayberry Drive
- Open Sat, 3 to 5pmNew
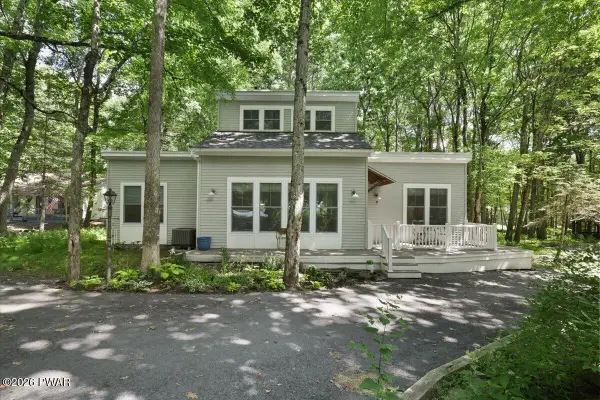 $289,900Active2 beds 2 baths1,185 sq. ft.
125 Gaskin Drive, Lords Valley, PA 18428
MLS# PW262994Listed by: BERKSHIRE HATHAWAY HOMESERVICES POCONO REAL ESTATE HAWLEY - Open Sun, 2 to 4pm
 $329,000Active2 beds 2 baths2,004 sq. ft.
208 Mountain View Drive, Lords Valley, PA 18428
MLS# PW261579Listed by: DAVIS R. CHANT - LORDS VALLEY - New
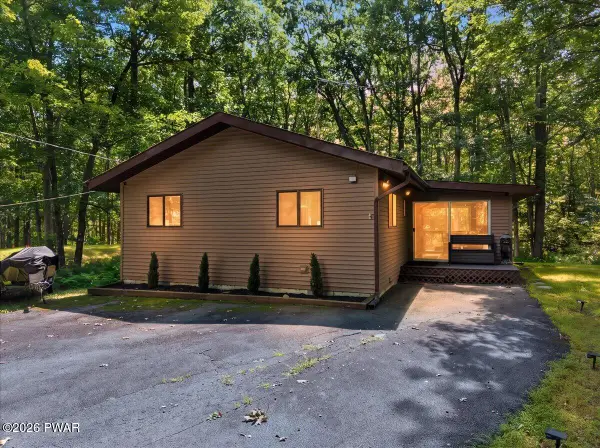 $279,900Active2 beds 1 baths750 sq. ft.
808 Hoover Court, Lords Valley, PA 18428
MLS# PW262967Listed by: IRON VALLEY RE INNOVATE - LORDS VALLEY - New
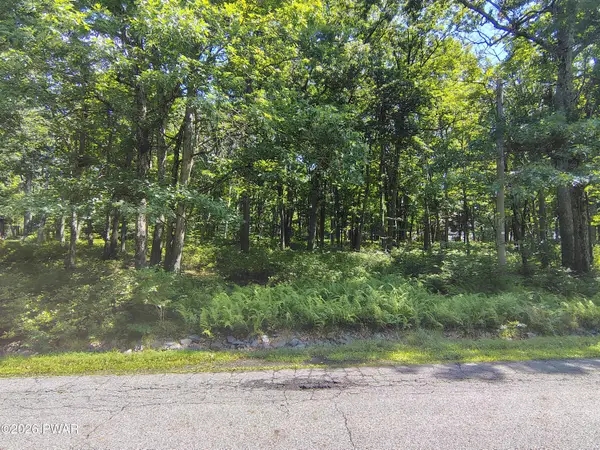 $21,000Active0.44 Acres
101 Gaskin Drive, Lords Valley, PA 18428
MLS# PW262960Listed by: DAVIS R. CHANT - LORDS VALLEY - New
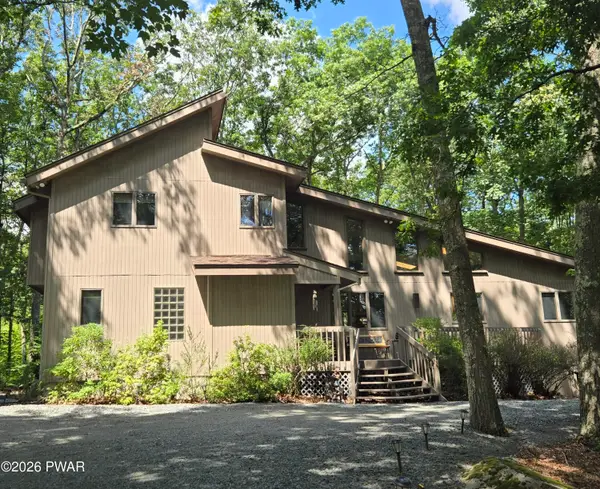 $499,000Active3 beds 3 baths2,293 sq. ft.
308 Canoebrook Drive, Lords Valley, PA 18428
MLS# PW262954Listed by: CENTURY 21 COUNTRY LAKE HOMES - LORDS VALLEY - New
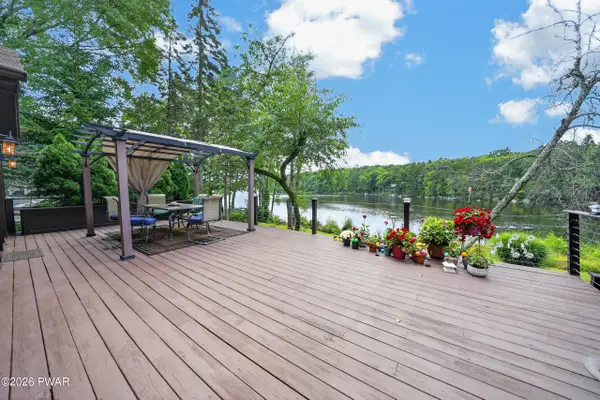 $1,150,000Active3 beds 3 baths3,188 sq. ft.
806 Widgeon Court, Lords Valley, PA 18428
MLS# PW262918Listed by: DAVIS R. CHANT - LORDS VALLEY - New
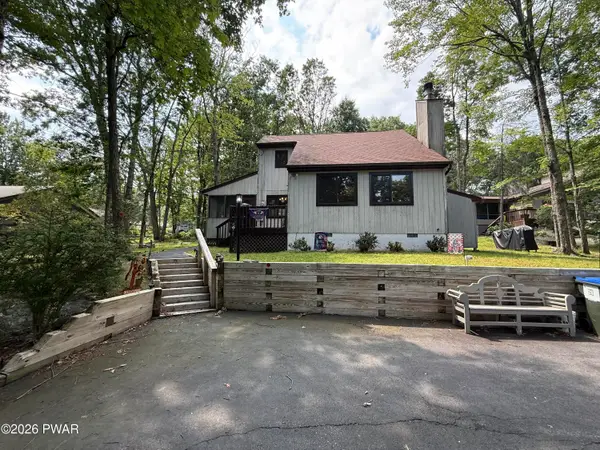 $289,000Active3 beds 2 baths915 sq. ft.
140 Hillside Drive, Lords Valley, PA 18428
MLS# PW262900Listed by: BERKSHIRE HATHAWAY HOMESERVICES POCONO REAL ESTATE HAWLEY - New
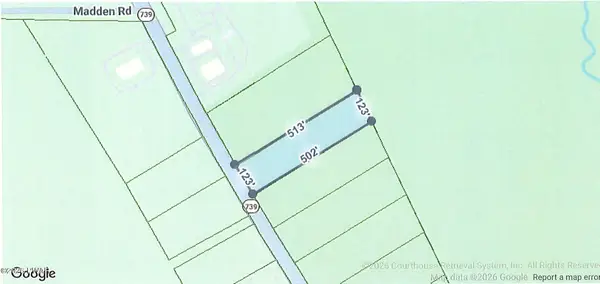 $230,000Active1.75 Acres
lot 5 Route 739, Lords Valley, PA 18428
MLS# PW262893Listed by: DAVIS R. CHANT - LORDS VALLEY - New
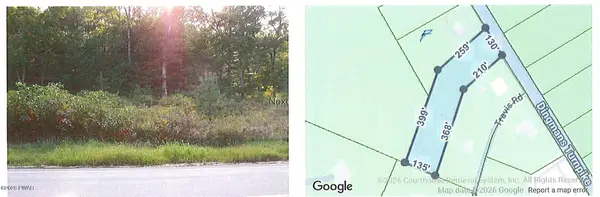 $260,000Active2.03 Acres
Lot A Route 739, Lords Valley, PA 18428
MLS# PW262894Listed by: DAVIS R. CHANT - LORDS VALLEY - New
 $425,000Active3 beds 2 baths1,720 sq. ft.
514 Maple Ridge Drive, Lords Valley, PA 18428
MLS# PW262879Listed by: DAVIS R. CHANT - LORDS VALLEY


Protect your home and budget from life's surprises with an Assurant Home Warranty, backed by a partner that supports you through every step of homeownership. Explore Plans.
© 2026 Better Homes and Gardens Real Estate LLC. An Anywhere Real Estate company. All rights reserved. Better Homes and Gardens® Real Estate is a registered trademark owned by Meredith Operations Corporation, licensed to Better Homes and Gardens Real Estate LLC and used with permission. Better Homes and Gardens Real Estate LLC fully supports the principles of the Fair Housing Act and the Equal Opportunity Act. Listing information is deemed reliable but is not guaranteed accurate.
Each office is independently owned and operated.
Any services or products provided by third parties are not provided by, affiliated with or related to Better Homes and Gardens Real Estate LLC, or its affiliated companies.