
106 Cedar Lane, Lords Valley, PA 18428
Local realty services provided by:Better Homes and Gardens Real Estate Wilkins & Associates
106 Cedar Lane,Lords Valley, PA 18428
$399,000
- 5 Beds
- 3 Baths
- 2,700 sq. ft.
- Single family
- Active
Listed by: kira rozman, assoc broker
Office: century 21 country lake homes - lords valley
MLS#:PW261586
Source:PA_PWAR
Price summary
- Price:$399,000
- Price per sq. ft.:$219.59
- Monthly HOA dues:$249.58
About this home
BEAUTIFUL COMPLETELY REMODELED HOUSE ON AN OVERSIZED 1 ACRE LOT! WALK TO FAMILY FAWN HILL PARK WITH OLYMPIC SIZED POOL AND PLAYGROUND.LOTS OF ROOM FOR THE WHOLE FAMILY, 5 BEDROOMS AND 3 BATHROOMS, OPEN FLOOR PLAN WITH CATHEDRAL CEILINGS , WOOD BURNING FIREPLACE, EAT-IN KITCHEN WITH KITCHEN ISLAND. LARGE 3 SEASON ROOM AND DECK. FINISHED WALK OUT BASEMENT WITH SEPARATE ENTRANCE , FAMILY SIZED SAUNA.CIRCULAR DRIVEWAY.
Contact an agent
Home facts
- Year built:1965
- Listing ID #:PW261586
- Added:46 day(s) ago
- Updated:July 09, 2026 at 02:10 PM
Rooms and interior
- Bedrooms:5
- Total bathrooms:3
- Full bathrooms:3
- Rooms Total:7
- Flooring:Hardwood, Laminate
- Kitchen Description:Dishwasher, Refrigerator
- Basement:Yes
- Basement Description:FInished, Walk-Out Access
- Living area:2,700 sq. ft.
Heating and cooling
- Heating:Baseboard, Electric, Hot Water
Structure and exterior
- Roof:Asphalt, Fiberglass
- Year built:1965
- Building area:2,700 sq. ft.
- Lot area:1.1 Acres
- Lot Features:Wooded Lot
- Construction Materials:T1-11
- Exterior Features:Deck, Patio, Porch, Screened
Utilities
- Water:Comm Central
- Sewer:Septic Tank
Finances and disclosures
- Price:$399,000
- Price per sq. ft.:$219.59
- Tax amount:$2,911
Features and amenities
- Appliances:Dishwasher, Dryer, Electric Oven, Refrigerator, Washer
- Laundry features:Dryer, Washer
- Amenities:Cathedral Ceiling(s), Open Floorplan, Outdoor Ice Skating, Teen Center, Tennis Court(s)
Parking
- Parking description:Driveway, Paved
New listings near 106 Cedar Lane
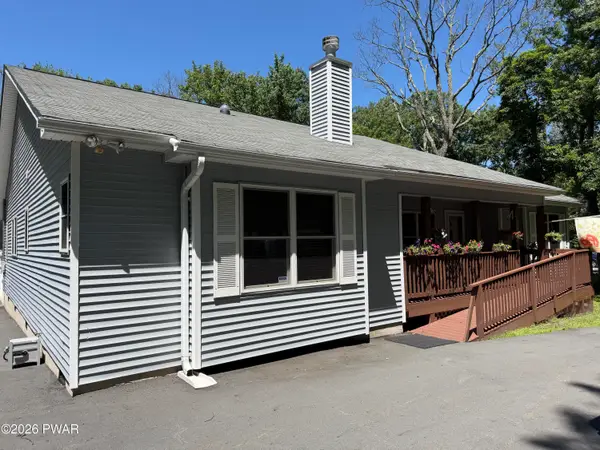 $400,000Pending3 beds 2 baths2,130 sq. ft.
142 Pommel Drive, Lords Valley, PA 18428
MLS# PW262262Listed by: DAVIS R. CHANT - LORDS VALLEY- New
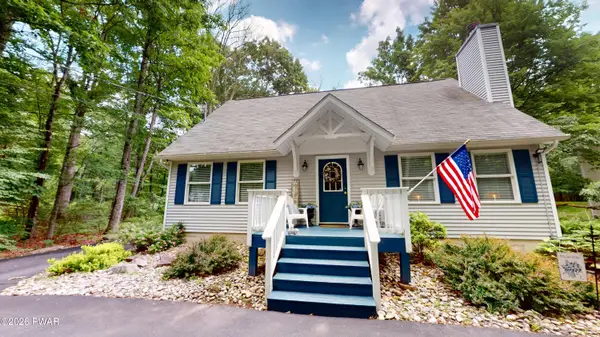 $369,000Active3 beds 3 baths1,666 sq. ft.
117 Lone Pine Bay, Lords Valley, PA 18428
MLS# PW262228Listed by: DAVIS R. CHANT - LORDS VALLEY - New
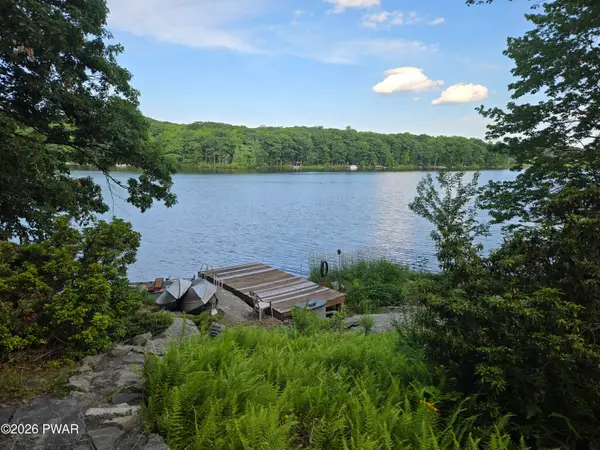 $615,000Active3 beds 2 baths1,631 sq. ft.
111 Waterview Drive, Lords Valley, PA 18428
MLS# PW262229Listed by: CENTURY 21 COUNTRY LAKE HOMES - LORDS VALLEY - New
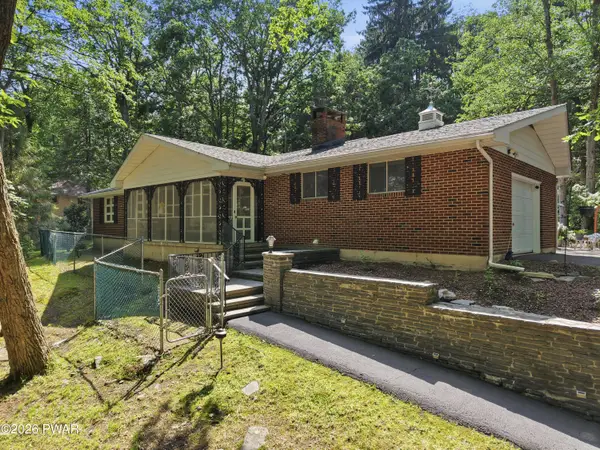 $419,000Active3 beds 4 baths2,793 sq. ft.
120 Water View Drive, Lords Valley, PA 18428
MLS# PW262206Listed by: IRON VALLEY R E INNOVATE - New
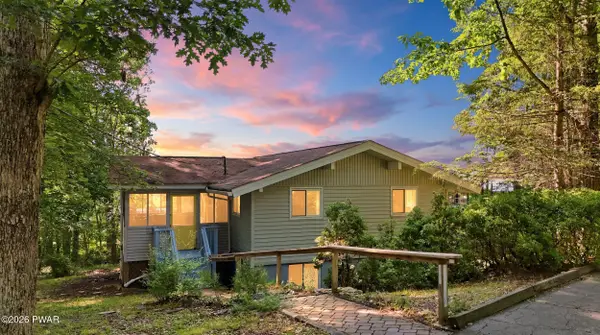 $349,000Active4 beds 2 baths2,144 sq. ft.
211 Waterview Drive, Lords Valley, PA 18428
MLS# PW262170Listed by: DAVIS R. CHANT - LORDS VALLEY - Open Sat, 5 to 7pm
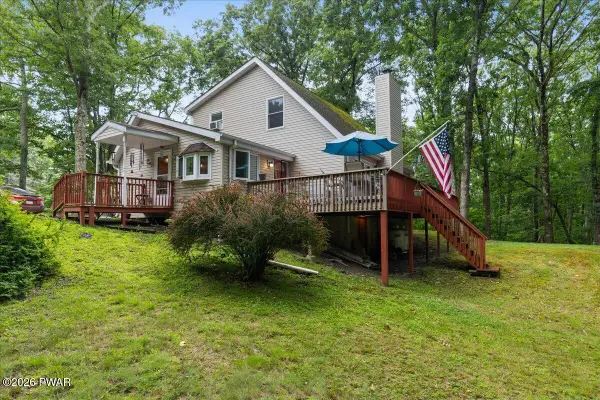 $299,999Pending3 beds 2 baths1,452 sq. ft.
104 Broadmoor Drive, Lords Valley, PA 18428
MLS# PW262160Listed by: BERKSHIRE HATHAWAY HOMESERVICES POCONO REAL ESTATE MILFORD  $249,000Active2 beds 3 baths1,848 sq. ft.
800 Jefferson Court, Lords Valley, PA 18428
MLS# PW262095Listed by: BERKSHIRE HATHAWAY HOMESERVICES POCONO REAL ESTATE HAWLEY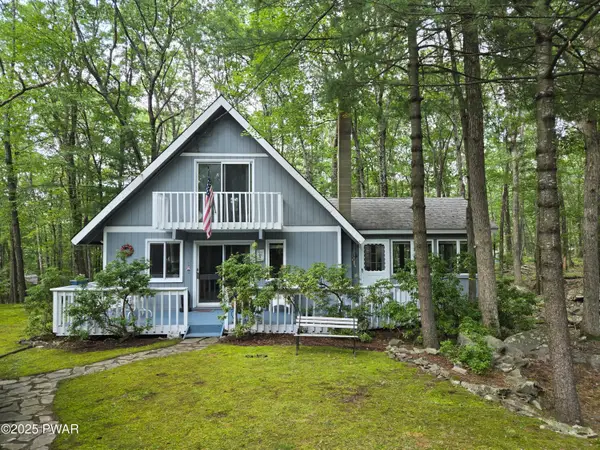 $279,000Active3 beds 2 baths1,519 sq. ft.
103 Blueridge Lane, Lords Valley, PA 18428
MLS# PW262079Listed by: CENTURY 21 COUNTRY LAKE HOMES - LORDS VALLEY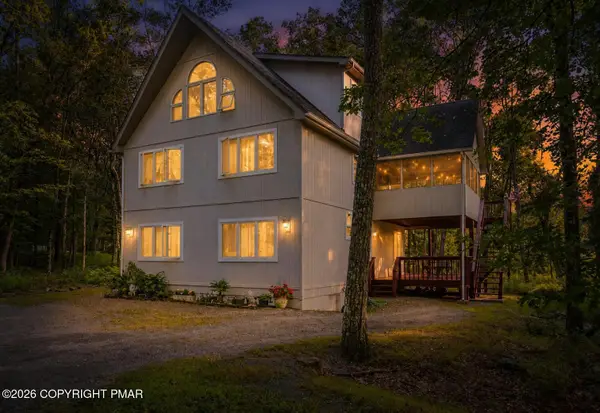 $355,000Active5 beds 3 baths2,078 sq. ft.
115 Buckboard Lane, Lords Valley, PA 18428
MLS# PM-142250Listed by: REAL OF PENNSYLVANIA-POCONO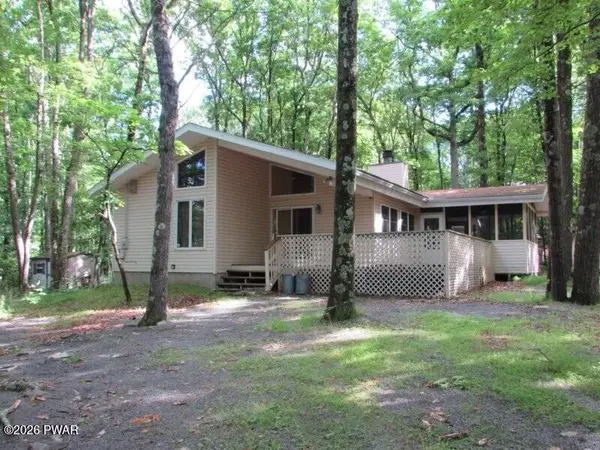 $299,000Active3 beds 2 baths1,200 sq. ft.
113 Widgeon Lane, Lords Valley, PA 18428
MLS# PW261907Listed by: CENTURY 21 COUNTRY LAKE HOMES - LORDS VALLEY


Protect your home and budget from life's surprises with an Assurant Home Warranty, backed by a partner that supports you through every step of homeownership. Explore Plans.
© 2026 Better Homes and Gardens Real Estate LLC. An Anywhere Real Estate company. All rights reserved. Better Homes and Gardens® Real Estate is a registered trademark owned by Meredith Operations Corporation, licensed to Better Homes and Gardens Real Estate LLC and used with permission. Better Homes and Gardens Real Estate LLC fully supports the principles of the Fair Housing Act and the Equal Opportunity Act. Listing information is deemed reliable but is not guaranteed accurate.
Each office is independently owned and operated.
Any services or products provided by third parties are not provided by, affiliated with or related to Better Homes and Gardens Real Estate LLC, or its affiliated companies.