
111 Waterview Drive, Lords Valley, PA 18428
Local realty services provided by:
111 Waterview Drive,Lords Valley, PA 18428
$599,000
- 3 Beds
- 2 Baths
- 1,631 sq. ft.
- Single family
- Active
Listed by: ina beth filip
Office: century 21 country lake homes - lords valley
MLS#:PW262229
Source:PA_PWAR
Price summary
- Price:$599,000
- Price per sq. ft.:$367.26
- Monthly HOA dues:$249.58
About this home
Lake lovin' adventure seekers wanted! Located on Hemlock Lake, this home is nestled among lovely lush greenery and outdoor sitting areas. Take your private cable car from the driveway all the way to the lake. Quite useful, even in the winter time. Current owner is an avid fisherman and uses the cable car year round! Cable car, new roof and gutter covers installed in 2023. Views and lake life are abundant. Highly sought after open concept living room, dining room and kitchen. Generous sized bedrooms, can fit multiple beds for so many to visit. On chilly days cozy up to your stone faced propane fireplace. So many options for enjoying the great outdoors - newly installed midway deck, multiple decks, alcoves of lush natural greenery, and a dock on the lake. Composite decking and stepping stones on pathway. Both the midway deck and the dock had water hose spouts connected. Clean, tidy crawl space with vapor barrier. Tankless water heater. New copper pipe from water main to the house. So many parking spaces. Owner has taken great care of home and paid attention to detail. Lucky you -The good life on the lake is just waiting for you. Be well! Be happy! Be in Hemlock! (tm) Hemlock Farms is a year round recreational community with so many included amenities - pools, lakes, beaches, gym, bocce, tennis, pickleball, 24 hour security... Lords Valley Country Club is a private non-profit club located within the gates of Hemlock Farms with a USGA- rated championship 18 hole golf course, dining, Har-tru tennis, pickleball. Contact LVCC directly for rates and membership...
Contact an agent
Home facts
- Year built:1967
- Subdivision & Development:Hemlock Farms
- Listing ID #:PW262229
- Added:37 day(s) ago
- Updated:August 12, 2026 at 02:48 PM
Rooms and interior
- Bedrooms:3
- Total bathrooms:2
- Full bathrooms:1
- Half bathrooms:1
- Rooms Total:6
- Flooring:Carpet, Tile, wood
- Kitchen Description:Dishwasher, Oven, Refrigerator
- Basement:Yes
- Basement Description:Crawl Space
- Living area:1,631 sq. ft.
Heating and cooling
- Cooling:Window Unit(S)
- Heating:Baseboard, Electric
Structure and exterior
- Roof:Asphalt
- Year built:1967
- Building area:1,631 sq. ft.
- Lot area:0.73 Acres
- Lot Features:Views
- Architectural Style:Contemporary
- Exterior Features:Deck
Utilities
- Water:Comm Central
Finances and disclosures
- Price:$599,000
- Price per sq. ft.:$367.26
- Tax amount:$6,435
Features and amenities
- Appliances:Dishwasher, Dryer, Oven, Refrigerator, Washer
- Laundry features:Dryer, Washer
- Amenities:Teen Center, Tennis Court(s), Trash
Parking
- Parking description:Driveway, Parking Pad
New listings near 111 Waterview Drive
- New
 $625,000Active4 beds 3 baths2,825 sq. ft.
124 Whippletree Ln, LORDS VALLEY, PA 18428
MLS# PAPI2001212Listed by: COMPASS PENNSYLVANIA, LLC - New
 $315,000Active3 beds 3 baths2,059 sq. ft.
805 Towhee Court, Lords Valley, PA 18428
MLS# PW262656Listed by: DAVIS R. CHANT - LORDS VALLEY  $275,000Active3 beds 2 baths1,308 sq. ft.
800 Mustang Court, Lords Valley, PA 18428
MLS# PW262583Listed by: KELLER WILLIAMS RE 402 BROAD $610,000Active4 beds 4 baths3,765 sq. ft.
802 Overlook Court, Lords Valley, PA 18428
MLS# PW262527Listed by: CENTURY 21 COUNTRY LAKE HOMES - LORDS VALLEY $379,000Pending3 beds 4 baths3,332 sq. ft.
143 Spring Road, Lords Valley, PA 18428
MLS# PW262520Listed by: DAVIS R. CHANT - LORDS VALLEY $339,000Active3 beds 2 baths1,536 sq. ft.
103 Bayberry Drive, Lords Valley, PA 18428
MLS# PW262451Listed by: DAVIS R. CHANT - LORDS VALLEY $435,000Pending3 beds 3 baths2,487 sq. ft.
344 Canoebrook Drive, Lords Valley, PA 18428
MLS# PW262404Listed by: DAVIS R. CHANT - LORDS VALLEY $799,997Active4 beds 3 baths3,740 sq. ft.
118 Surrey Drive, Lords Valley, PA 18428
MLS# PW262325Listed by: USREALTY.COM, LLP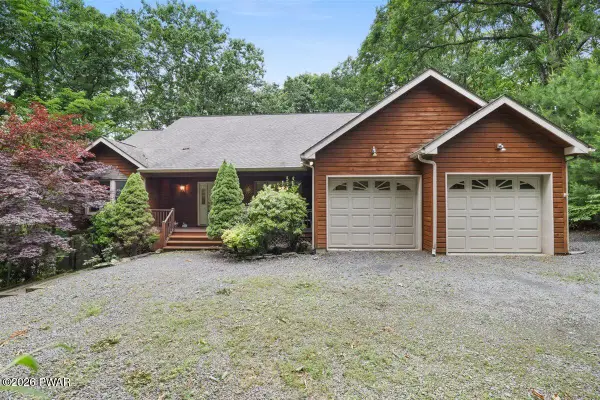 $575,000Pending3 beds 4 baths2,735 sq. ft.
108 Canterbrook Drive, Lords Valley, PA 18428
MLS# PW262311Listed by: DAVIS R. CHANT - LORDS VALLEY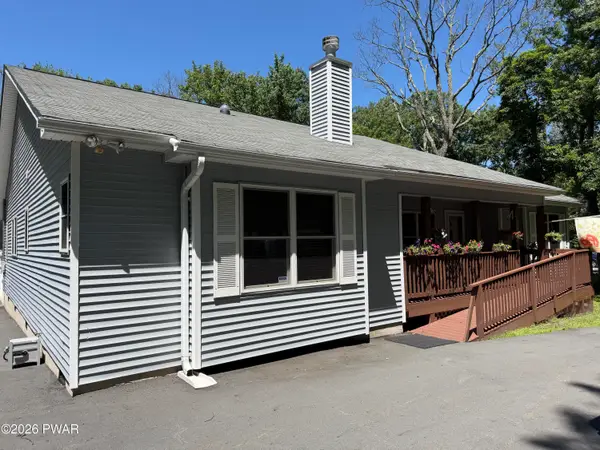 $400,000Pending3 beds 2 baths2,130 sq. ft.
142 Pommel Drive, Lords Valley, PA 18428
MLS# PW262262Listed by: DAVIS R. CHANT - LORDS VALLEY


Protect your home and budget from life's surprises with an Assurant Home Warranty, backed by a partner that supports you through every step of homeownership. Explore Plans.
© 2026 Better Homes and Gardens Real Estate LLC. An Anywhere Real Estate company. All rights reserved. Better Homes and Gardens® Real Estate is a registered trademark owned by Meredith Operations Corporation, licensed to Better Homes and Gardens Real Estate LLC and used with permission. Better Homes and Gardens Real Estate LLC fully supports the principles of the Fair Housing Act and the Equal Opportunity Act. Listing information is deemed reliable but is not guaranteed accurate.
Each office is independently owned and operated.
Any services or products provided by third parties are not provided by, affiliated with or related to Better Homes and Gardens Real Estate LLC, or its affiliated companies.