
3680 Swabia Court, Lower Macungie, PA 18062
Local realty services provided by:Better Homes and Gardens Real Estate Cassidon Realty
3680 Swabia Court,Lower Macungie Twp, PA 18062
$699,900
- 4 Beds
- 3 Baths
- 3,592 sq. ft.
- Single family
- Active
Listed by: daniel e. huber
Office: d.e. huber real estate
MLS#:780304
Source:PA_LVAR
Price summary
- Price:$699,900
- Price per sq. ft.:$194.85
- Monthly HOA dues:$125
About this home
This 2019-built home offers 4 bedrooms, 2.5 baths, and more than 3,500 square feet of finished living space in Stone Hill Meadows, East Penn School District. Set on a quiet cul-de-sac in one of Lower Macungie Township’s most desirable neighborhoods, this property combines a newer build, thoughtful upgrades, and a finished lower level with the kind of care and craftsmanship that’s hard to find on the resale market. The neighborhood features over a mile of walking trails through meadows and woods, with connections to the wider township trail network, all just minutes from Route 100 and a short drive from everything the Lehigh Valley has to offer. A 2025 exterior refresh added new hardscaping and landscaping throughout the property. New brick driveway aprons lead to a covered front porch framed by Hardie Plank siding and a stone facade. Step inside to oversized windows, 9-foot ceilings, gleaming hardwood floors, and abundant natural light that showcase the open-concept main level. The two-story foyer flows into an elegant dining room and a spacious great room anchored by a gas fireplace. Custom designer lighting, builder upgrades, and a showroom-ready powder room add polish throughout. The kitchen is built for everyday living and entertaining alike, with quartz countertops, gas range, double wall oven, convection microwave, upgraded coffee bar, pantry, large center island, and bright breakfast nook. The main level also includes a private office and a sun-filled morning room with views toward Macungie Mountain Preserve and Reimert Memorial Bird Haven. Upstairs, 4 generously sized bedrooms share the level with a dedicated laundry room and a well-appointed hall bath featuring a double vanity and granite counters. The primary suite is the standout: a wall of windows and a custom-built walk-in closet with a glass-top jewelry drawer, slide-out laundry hampers, and extensive built-in storage. The en suite bath includes a granite-topped double vanity, an oversized shower, a deep soaking tub, and a private water closet. The finished lower level expands the home’s flexibility with 8-foot ceilings and dimmable lighting. It includes a family room built for movie nights, a rock-climbing wall, a dedicated gym and storage area, with rough-ins for a future half bath and wet bar. Out back, a 5-foot fence, professional landscaping, elevated Trex deck, poured concrete patio, pea-gravel fire pit, and children’s playset create a private and functional outdoor oasis, all set against sweeping sunset views. An oversized garage with EV charging completes the home. With its newer construction, upgraded features, and prime Stone Hill Meadows location, this is a rare opportunity in East Penn. Schedule your showing today. Homes like this don’t come up often!...
Contact an agent
Home facts
- Year built:2019
- Listing ID #:780304
- Added:1 day(s) ago
- Updated:July 09, 2026 at 01:16 AM
Rooms and interior
- Bedrooms:4
- Total bathrooms:3
- Full bathrooms:2
- Half bathrooms:1
- Rooms Total:11
- Flooring:Carpet, Ceramic Tile, Hardwood
- Dining Description:Dining Area, Entrance Foyer, Separate Formal Dining Room
- Kitchen Description:Dishwasher, Gas Cooktop
- Basement:Yes
- Basement Description:Full, Partially Finished, Rec Family Area
- Living area:3,592 sq. ft.
Heating and cooling
- Cooling:Ceiling Fans, Central Air
- Heating:Forced Air, Gas
- Central air:Yes
Structure and exterior
- Roof:Asphalt, Fiberglass
- Year built:2019
- Building area:3,592 sq. ft.
- Lot area:0.17 Acres
- Lot Features:Flat, Views
- Architectural Style:Colonial
- Construction Materials:Stone Veneer, Vinyl Siding
- Exterior Features:Deck, Fence, Patio, Shed
- Levels:2 Story
Utilities
- Water:Public
- Sewer:Public Sewer
Finances and disclosures
- Price:$699,900
- Price per sq. ft.:$194.85
- Tax amount:$9,169
Features and amenities
- Appliances:Dishwasher, Electric Water Heater, Gas Cooktop, Gas Water Heater
- Laundry features:Upper Level, Washer Hookup
Parking
- Parking description:Garage, Garage Door Opener, Off Street, On Street
- Garage:Yes
- Garage spaces:2
New listings near 3680 Swabia Court
- New
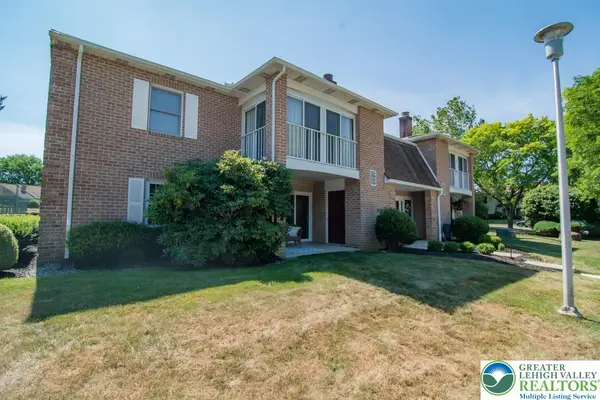 $264,900Active2 beds 2 baths1,082 sq. ft.
2705 Rolling Green Drive, Lower Macungie Twp, PA 18062
MLS# 780195Listed by: BHHS FOX & ROACH - ALLENTOWN - New
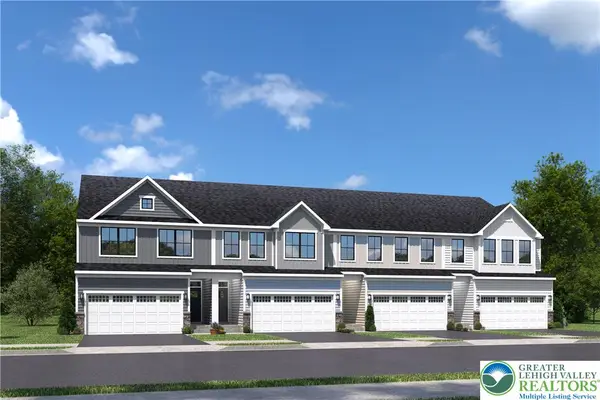 $499,990Active3 beds 3 baths2,338 sq. ft.
1023 Easton Street, Lower Macungie Twp, PA 19539
MLS# 778759Listed by: NVR INC - New
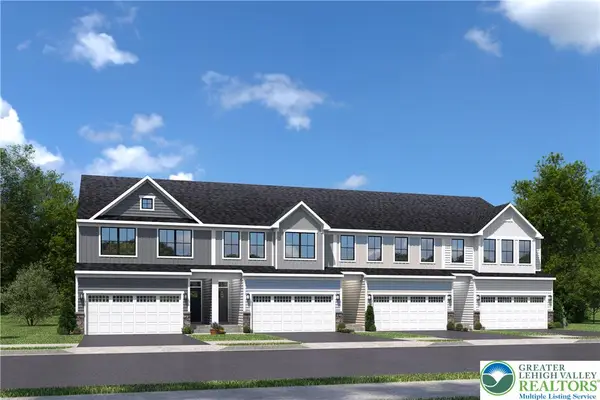 $524,990Active4 beds 3 baths2,338 sq. ft.
1070 Easton Street, Lower Macungie Twp, PA 19539
MLS# 780221Listed by: NVR INC - New
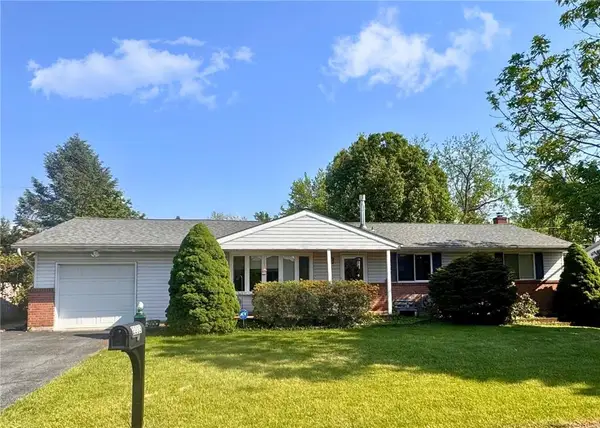 $365,000Active3 beds 2 baths1,858 sq. ft.
2233 Aster Road, Macungie Boro, PA 18062
MLS# 780150Listed by: RICHARD A. ZUBER REALTY - New
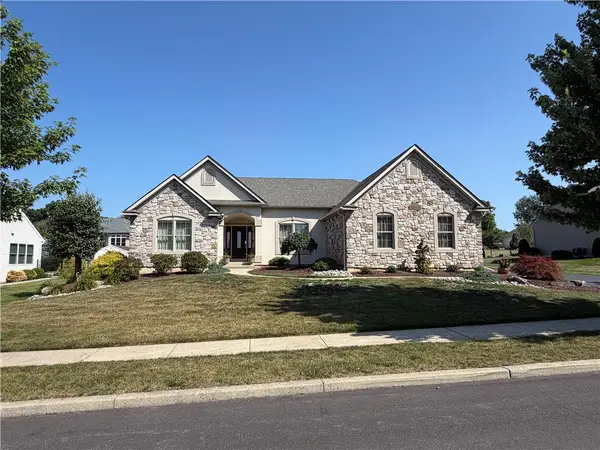 $750,000Active3 beds 3 baths3,113 sq. ft.
5383 Prophets Way, Lower Macungie Twp, PA 18106
MLS# 780119Listed by: ASSIST 2 SELL BUYERS & SELLERS - New
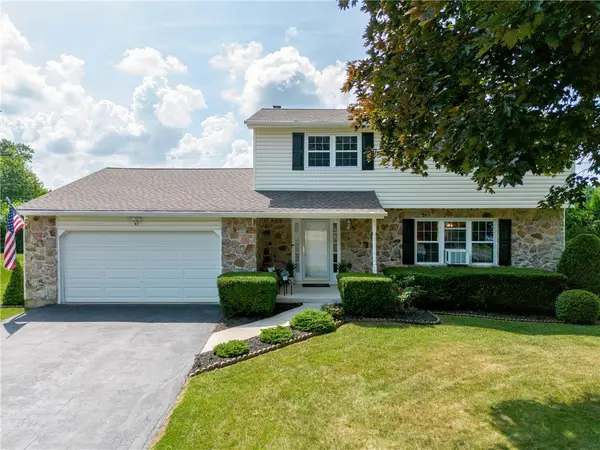 $399,995Active4 beds 2 baths1,904 sq. ft.
2130 Wisteria Road, Lower Macungie Twp, PA 18062
MLS# 780057Listed by: EXP REALTY LLC - New
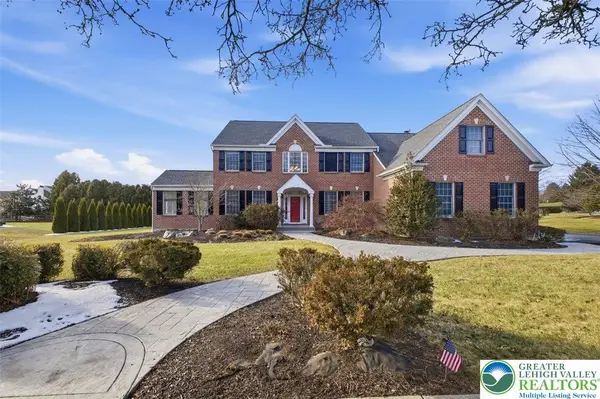 $879,000Active5 beds 4 baths3,948 sq. ft.
2362 Cross Creek Road, Lower Macungie Twp, PA 18062
MLS# 780045Listed by: WEICHERT REALTORS - ALLENTOWN - New
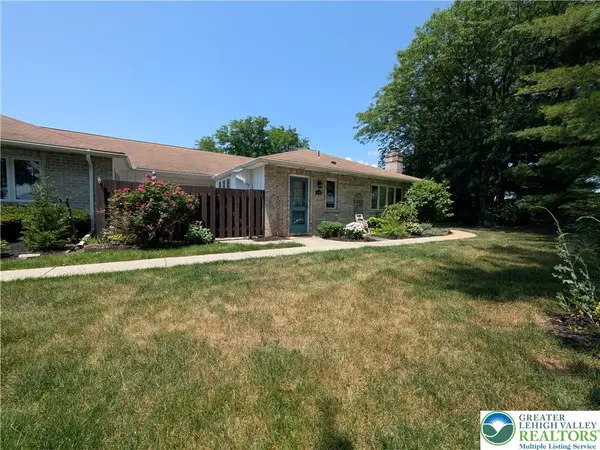 $365,000Active3 beds 2 baths1,691 sq. ft.
5634 Merion Lane, Lower Macungie Twp, PA 18062
MLS# 780026Listed by: ASSIST 2 SELL BUYERS & SELLERS - New
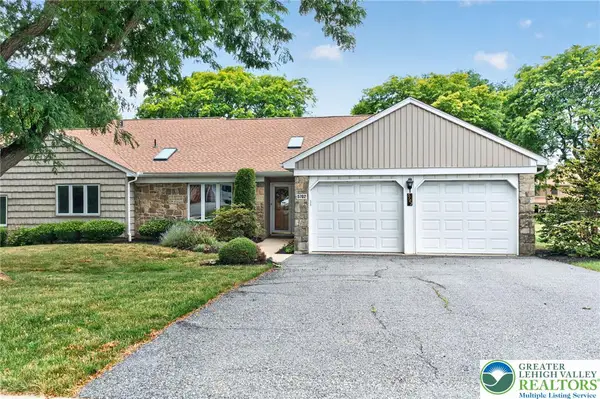 Listed by BHGRE$379,900Active3 beds 2 baths1,963 sq. ft.
5702 Merion Lane, Lower Macungie Twp, PA 18062
MLS# 779914Listed by: BHGRE VALLEY PARTNERS - EMMAUS


Protect your home and budget from life's surprises with an Assurant Home Warranty, backed by a partner that supports you through every step of homeownership. Explore Plans.
© 2026 Better Homes and Gardens Real Estate LLC. An Anywhere Real Estate company. All rights reserved. Better Homes and Gardens® Real Estate is a registered trademark owned by Meredith Operations Corporation, licensed to Better Homes and Gardens Real Estate LLC and used with permission. Better Homes and Gardens Real Estate LLC fully supports the principles of the Fair Housing Act and the Equal Opportunity Act. Listing information is deemed reliable but is not guaranteed accurate.
Each office is independently owned and operated.
Any services or products provided by third parties are not provided by, affiliated with or related to Better Homes and Gardens Real Estate LLC, or its affiliated companies.