
4448 Marworth Court, Lower Macungie, PA 18062
Local realty services provided by:Better Homes and Gardens Real Estate Cassidon Realty
4448 Marworth Court,Macungie Boro, PA 18062
$105,000
- 2 Beds
- 2 Baths
- 1,088 sq. ft.
- Mobile / Manufactured
- Active
Listed by: adalgisa peralta
Office: ironvalley re of lehigh valley
MLS#:780432
Source:PA_LVAR
Price summary
- Price:$105,000
- Price per sq. ft.:$96.51
- Monthly HOA dues:$772
About this home
It’s not just a manufactured home—it’s a must-have home! Welcome to 4448 Marworth Court, a beautifully maintained 2-bedroom, 2-bath home located in the desirable East Penn School District. Enjoy peaceful hillside views from the spacious deck, perfect for relaxing or entertaining.
The home is conveniently situated just behind the Lower Macungie Township Municipal Complex, offering easy access to recreational courts, the public library, community pool, and other township amenities. A nearby walking trail winds around the community, providing a great setting for outdoor activity.
Inside, you will find a spacious primary bedroom featuring a walk-in closet and private full bath. The large eat-in kitchen offers abundant cabinet space, a stainless-steel range, and plenty of room for dining. A separate laundry area includes an updated stackable washer and dryer that may also be used side by side, if preferred.
The bright and inviting living room features freshly cleaned, plush wall-to-wall carpeting. A second full bathroom includes a tub and shower combination, while the generously sized second bedroom offers a wall-to-wall closet for ample storage.
Additional highlights include a large storage shed, two private parking spaces directly in front of the home, and two nearby community guest parking spaces. All appliances are included. The washer, dryer, and water heater are less than five years old.
Current monthly lot rent is $740 plus $32 Sewer fee, and annual property taxes are under $850.
Owner is a licensed Pennsylvania real estate agent....
Contact an agent
Home facts
- Year built:2005
- Listing ID #:780432
- Added:3 day(s) ago
- Updated:July 13, 2026 at 06:11 PM
Rooms and interior
- Bedrooms:2
- Total bathrooms:2
- Full bathrooms:2
- Rooms Total:5
- Flooring:Carpet, Linoleum, Luxury Vinyl, Luxury Vinyl Plank
- Dining Description:Dining Area
- Kitchen Description:Electric Oven, Electric Range, Refrigerator
- Basement:Yes
- Living area:1,088 sq. ft.
Heating and cooling
- Cooling:Ceiling Fans, Central Air
- Heating:Forced Air, Gas
- Central air:Yes
Structure and exterior
- Roof:Asphalt, Fiberglass
- Year built:2005
- Building area:1,088 sq. ft.
- Architectural Style:ManufacturedHome, Ranch
- Construction Materials:Vinyl Siding
- Levels:1 Story
Schools
- High school:Emmaus High School
- Middle school:Eyer Middle School
- Elementary school:Macungie Elementary
Utilities
- Water:Public
- Sewer:Public Sewer
Finances and disclosures
- Price:$105,000
- Price per sq. ft.:$96.51
- Tax amount:$828
Features and amenities
- Appliances:Electric Oven, Electric Water Heater, Refrigerator, Washer
- Laundry features:Electric Dryer Hookup, Stacked, Washer, Washer Hookup
Parking
- Parking description:Off Street, On Street, Parking Pad
- Garage:Yes
- Garage spaces:2
New listings near 4448 Marworth Court
 $575,000Pending3 beds 3 baths2,282 sq. ft.
1665 Lamplighter Dr., MACUNGIE, PA 18062
MLS# PALH2016178Listed by: IRON VALLEY REAL ESTATE OF LEHIGH VALLEY- New
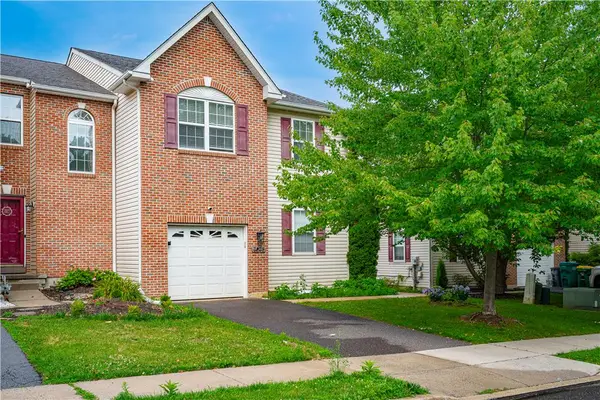 $418,000Active3 beds 3 baths2,670 sq. ft.
7073 Hunt Drive, Lower Macungie Twp, PA 18062
MLS# 780538Listed by: EXP REALTY LLC - Open Sun, 1 to 3pmNew
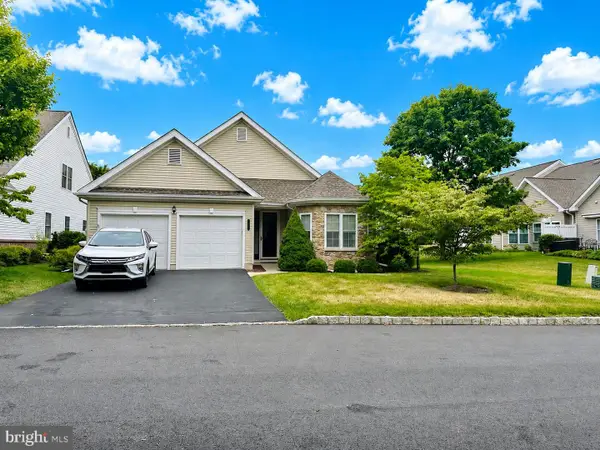 $420,000Active2 beds 2 baths1,784 sq. ft.
2757 Terrwood Dr E, MACUNGIE, PA 18062
MLS# PALH2016170Listed by: BHHS FOX & ROACH-BETHLEHEM - New
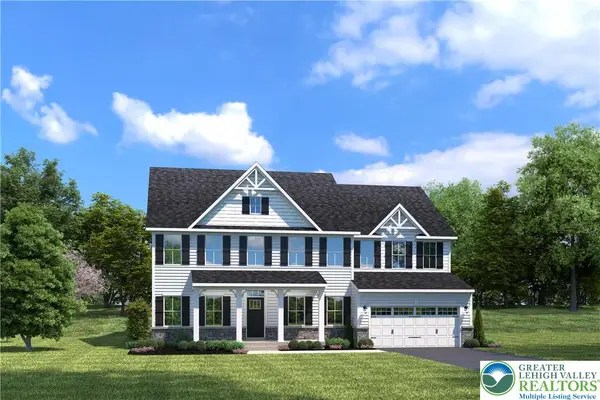 $889,990Active6 beds 5 baths4,900 sq. ft.
Address Withheld By Seller, Lower Macungie Twp, PA 19539
MLS# 780536Listed by: NVR INC - New
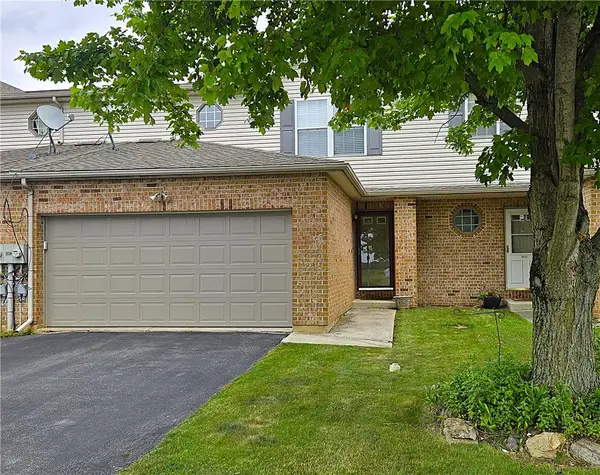 $375,000Active3 beds 3 baths1,935 sq. ft.
6668 Pioneer Drive, Lower Macungie Twp, PA 18062
MLS# 780506Listed by: RE/MAX UNLIMITED REAL ESTATE - New
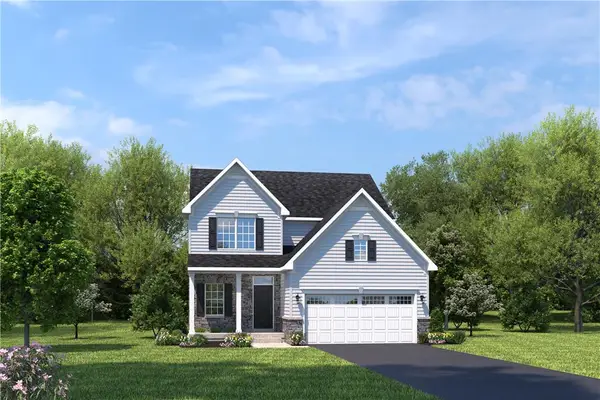 $629,990Active4 beds 3 baths2,737 sq. ft.
Address Withheld By Seller, Lower Macungie Twp, PA 19539
MLS# 780517Listed by: NVR INC - New
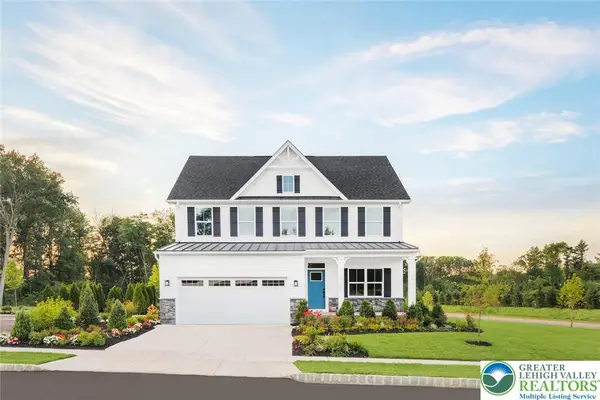 $649,990Active4 beds 3 baths3,133 sq. ft.
Address Withheld By Seller, Lower Macungie Twp, PA 19539
MLS# 780522Listed by: NVR INC - New
 $699,990Active5 beds 4 baths3,978 sq. ft.
Address Withheld By Seller, Lower Macungie Twp, PA 19539
MLS# 780528Listed by: NVR INC - New
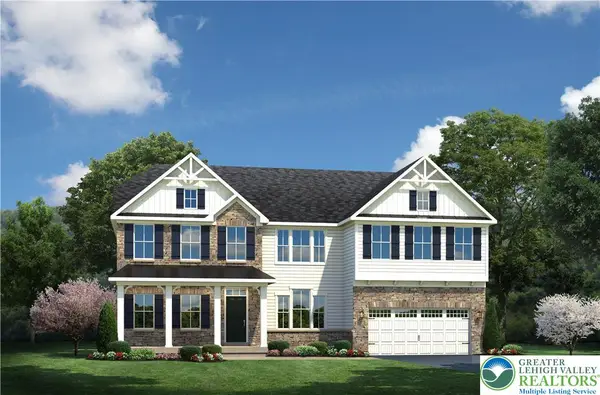 $864,990Active5 beds 4 baths4,777 sq. ft.
Address Withheld By Seller, Lower Macungie Twp, PA 19539
MLS# 780531Listed by: NVR INC


Protect your home and budget from life's surprises with an Assurant Home Warranty, backed by a partner that supports you through every step of homeownership. Explore Plans.
© 2026 Better Homes and Gardens Real Estate LLC. An Anywhere Real Estate company. All rights reserved. Better Homes and Gardens® Real Estate is a registered trademark owned by Meredith Operations Corporation, licensed to Better Homes and Gardens Real Estate LLC and used with permission. Better Homes and Gardens Real Estate LLC fully supports the principles of the Fair Housing Act and the Equal Opportunity Act. Listing information is deemed reliable but is not guaranteed accurate.
Each office is independently owned and operated.
Any services or products provided by third parties are not provided by, affiliated with or related to Better Homes and Gardens Real Estate LLC, or its affiliated companies.