
6845 Hunt Drive, Lower Macungie, PA 18062
Local realty services provided by:Better Homes and Gardens Real Estate Valley Partners
6845 Hunt Drive,Lower Macungie Twp, PA 18062
$349,900
- 3 Beds
- 3 Baths
- 2,030 sq. ft.
- Single family
- Coming Soon
Listed by: david feinberg
Office: re/max central - center valley
MLS#:786817
Source:PA_LVAR
Price summary
- Price:$349,900
- Price per sq. ft.:$172.36
About this home
*** COMING SOON listing *** The stately brick & stucco architecture frames this inviting twin home located at 6845 Hunt Drive in the Hills at Lockridge community. Offering 2,030 SF of living space in East Penn S.D., this residence features three bedrooms & 2.5bathrooms. A paved driveway leads to the attached garage, while mature trees shade the front yard & sidewalk. The property taxes are AFFORDABLE & the home has very EFFICIENT NATURAL GAS UTILITIES. This home is in a GREAT LOCATION.
Inside, the open concept floor plan flows from a welcoming entrance foyer with hardwood flooring, high ceilings, & an arched window. The home includes a formal living room/office, a dining room, & a family room with a corner fireplace. The kitchen is designed with rich wood cabinetry, tile flooring, & nice appliances.
The master suite offers a restful setting with carpet, a sitting area, a walk-in closet, & a soaking tub. Two additional bedrooms feature carpet & ceiling fans. A laundry area provides a washer and dryer with built-in wire shelving.
Living space extends outside to a nice sized yard featuring a paver patio. The nearby community park includes a playground, baseball field, tennis courts, basketball courts, soccer fields, a picnic/concert pavilion, & a nature trail. The property is conveniently located near shopping, dining, parks & major commuter routes, including Routes 100 & I-78. Please contact your AGENT asap & schedule a tour of this home before it is sold, as you know the homes are selling VERY FAST these days! Thank you so much for your interest in the property & many blessings....
Contact an agent
Home facts
- Year built:2004
- Subdivision & Development:The Hills at Lock Ridge
- Listing ID #:786817
- Updated:November 06, 2026 at 04:20 PM
Rooms and interior
- Bedrooms:3
- Total bathrooms:3
- Full bathrooms:2
- Half bathrooms:1
- Rooms Total:7
- Flooring:Carpet, Hardwood, Linoleum
- Dining Description:Dining Area, Entrance Foyer, Separate Formal Dining Room
- Kitchen Description:Dishwasher, Disposal, Gas Oven, Gas Range, Microwave, Refrigerator
- Basement:Yes
- Basement Description:Full
- Living area:2,030 sq. ft.
Heating and cooling
- Cooling:Ceiling Fans, Central Air
- Heating:Forced Air, Gas
- Central air:Yes
Structure and exterior
- Roof:Asphalt, Fiberglass
- Year built:2004
- Building area:2,030 sq. ft.
- Lot area:0.14 Acres
- Architectural Style:Colonial
- Construction Materials:Brick, Stucco, Vinyl Siding
- Exterior Features:Patio
- Levels:2 Story
Schools
- High school:Emmaus
- Middle school:East Penn
- Elementary school:East Penn
Utilities
- Water:Public
- Sewer:Public Sewer
Finances and disclosures
- Price:$349,900
- Price per sq. ft.:$172.36
- Tax amount:$5,134
Features and amenities
- Appliances:Dishwasher, Disposal, Gas Oven, Gas Range, Gas Water Heater, Microwave, Refrigerator, Washer
- Laundry features:Washer, Washer Hookup
Parking
- Parking description:Garage, Off Street, On Street
- Garage:Yes
- Garage spaces:1
New listings near 6845 Hunt Drive
- Coming Soon
 Listed by BHGRE$344,900Coming Soon3 beds 4 baths1,620 sq. ft.
6522 Pioneer Drive, Lower Macungie Twp, PA 18062
MLS# 787212Listed by: BHGRE VALLEY PARTNERS-ALLENTWN - Coming Soon
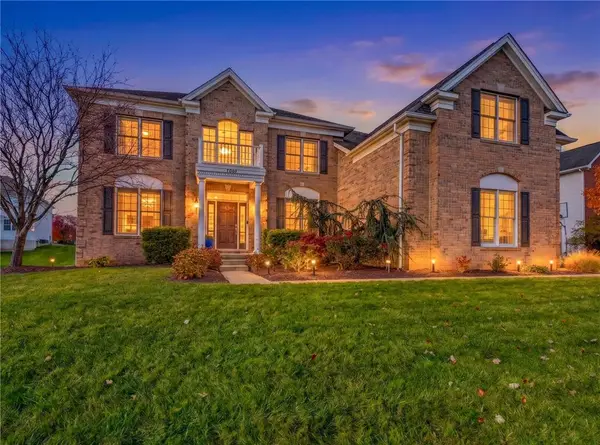 $899,900Coming Soon5 beds 6 baths5,750 sq. ft.
7361 Green Hill Drive, Lower Macungie Twp, PA 18062
MLS# 787459Listed by: IRONVALLEY RE OF LEHIGH VALLEY - Coming Soon
 $699,900Coming Soon4 beds 3 baths3,009 sq. ft.
3182 Watermill Drive, Lower Macungie Twp, PA 18062
MLS# 787496Listed by: REAL ESTATE OF AMERICA - New
 $110,000Active3 beds 2 baths1,140 sq. ft.
1190 Grange Road #W21, Lower Macungie Twp, PA 18106
MLS# 787379Listed by: BHHS FOX & ROACH - ALLENTOWN - Open Sat, 12 to 2pmNew
 Listed by BHGRE$587,500Active4 beds 3 baths2,972 sq. ft.
5241 Hanover Drive, Lower Macungie Twp, PA 18106
MLS# 786865Listed by: BHGRE VALLEY PARTNERS - EMMAUS - New
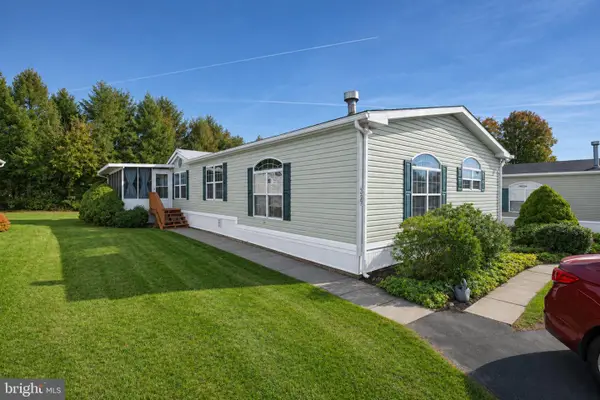 $189,900Active3 beds 3 baths1,880 sq. ft.
5247 Brunswick Ln #48, MACUNGIE, PA 18062
MLS# PALH2017372Listed by: CENTURY 21 GOLD - New
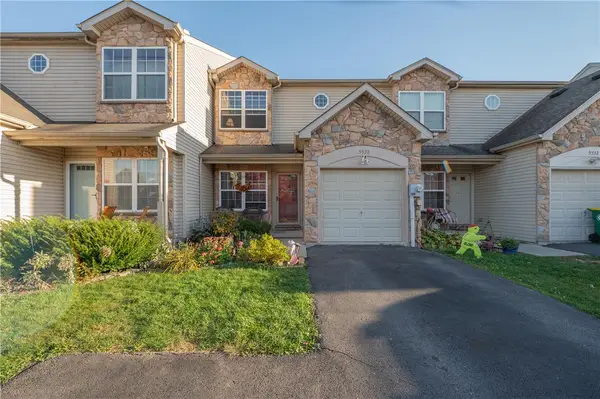 $385,000Active3 beds 3 baths1,818 sq. ft.
5528 Stonecroft Lane, Lower Macungie Twp, PA 18106
MLS# 786966Listed by: WESLEY WORKS REAL ESTATE - Open Sat, 11am to 1pmNew
 $354,900Active3 beds 3 baths1,616 sq. ft.
2830 Sequoia Drive, Lower Macungie Twp, PA 18062
MLS# 787433Listed by: HOME TEAM REAL ESTATE - Open Sat, 12 to 2pmNew
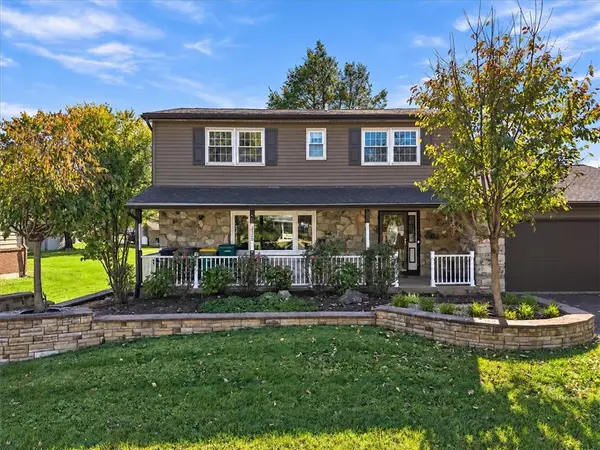 $449,900Active4 beds 3 baths2,364 sq. ft.
2920 Sequoia Drive, Lower Macungie Twp, PA 18062
MLS# 786889Listed by: SERHANT PENNSYLVANIA LLC


Protect your home and budget from life's surprises with an Assurant Home Warranty, backed by a partner that supports you through every step of homeownership. Explore Plans.
© 2026 Better Homes and Gardens Real Estate LLC. An Anywhere Real Estate company. All rights reserved. Better Homes and Gardens® Real Estate is a registered trademark owned by Meredith Operations Corporation, licensed to Better Homes and Gardens Real Estate LLC and used with permission. Better Homes and Gardens Real Estate LLC fully supports the principles of the Fair Housing Act and the Equal Opportunity Act. Listing information is deemed reliable but is not guaranteed accurate.
Each office is independently owned and operated.
Any services or products provided by third parties are not provided by, affiliated with or related to Better Homes and Gardens Real Estate LLC, or its affiliated companies.