
7767 Chestnut Hill Church Road, Lower Milford, PA 18036
Local realty services provided by:Better Homes and Gardens Real Estate Valley Partners
7767 Chestnut Hill Church Road,Lower Milford Twp, PA 18036
$449,900
- 3 Beds
- - Baths
- 1,566 sq. ft.
- Single family
- Active
Listed by: rene slattery
Office: real estate excel/baringer grp
MLS#:779959
Source:PA_LVAR
Price summary
- Price:$449,900
- Price per sq. ft.:$287.29
About this home
County Cape tucked into a private, highly desirable location, offering classic character with thoughtful modern updates throughout. This well-maintained home features a spacious kitchen with a new gas range/cooktop and dishwasher, a separate dining room, a comfortable living room, and hardwood floors that add warmth and charm. Three bedrooms include a flexible first floor bedroom currently used as an office and display room, with laundry easily relocated back to the basement if preferred.
Some of the Recent upgrades include new Andersen windows, a new roof on both the house and garage, a new oil tank, water filtration system, sprayed insulation in the basement, Wave ventilation system, and a whole house Generac generator. Additional comfort features include two full baths, a split system AC and the septic system was replaced 2017.
Outdoor living is a highlight, with a covered front deck, covered back deck, and a new paver patio perfect for relaxing or entertaining. The property also offers a two-car detached garage with storage above, a new shed, and a Bilco door for basement access.
A timeless home in a peaceful setting, enhanced by quality improvements and ready for its next chapter....
Contact an agent
Home facts
- Year built:1951
- Listing ID #:779959
- Added:5 day(s) ago
- Updated:July 08, 2026 at 03:47 PM
Rooms and interior
- Bedrooms:3
- Rooms Total:6
- Flooring:Carpet, Hardwood, Vinyl
- Dining Description:Dining Area, Separate Formal Dining Room
- Kitchen Description:Dishwasher, Gas Oven, Gas Range, Refrigerator
- Basement:Yes
- Basement Description:Exterior Entry, Full, Sump Pump
- Living area:1,566 sq. ft.
Heating and cooling
- Cooling:Ductless
- Heating:Baseboard, Oil
Structure and exterior
- Roof:Asphalt, Fiberglass
- Year built:1951
- Building area:1,566 sq. ft.
- Lot area:0.53 Acres
- Lot Features:Flat, Not In Subdivision
- Architectural Style:CapeCod
- Construction Materials:Aluminum Siding, Vinyl Siding
- Exterior Features:Covered, Deck, Patio, Shed
- Levels:1 Story
Utilities
- Water:Well
- Sewer:Septic Tank
Finances and disclosures
- Price:$449,900
- Price per sq. ft.:$287.29
- Tax amount:$4,101
Features and amenities
- Appliances:Dishwasher, Gas Oven, Gas Range, Humidifier, Oil Water Heater, Refrigerator
- Laundry features:Lower Level, Main Level, Washer Hookup
- Amenities:Humidifier
Parking
- Parking description:Driveway, Garage, Garage Door Opener
- Garage:Yes
- Garage spaces:2
New listings near 7767 Chestnut Hill Church Road
 $489,900Pending4 beds 4 baths
4804 Manor Way, EAST GREENVILLE, PA 18041
MLS# PALH2015942Listed by: IRONHORSE REALTY, LLC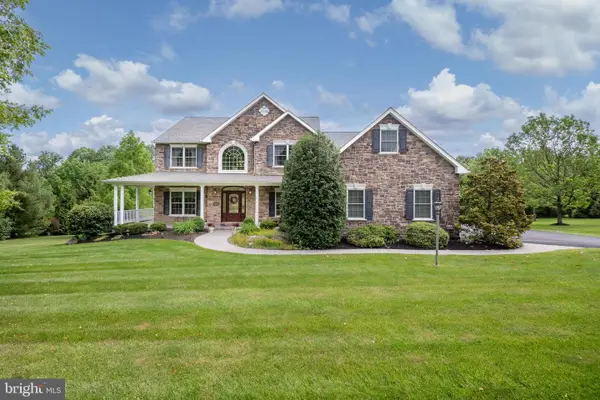 $796,000Pending4 beds 3 baths3,077 sq. ft.
7447 Bell Gate Rd, COOPERSBURG, PA 18036
MLS# PALH2015818Listed by: BHHS FOX & ROACH - CENTER VALLEY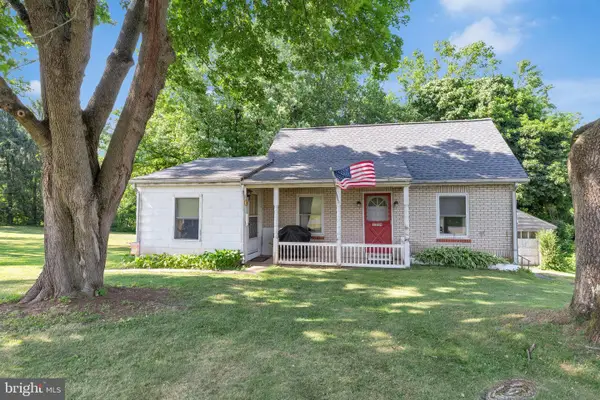 $270,000Pending3 beds 1 baths
1559 Wind Hill Rd, COOPERSBURG, PA 18036
MLS# PALH2015836Listed by: KELLER WILLIAMS REAL ESTATE-DOYLESTOWN $475,000Pending4 beds 3 baths2,118 sq. ft.
1622 Gable Dr, COOPERSBURG, PA 18036
MLS# PALH2015750Listed by: IRON VALLEY REAL ESTATE LEGACY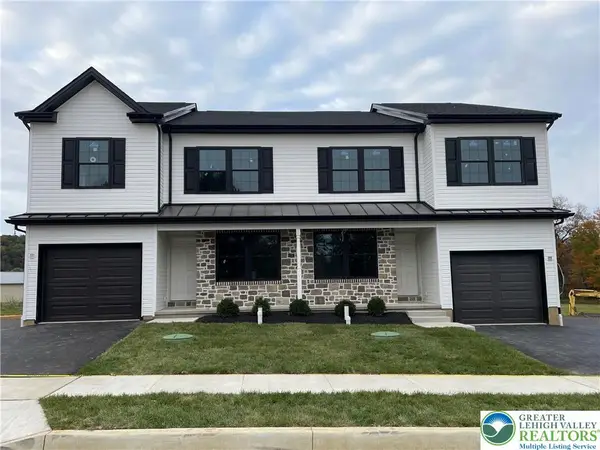 $459,900Active3 beds 3 baths1,979 sq. ft.
6176 Rizzuto Way #Lot 5, Lower Milford Twp, PA 18036
MLS# 776824Listed by: HOWARD HANNA THEFREDERICKGROUP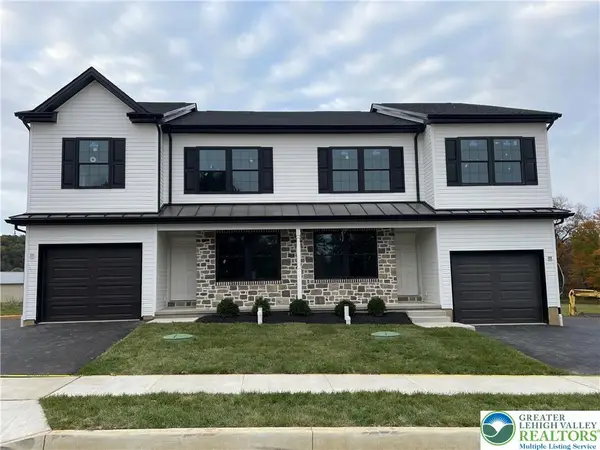 $459,900Active3 beds 3 baths1,979 sq. ft.
6174 Rizzuto Way #Lot 6, Lower Milford Twp, PA 18036
MLS# 776828Listed by: HOWARD HANNA THEFREDERICKGROUP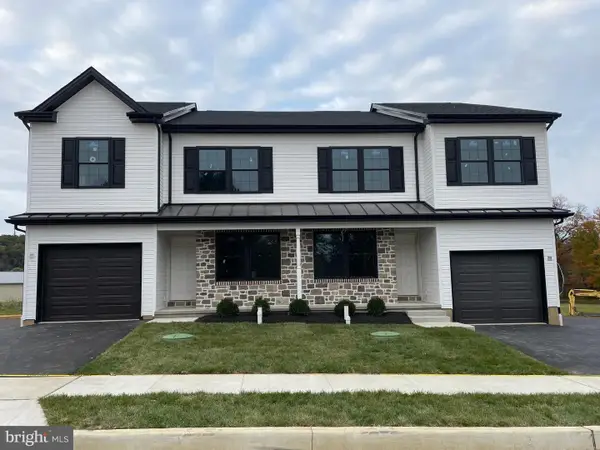 $449,900Pending3 beds 3 baths1,970 sq. ft.
6177 Rizzuto Way #lot 23, COOPERSBURG, PA 18036
MLS# PALH2014854Listed by: HOWARD HANNA THE FREDERICK GROUP $449,900Pending3 beds 3 baths1,970 sq. ft.
6179-lot 24 Rizzuto Way, COOPERSBURG, PA 18036
MLS# PALH2014160Listed by: HOWARD HANNA THE FREDERICK GROUP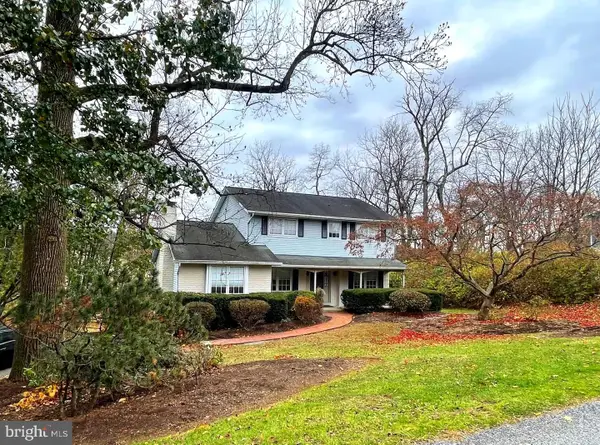 $469,000Pending4 beds 3 baths2,118 sq. ft.
1622 Gable Dr, COOPERSBURG, PA 18036
MLS# PALH2013942Listed by: IRON VALLEY REAL ESTATE LEGACY


Protect your home and budget from life's surprises with an Assurant Home Warranty, backed by a partner that supports you through every step of homeownership. Explore Plans.
© 2026 Better Homes and Gardens Real Estate LLC. An Anywhere Real Estate company. All rights reserved. Better Homes and Gardens® Real Estate is a registered trademark owned by Meredith Operations Corporation, licensed to Better Homes and Gardens Real Estate LLC and used with permission. Better Homes and Gardens Real Estate LLC fully supports the principles of the Fair Housing Act and the Equal Opportunity Act. Listing information is deemed reliable but is not guaranteed accurate.
Each office is independently owned and operated.
Any services or products provided by third parties are not provided by, affiliated with or related to Better Homes and Gardens Real Estate LLC, or its affiliated companies.