
280 Longwood Drive, Lower Nazareth, PA 18020
Local realty services provided by:Better Homes and Gardens Real Estate Valley Partners
280 Longwood Drive,Lower Nazareth Twp, PA 18020
$695,000
- 4 Beds
- 4 Baths
- 3,803 sq. ft.
- Single family
- Active
Listed by: alexandra m. fiorini
Office: real estate collective
MLS#:787574
Source:PA_LVAR
Price summary
- Price:$695,000
- Price per sq. ft.:$182.75
About this home
***MULTIPLE OFFERS RECEIVED. OFFER DEADLINE: TUESDAY, 11/10 @ NOON***
Home for the Holidays! Beautifully situated on a spacious corner lot in desirable Lower Nazareth Township, this four-bedroom, three-and-a-half-bath home combines comfort, character, and versatility.
A generously proportioned floor plan offers well-defined living areas on the main level and an expansive second floor featuring two primary suites, each with a private bath and walk-in closets. Warm and inviting, the kitchen anchors the first floor, featuring abundant cabinetry, a distinctive brick backsplash, center island, and an adjoining breakfast area that opens to the covered rear patio. Hardwood floors add to the home's appeal, while the formal dining room offers ample space for dining and entertaining.
The family room, centered around a fireplace with pellet stove insert, provides a cozy setting while the finished lower level adds substantial living space with separate areas for recreation, fitness, games, or movie nights. Adding to the home's comfort and efficiency is an updated multi zoned HVAC system, including an electric forced-air backup feature for the first floor.
Outdoors, the covered and open patios overlook a generous backyard framed by mature trees along the property lines. Completing the property is an oversized three-car garage, complemented by a separate one-car garage shed, providing exceptional flexibility for parking, storage, and more....
Contact an agent
Home facts
- Year built:1998
- Subdivision & Development:Surrey Glen
- Listing ID #:787574
- Added:3 day(s) ago
- Updated:November 09, 2026 at 09:49 PM
Rooms and interior
- Bedrooms:4
- Total bathrooms:4
- Full bathrooms:3
- Half bathrooms:1
- Rooms Total:12
- Flooring:Carpet, Hardwood, Laminate, Luxury Vinyl, Luxury Vinyl Plank, Resilient, Tile, Vinyl
- Dining Description:Dining Area, Entrance Foyer, Separate Formal Dining Room
- Kitchen Description:Dishwasher, Gas Oven, Gas Range, Microwave, Refrigerator
- Basement:Yes
- Basement Description:Concrete, Finished, Full
- Living area:3,803 sq. ft.
Heating and cooling
- Cooling:Central Air
- Heating:Fireplaces, Heat Pump, Oil, Pellet Stove
- Central air:Yes
Structure and exterior
- Roof:Asphalt, Fiberglass
- Year built:1998
- Building area:3,803 sq. ft.
- Lot area:0.53 Acres
- Lot Features:Corner Lot, Flat
- Architectural Style:Colonial
- Construction Materials:Brick, Vinyl Siding
- Exterior Features:Covered, Patio, Porch, Shed
- Foundation Description:Basement
- Levels:2 Story
Schools
- High school:Nazareth High School
Utilities
- Water:Public
- Sewer:Septic Tank
Finances and disclosures
- Price:$695,000
- Price per sq. ft.:$182.75
- Tax amount:$7,396
Features and amenities
- Appliances:Dishwasher, Electric Water Heater, Gas Oven, Gas Range, Microwave, Refrigerator, Washer
- Laundry features:Gas Dryer Hookup, Main Level, Washer, Washer Hookup
Parking
- Parking description:Driveway, Garage, Garage Door Opener, Off Street
- Garage:Yes
- Garage spaces:3
New listings near 280 Longwood Drive
- New
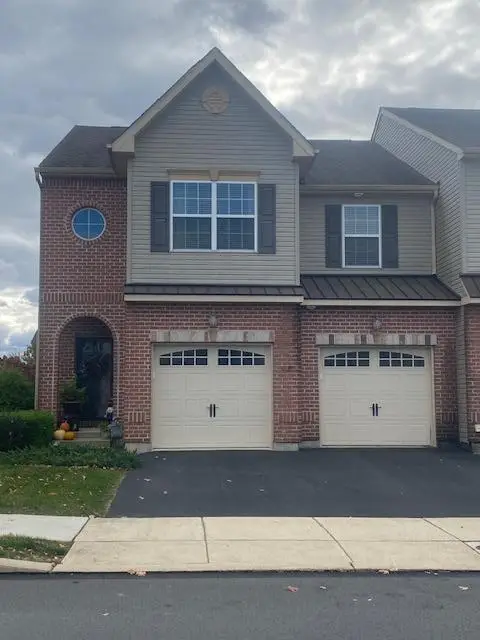 $515,000Active3 beds 4 baths3,068 sq. ft.
4439 Whitetail Drive, Lower Nazareth Twp, PA 18064
MLS# 787491Listed by: WEICHERT REALTORS 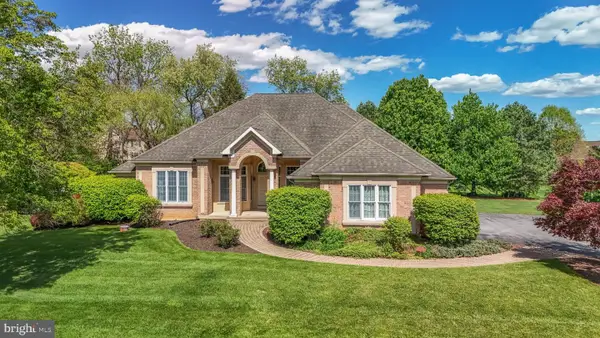 $749,900Pending3 beds 4 baths2,439 sq. ft.
268 Jefferson Pl, BETHLEHEM, PA 18020
MLS# PANH2010876Listed by: GRACE REALTY COMPANY INC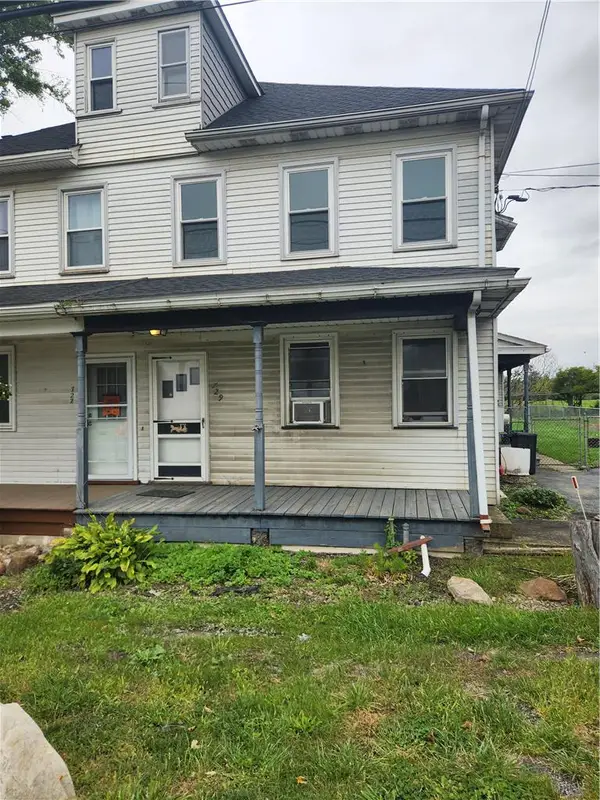 $259,900Active3 beds 1 baths1,624 sq. ft.
729 Nazareth Pike, Lower Nazareth Twp, PA 18064
MLS# 785745Listed by: RE/MAX REAL ESTATE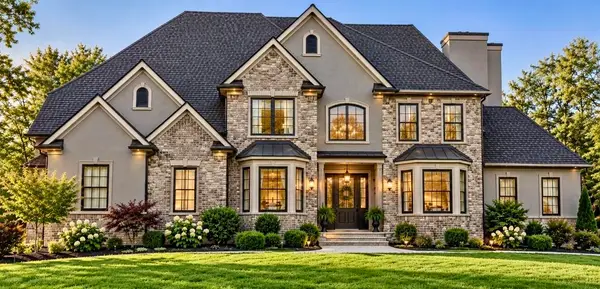 $2,179,900Active4 beds 4 baths5,140 sq. ft.
4121 Meadow View Drive, Bethlehem Twp, PA 18020
MLS# 785601Listed by: COLDWELL BANKER HEARTHSIDE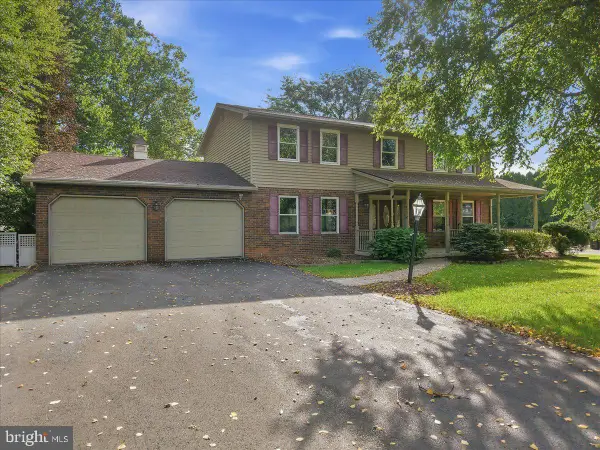 $499,900Pending4 beds 3 baths3,155 sq. ft.
714 Lexington Rd, NAZARETH, PA 18064
MLS# PANH2010738Listed by: COLDWELL BANKER HEARTHSIDE-ALLENTOWN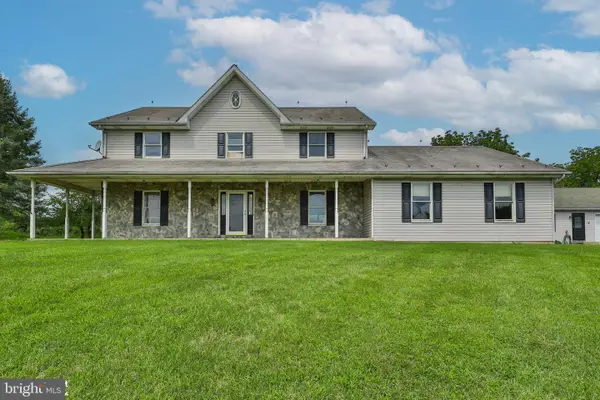 $1,075,000Active5 beds 5 baths4,250 sq. ft.
829 Georgetown Rd, NAZARETH, PA 18064
MLS# PANH2010658Listed by: IRON VALLEY REAL ESTATE OF LEHIGH VALLEY- Open Sun, 1 to 3pm
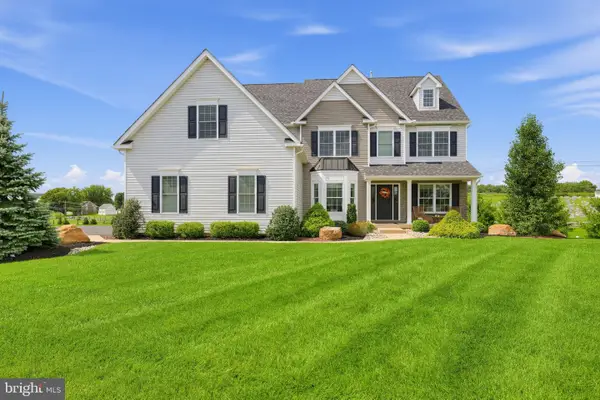 $1,095,000Active6 beds 5 baths5,086 sq. ft.
4343 Saratoga Dr, BETHLEHEM, PA 18020
MLS# PANH2010556Listed by: ENGEL & VOLKERS  $1,075,000Active5 beds 5 baths4,250 sq. ft.
829 Georgetown Road, Lower Nazareth Twp, PA 18064
MLS# 783079Listed by: IRONVALLEY RE OF LEHIGH VALLEY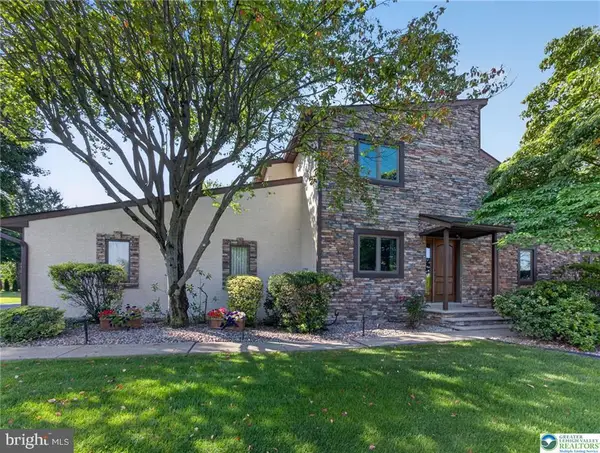 $624,900Pending4 beds 3 baths3,524 sq. ft.
4497 Meadow Dr, NAZARETH, PA 18064
MLS# PANH2010490Listed by: BHHS FOX & ROACH-BETHLEHEM


Protect your home and budget from life's surprises with an Assurant Home Warranty, backed by a partner that supports you through every step of homeownership. Explore Plans.
© 2026 Better Homes and Gardens Real Estate LLC. An Anywhere Real Estate company. All rights reserved. Better Homes and Gardens® Real Estate is a registered trademark owned by Meredith Operations Corporation, licensed to Better Homes and Gardens Real Estate LLC and used with permission. Better Homes and Gardens Real Estate LLC fully supports the principles of the Fair Housing Act and the Equal Opportunity Act. Listing information is deemed reliable but is not guaranteed accurate.
Each office is independently owned and operated.
Any services or products provided by third parties are not provided by, affiliated with or related to Better Homes and Gardens Real Estate LLC, or its affiliated companies.