
4439 Whitetail Drive, Nazareth, PA 18064
Local realty services provided by:Better Homes and Gardens Real Estate Cassidon Realty
4439 Whitetail Drive,Lower Nazareth Twp, PA 18064
$515,000
- 3 Beds
- 4 Baths
- 3,068 sq. ft.
- Townhouse
- Active
Listed by: nikki z. giannaras
Office: weichert realtors
MLS#:787491
Source:PA_LVAR
Price summary
- Price:$515,000
- Price per sq. ft.:$167.86
- Monthly HOA dues:$45
About this home
Professional Photos Coming Soon!! Come view this ABSOLUTELY STUNNING, BEAUTIFULLY MAINTAINED, spacious end-unit townhouse in highly desirable Trio Farms! This meticulously cared for property boasts gleaming hardwood floors, high ceilings, and a magnificent open floor plan! Upon entering this beautifully decorated townhome, you are presented with a charming foyer with high ceilings that leads to a spacious living area featuring beautiful hardwood floors, large, beautiful windows that offer an abundance of natural light, and a cozy gas fireplace for those chilly winter nights. The kitchen is a gem! From the granite island, custom cabinets and pantry, stainless steel appliances, and efficient gas stove...to the coffee bar/mail nook area...this kitchen does not disappoint! A gorgeous and modern dining space adds to the entertainment area...which leads outside to a beautiful, private, landscaped oasis featuring a Trex Deck and privacy ornamentals! A half bath, coat closet, and utility closet round out the first floor! Next...head upstairs to spy a stunning and unique office/flex space area...perfect for work or play! From there...view a gorgeous primary bedroom, walk-in closet, and a spacious ensuite bathroom with a water closet! Two more roomy bedrooms, a well-appointed hall bathroom, and a vast laundry room with modern appliances round out the second floor of this lovely, attractive home! The basement is a show-stopper! It consists of a beautiful family room area with LV floors, a quaint playroom with a fun chalkboard wall, and a gorgeous full bath! The spacious, 2-car, carriage door garage has electric door openers for your convenience! Other significant features of this home are...a professionally painted, stylish home...ample storage, mature landscaping, and gleaming hardwood floors! Come view this spectacular, polished home and make it your own!...
Contact an agent
Home facts
- Year built:2015
- Subdivision & Development:Trio Fields
- Listing ID #:787491
- Added:1 day(s) ago
- Updated:November 09, 2026 at 09:43 PM
Rooms and interior
- Bedrooms:3
- Total bathrooms:4
- Full bathrooms:3
- Half bathrooms:1
- Rooms Total:9
- Flooring:Carpet, Ceramic Tile, Engineered Hardwood, Hardwood
- Dining Description:Dining Area, Entrance Foyer
- Kitchen Description:Dishwasher, Disposal, Gas Oven, Gas Range, Microwave, Refrigerator
- Basement:Yes
- Basement Description:Concrete, Egress Windows, Finished, Full, Sump Pump
- Living area:3,068 sq. ft.
Heating and cooling
- Cooling:Ceiling Fans, Central Air
- Heating:Forced Air
- Central air:Yes
Structure and exterior
- Roof:Asphalt, Fiberglass
- Year built:2015
- Building area:3,068 sq. ft.
- Lot area:0.11 Acres
- Lot Features:Corner Lot, Flat
- Architectural Style:Colonial, Contemporary
- Construction Materials:Brick, Vinyl Siding
- Exterior Features:Patio
- Foundation Description:Basement
- Levels:2 Story
Schools
- High school:Nazareth Hight School
- Middle school:Nazareth Area Intermediate/Middle School
- Elementary school:Lower Nazareth Elementary School
Utilities
- Water:Public
- Sewer:Public Sewer
Finances and disclosures
- Price:$515,000
- Price per sq. ft.:$167.86
- Tax amount:$5,887
Features and amenities
- Appliances:Dishwasher, Disposal, Electric Water Heater, Gas Oven, Gas Range, Microwave, Refrigerator, Washer
- Laundry features:Upper Level, Washer, Washer Hookup
Parking
- Parking description:Driveway, Garage, Garage Door Opener, On Street
- Garage:Yes
- Garage spaces:2
New listings near 4439 Whitetail Drive
- Coming Soon
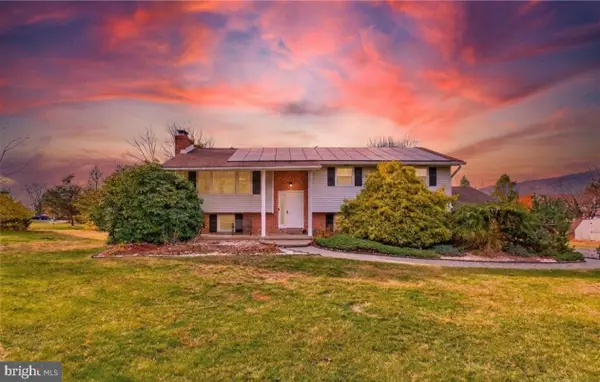 $479,900Coming Soon4 beds 2 baths2,316 sq. ft.
2152 Amlisa Rd, NAZARETH, PA 18064
MLS# PANH2010998Listed by: HAVEN REAL ESTATE COLLECTIVE 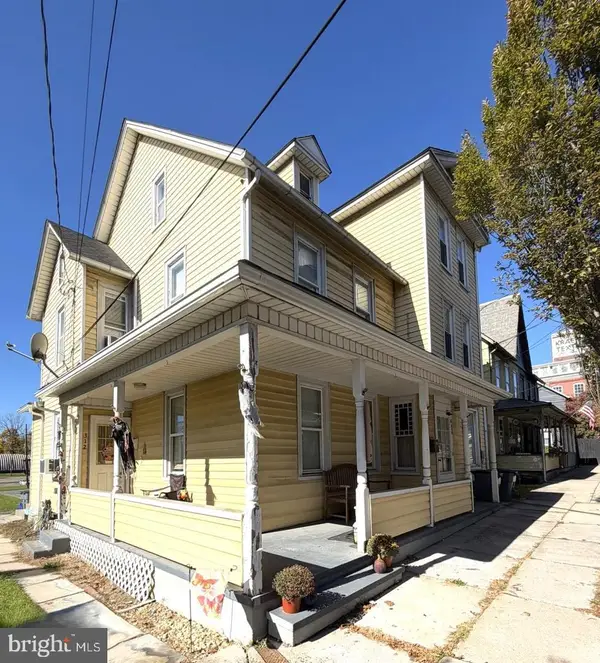 $439,000Active5 beds -- baths3,317 sq. ft.
310 & 312 S Main St, NAZARETH, PA 18064
MLS# PANH2010944Listed by: LUSK & ASSOCIATES SOTHEBY'S INTERNATIONAL REALTY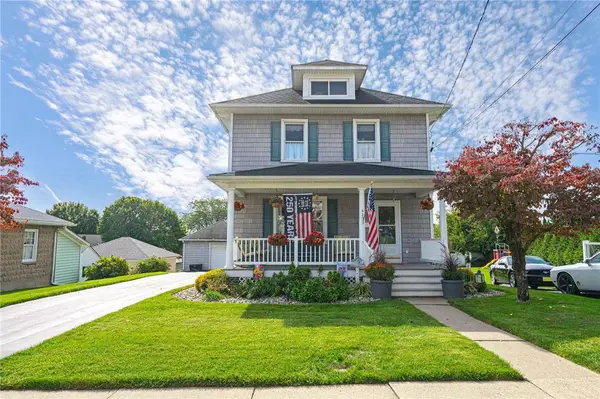 $420,000Active3 beds 1 baths1,362 sq. ft.
420 Bank Street, Nazareth Boro, PA 18064
MLS# 786263Listed by: RE/MAX REAL ESTATE $624,900Pending4 beds 3 baths3,249 sq. ft.
2512 Martin St, NAZARETH, PA 18064
MLS# PANH2010828Listed by: BHHS FOX & ROACH-BETHLEHEM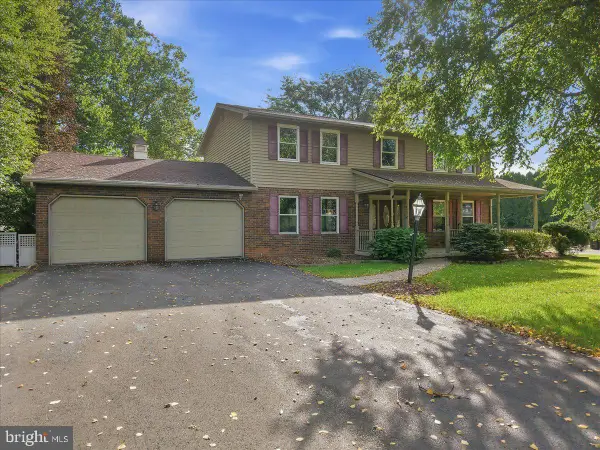 $499,900Pending4 beds 3 baths3,155 sq. ft.
714 Lexington Rd, NAZARETH, PA 18064
MLS# PANH2010738Listed by: COLDWELL BANKER HEARTHSIDE-ALLENTOWN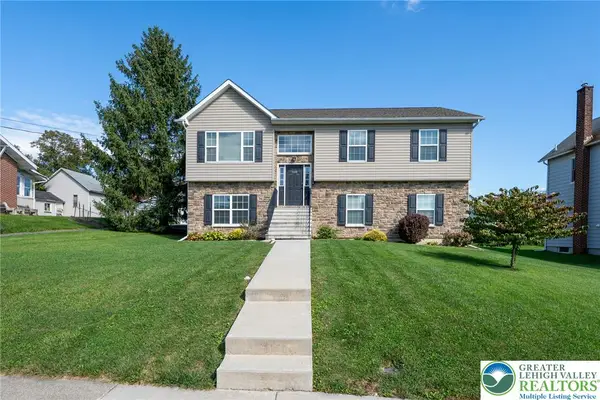 $495,000Active4 beds 3 baths2,018 sq. ft.
534 Seip Avenue, Nazareth Boro, PA 18064
MLS# 784851Listed by: RE/MAX REAL ESTATE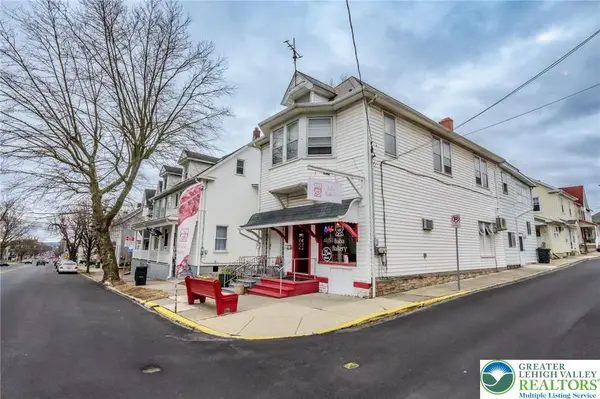 $425,000Active3 beds 2 baths2,772 sq. ft.
49 N Broad Street, Nazareth Boro, PA 18064
MLS# 784323Listed by: COLETTA COMMERCIAL REALTY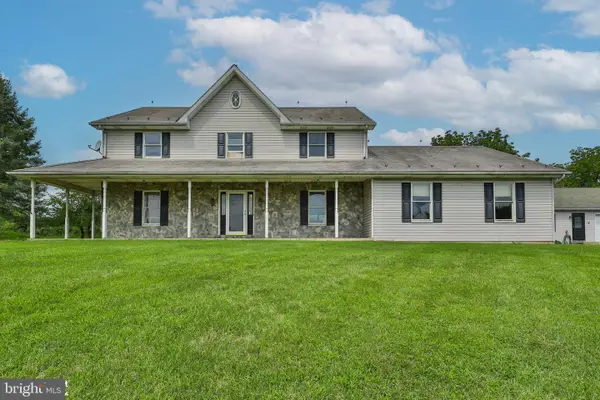 $1,075,000Active5 beds 5 baths4,250 sq. ft.
829 Georgetown Rd, NAZARETH, PA 18064
MLS# PANH2010658Listed by: IRON VALLEY REAL ESTATE OF LEHIGH VALLEY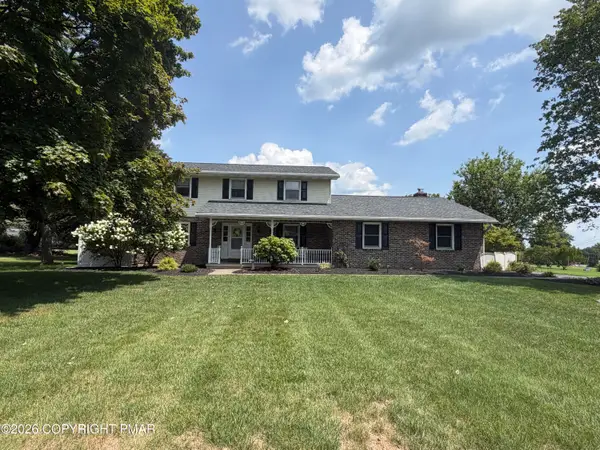 $549,000Pending3 beds 3 baths2,368 sq. ft.
634 Gladys Drive, Nazareth, PA 18064
MLS# PM-144015Listed by: MIKLAS REALTY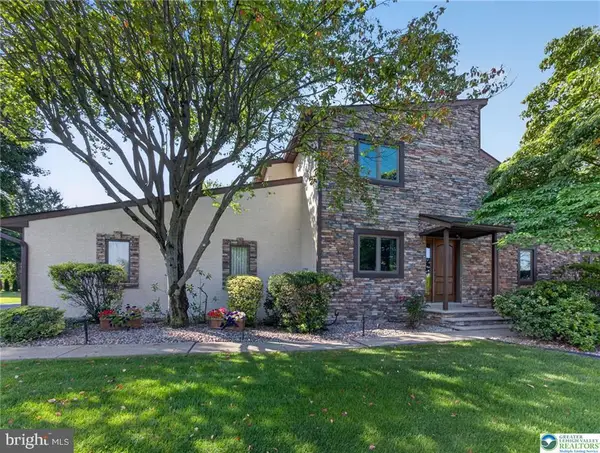 $624,900Pending4 beds 3 baths3,524 sq. ft.
4497 Meadow Dr, NAZARETH, PA 18064
MLS# PANH2010490Listed by: BHHS FOX & ROACH-BETHLEHEM


Protect your home and budget from life's surprises with an Assurant Home Warranty, backed by a partner that supports you through every step of homeownership. Explore Plans.
© 2026 Better Homes and Gardens Real Estate LLC. An Anywhere Real Estate company. All rights reserved. Better Homes and Gardens® Real Estate is a registered trademark owned by Meredith Operations Corporation, licensed to Better Homes and Gardens Real Estate LLC and used with permission. Better Homes and Gardens Real Estate LLC fully supports the principles of the Fair Housing Act and the Equal Opportunity Act. Listing information is deemed reliable but is not guaranteed accurate.
Each office is independently owned and operated.
Any services or products provided by third parties are not provided by, affiliated with or related to Better Homes and Gardens Real Estate LLC, or its affiliated companies.