
4277 Beech Dr, Lower Nazareth, PA 18064
Local realty services provided by:Better Homes and Gardens Real Estate Valley Partners
4277 Beech Dr,Lower Nazareth Twp, PA 18064
$479,900
- 3 Beds
- 3 Baths
- 2,240 sq. ft.
- Townhouse
- Active
Listed by: karen ruiz
Office: weichert realtors
MLS#:780401
Source:PA_LVAR
Price summary
- Price:$479,900
- Price per sq. ft.:$214.24
- Monthly HOA dues:$35
About this home
Welcome to this beautifully maintained 3-bedroom, 2.5-bath home in the sought-after Trio Fields community of Lower Nazareth Township. Built in 2020, this open-concept home combines modern finishes with functional living spaces and numerous upgrades throughout.
Step inside the welcoming foyer, where ceramic tile flooring leads into the spacious main level. The open layout features a bright living room and a well-appointed kitchen with granite countertops, upgraded appliances, recessed lighting, ample cabinet space, a spacious pantry, and garbage disposal. The dining room area offers direct access to the 16’ by 16’ Trex deck, making indoor and outdoor entertaining effortless. A convenient half bath and access to the attached 1-car garage complete the first floor.
Upstairs, you'll find three generously sized bedrooms, including a primary suite with a private en-suite bath with double vanity. Luxury vinyl plank flooring extends throughout the second floor, while ceramic tile enhances each bathroom.
The full walk-out basement is partially finished, providing additional living, recreation, or workspace while still offering ample storage. The basement opens to the fenced yard, a paver patio with steps leading to the Trex deck above. The peaceful outdoor space is perfect for relaxing or entertaining.
Additional exterior highlights include 1 additional car parking space, storm doors, a radon mitigation system, economical natural gas utilities, a gas washer and dryer, GE water filtration system for the entire home and convenient overflow parking located across the street.
Conveniently located near shopping, dining, parks, and major commuter routes, this move-in-ready home offers the perfect combination of comfort, style, and modern convenience. Schedule your showing today!...
Contact an agent
Home facts
- Year built:2020
- Listing ID #:780401
- Added:4 day(s) ago
- Updated:July 13, 2026 at 06:11 PM
Rooms and interior
- Bedrooms:3
- Total bathrooms:3
- Full bathrooms:2
- Half bathrooms:1
- Rooms Total:7
- Flooring:Ceramic Tile, Luxury Vinyl, Luxury Vinyl Plank, Vinyl
- Dining Description:Dining Area, Separate Formal Dining Room
- Kitchen Description:Dishwasher, Disposal, Gas Oven, Gas Range, Microwave, Refrigerator
- Basement:Yes
- Basement Description:Exterior Entry, Full, Partially Finished
- Living area:2,240 sq. ft.
Heating and cooling
- Cooling:Central Air
- Heating:Forced Air, Gas
- Central air:Yes
Structure and exterior
- Roof:Asphalt, Fiberglass
- Year built:2020
- Building area:2,240 sq. ft.
- Lot area:0.07 Acres
- Architectural Style:Colonial
- Construction Materials:Brick, Vinyl Siding
- Levels:2 Story
Utilities
- Water:Public
- Sewer:Public Sewer
Finances and disclosures
- Price:$479,900
- Price per sq. ft.:$214.24
- Tax amount:$5,505
Features and amenities
- Appliances:Dishwasher, Disposal, Gas Oven, Gas Range, Gas Water Heater, Microwave, Refrigerator, Washer
- Laundry features:Washer
Parking
- Parking description:Garage, Garage Door Opener
- Garage:Yes
- Garage spaces:1
New listings near 4277 Beech Dr
- Open Sat, 1 to 3pmNew
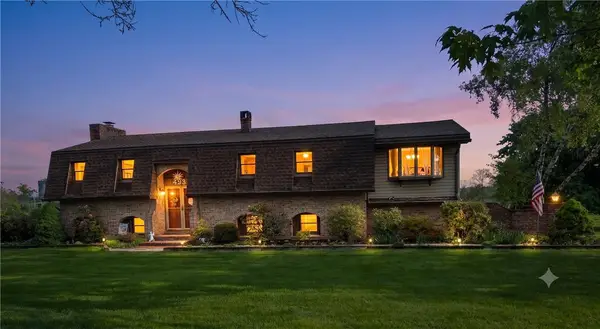 $550,000Active3 beds 2 baths2,800 sq. ft.
4938 Steuben Road, Lower Nazareth Twp, PA 18064
MLS# 780569Listed by: BHHS FOX & ROACH CENTER VALLEY - New
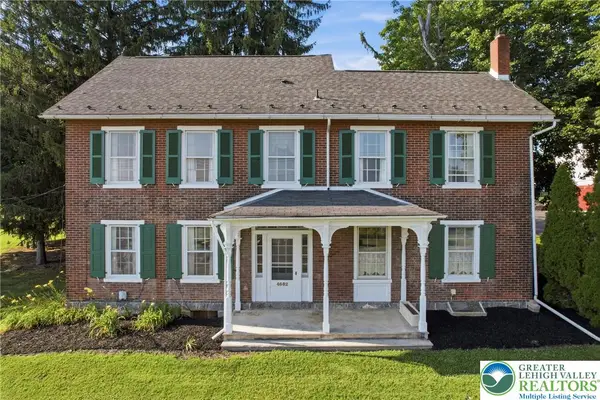 $849,500Active4 beds 3 baths2,140 sq. ft.
4682 Steuben Road, Lower Nazareth Twp, PA 18020
MLS# 780303Listed by: KELLER WILLIAMS ALLENTOWN 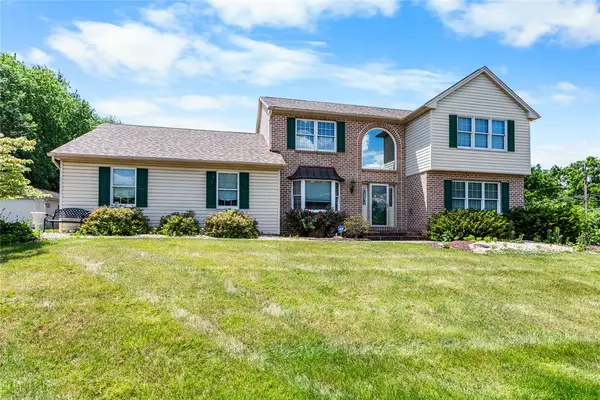 $589,900Active3 beds 3 baths2,185 sq. ft.
255 Timothy Avenue, Lower Nazareth Twp, PA 18020
MLS# 779911Listed by: BHHS - CHOICE PROPERTIES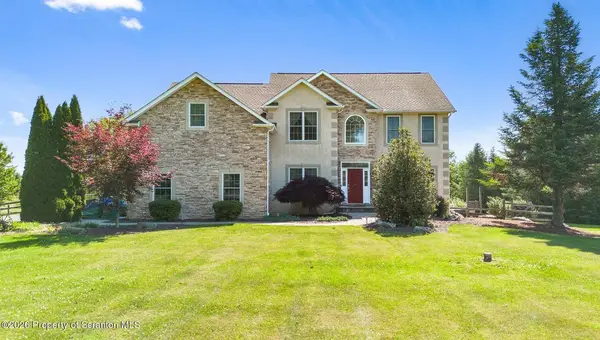 $949,000Active4 beds 4 baths4,722 sq. ft.
562 Country Club Road, Easton, PA 18045
MLS# 779248Listed by: ERA ONE SOURCE REALTY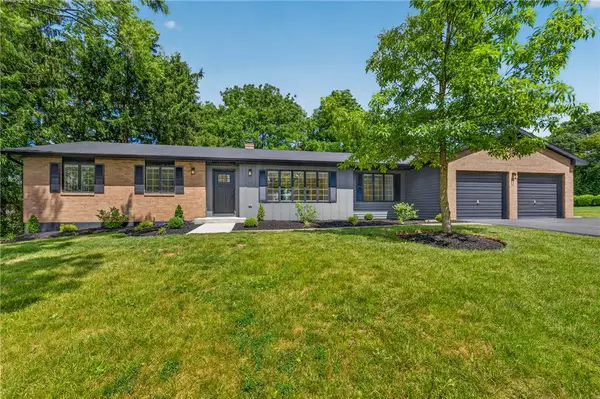 $590,000Active3 beds 3 baths2,160 sq. ft.
418 Elm Drive, Lower Nazareth Twp, PA 18064
MLS# 778988Listed by: IRONVALLEY RE OF LEHIGH VALLEY $1,250,000Active4 beds 5 baths4,561 sq. ft.
4508 Homestead Drive, Lower Nazareth Twp, PA 18064
MLS# 777968Listed by: COLDWELL BANKER HEARTHSIDE $795,000Active3 beds 4 baths2,439 sq. ft.
268 Jefferson Place, Lower Nazareth Twp, PA 18020
MLS# 776687Listed by: GRACE REALTY CO INC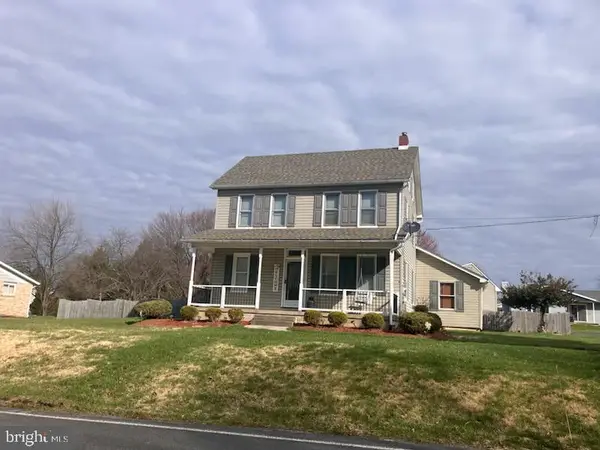 $410,000Active4 beds 2 baths1,974 sq. ft.
4190 Hecktown Rd, BETHLEHEM, PA 18020
MLS# PANH2009844Listed by: LISTWITHFREEDOM.COM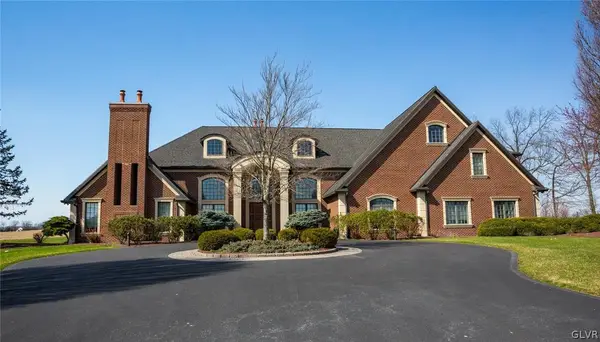 $1,520,000Active3 beds 3 baths5,336 sq. ft.
433 Little Creek Drive, Lower Nazareth Twp, PA 18064
MLS# 741684Listed by: BHHS - CHOICE PROPERTIES


Protect your home and budget from life's surprises with an Assurant Home Warranty, backed by a partner that supports you through every step of homeownership. Explore Plans.
© 2026 Better Homes and Gardens Real Estate LLC. An Anywhere Real Estate company. All rights reserved. Better Homes and Gardens® Real Estate is a registered trademark owned by Meredith Operations Corporation, licensed to Better Homes and Gardens Real Estate LLC and used with permission. Better Homes and Gardens Real Estate LLC fully supports the principles of the Fair Housing Act and the Equal Opportunity Act. Listing information is deemed reliable but is not guaranteed accurate.
Each office is independently owned and operated.
Any services or products provided by third parties are not provided by, affiliated with or related to Better Homes and Gardens Real Estate LLC, or its affiliated companies.