
562 Country Club Road, Easton, PA 18045
Local realty services provided by:Better Homes and Gardens Real Estate Valley Partners
562 Country Club Road,Easton, PA 18045
$920,000
- 4 Beds
- 4 Baths
- 4,722 sq. ft.
- Single family
- Active
Listed by: sunita arora
Office: era one source realty
MLS#:779248
Source:PA_LVAR
Price summary
- Price:$920,000
- Price per sq. ft.:$194.83
About this home
Welcome to this exceptional home where timeless elegance meets modern luxury. From the moment you step through the grand two-story foyer, you'll be captivated by the abundance of natural light, gleaming hardwood floors, exquisite crown molding, and beautiful designer light fixtures that enhance every space. The heart of the home is the gourmet kitchen, featuring granite countertops, a center island, double wall ovens, abundant cabinetry, and a layout designed for living and entertaining. The sun-filled formal dining room is the perfect setting for gatherings and special occasions, with sliding glass doors leading directly to the expansive rear deck, creating a seamless indoor-outdoor living experience. The dramatic sunken family room showcases soaring vaulted ceilings and a stunning floor-to-ceiling stone fireplace. A formal living room and private executive office with French doors, detailed wainscoting, and elegant finishes complete the main level. Upstairs, retreat to the luxurious primary suite featuring double-door entry, a private sitting area, spacious walk-in closet, and a spa-inspired bath complete with a soaking tub. Three additional generously sized bedrooms and a full bath provide comfort and flexibility. The beautifully finished lower level is an entertainer's dream, offering a spacious family room, recreation area, full bath, custom bar, and plenty of storage. Walk directly outside to your private backyard oasis featuring a pavilion with a wood-burning fireplace, creating the ultimate space for year-round entertaining. Spend summer days relaxing by the saltwater pool and hot tub while enjoying the peaceful setting of nearly two acres of meticulously maintained grounds. Located on a quiet street beside preserved farmland, offering peaceful surroundings within a top-rated blue-ribbon school district with a convenient bus pickup next door. It also provides excellent accessibility, located just five minutes from both a strip mall and a major hospital....
Contact an agent
Home facts
- Year built:2005
- Subdivision & Development:Not in Development
- Listing ID #:779248
- Added:97 day(s) ago
- Updated:September 23, 2026 at 08:41 PM
Rooms and interior
- Bedrooms:4
- Total bathrooms:4
- Full bathrooms:3
- Half bathrooms:1
- Rooms Total:10
- Flooring:Carpet, Hardwood
- Dining Description:Dining Area, Separate Formal Dining Room
- Kitchen Description:Dishwasher, Electric Cook Top, Refrigerator
- Basement:Yes
- Basement Description:Walk Out Access
- Living area:4,722 sq. ft.
Heating and cooling
- Cooling:Central Air
- Heating:Electric, Forced Air, Propane
- Central air:Yes
Structure and exterior
- Roof:Composition
- Year built:2005
- Building area:4,722 sq. ft.
- Lot area:1.64 Acres
- Architectural Style:Contemporary
- Construction Materials:Stone Veneer, Stucco
- Exterior Features:Deck, Pool
- Levels:2 Story
Schools
- High school:Nazareth Area
Utilities
- Water:Well
- Sewer:Septic Tank
Finances and disclosures
- Price:$920,000
- Price per sq. ft.:$194.83
- Tax amount:$11,072
Features and amenities
- Appliances:Dishwasher, Electric Cooktop, Electric Water Heater, Refrigerator, Washer
- Laundry features:Main Level, Washer
- Pool features:In Ground
Parking
- Parking description:Driveway, Garage
- Garage:Yes
- Garage spaces:3
New listings near 562 Country Club Road
- Coming SoonOpen Sun, 1 to 4pm
 $675,000Coming Soon5 beds 4 baths3,409 sq. ft.
14 N Ridge Court, Easton, PA 18045
MLS# 784989Listed by: RE/MAX REAL ESTATE - Coming Soon
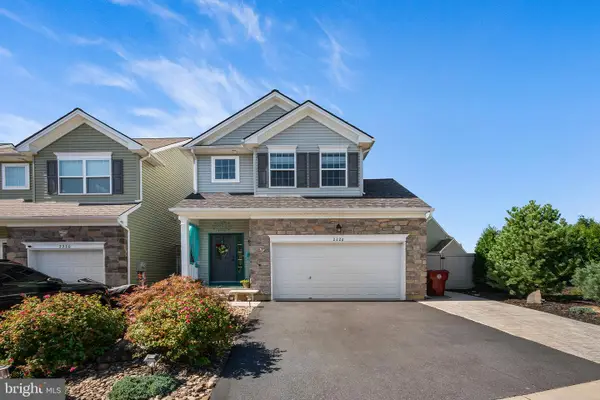 $450,000Coming Soon3 beds 3 baths2,205 sq. ft.
2226 Huntington Ln, EASTON, PA 18040
MLS# PANH2010676Listed by: REDFIN CORPORATION - Coming SoonOpen Sat, 1 to 3pm
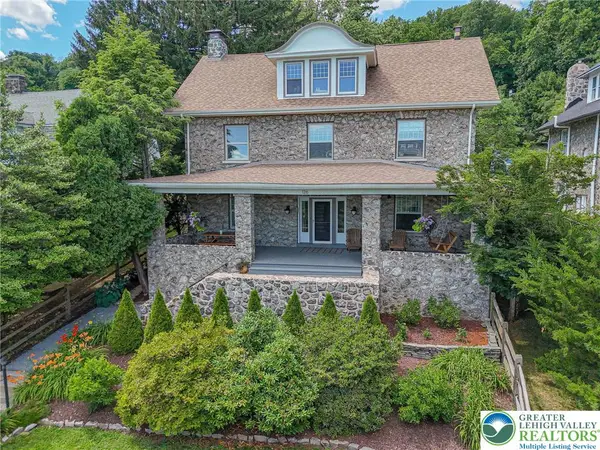 $789,900Coming Soon5 beds 4 baths3,038 sq. ft.
126 Parker Avenue, Easton, PA 18042
MLS# 784406Listed by: RE/MAX REAL ESTATE - New
 $200,000Active2 beds 1 baths832 sq. ft.
205 Palmer Street, Easton, PA 18042
MLS# 785040Listed by: EXP REALTY LLC - New
 $219,900Active2 beds 1 baths476 sq. ft.
1058 W Wilkes Barre Street, Easton, PA 18042
MLS# 784966Listed by: RE/MAX REAL ESTATE - New
 $375,000Active3 beds 2 baths1,540 sq. ft.
340 Avon St, EASTON, PA 18045
MLS# PANH2010686Listed by: COLDWELL BANKER HEARTHSIDE-ALLENTOWN - New
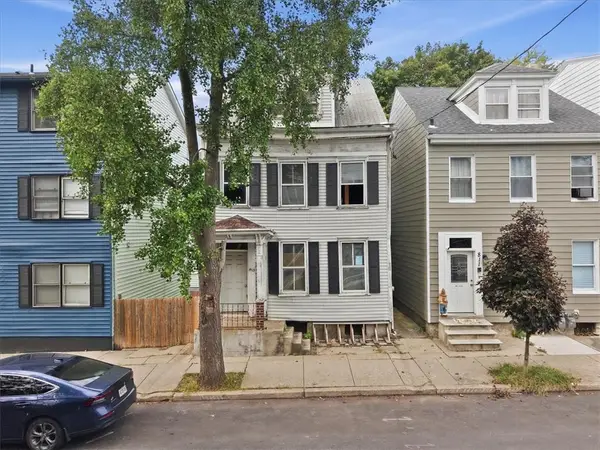 $99,000Active-- beds -- baths1,980 sq. ft.
813 Ferry Street, Easton, PA 18042
MLS# 785018Listed by: LIGHT HOUSE REALTY LV LLC - Open Sat, 12 to 2pmNew
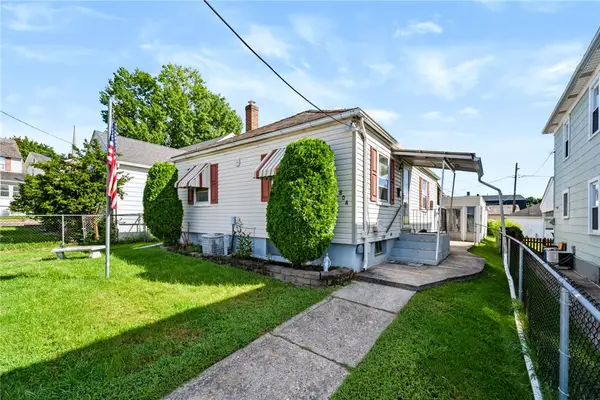 $260,000Active2 beds 1 baths768 sq. ft.
804 Miller Street, Easton, PA 18042
MLS# 784545Listed by: COLDWELL BANKER HEARTHSIDE - New
 $199,200Active3 beds 2 baths1,475 sq. ft.
128 S 13th Street, Easton, PA 18042
MLS# 784867Listed by: BHHS BENJAMIN REAL ESTATE - New
 $719,900Active5 beds 4 baths2,990 sq. ft.
5 Midland Drive, Easton, PA 18045
MLS# 784817Listed by: NZO REALTY


Protect your home and budget from life's surprises with an Assurant Home Warranty, backed by a partner that supports you through every step of homeownership. Explore Plans.
© 2026 Better Homes and Gardens Real Estate LLC. An Anywhere Real Estate company. All rights reserved. Better Homes and Gardens® Real Estate is a registered trademark owned by Meredith Operations Corporation, licensed to Better Homes and Gardens Real Estate LLC and used with permission. Better Homes and Gardens Real Estate LLC fully supports the principles of the Fair Housing Act and the Equal Opportunity Act. Listing information is deemed reliable but is not guaranteed accurate.
Each office is independently owned and operated.
Any services or products provided by third parties are not provided by, affiliated with or related to Better Homes and Gardens Real Estate LLC, or its affiliated companies.