
4631 Pine Drive, Lower Nazareth, PA 18064
Local realty services provided by:Better Homes and Gardens Real Estate Valley Partners
4631 Pine Drive,Lower Nazareth Twp, PA 18064
$400,000
- 4 Beds
- 2 Baths
- 1,655 sq. ft.
- Single family
- Active
Listed by: barbara zydyk
Office: re/max unlimited real estate
MLS#:783210
Source:PA_LVAR
Price summary
- Price:$400,000
- Price per sq. ft.:$241.69
About this home
This solid built four-bedroom home is situated within a wonderful neighborhood in the Nazareth School District. The entry foyer features tile flooring and a half bath, transitioning into the main living areas including a large family room anchored by a brick fireplace, providing a warm and toasty atmosphere. Adjacent to this space, a multi-purpose room offers the versatility to function as an office, study, or additional bedroom.
The main level features a spacious living room that flows directly into the dining room. (hardwood floors beneath carpeting waiting to be revealed) This area provides convenient access to the deck and back yard, functions great for indoor and outdoor entertaining.
The kitchen is equipped with abundant cabinetry, ample counter space, a built-in microwave, and dishwasher. This workspace functions fabulously for daily meal preparation, dinners, and holiday events. Upstairs you'll find three bedrooms with hardwood floors and a full bath completing this area.
The lower level provides additional storage, laundry facility, 4 zone oil heating unit, which is in addition to a heat pump used for both heat and central air conditioning.
The oversized 2 car garage can be an asset accommodating a work shop or space for car maintenance, offering climate control with a wall AC unit and mounted electric heater keeping the temperature just right.
The back yard is spacious and great for all types of activities. The lot is slightly less than 1/2 acre (.49) The shed is always a bonus for all your outdoor equipment and furniture.
This location is absolutely premium. The warm neighborhood feel is overwhelming. Local schools and parks are only minutes away. Shopping and great restaurants are close by.
With your personal touch and a few updates, this home can be a gem!...
Contact an agent
Home facts
- Year built:1979
- Subdivision & Development:Hillside Acres
- Listing ID #:783210
- Added:3 day(s) ago
- Updated:August 27, 2026 at 03:19 PM
Rooms and interior
- Bedrooms:4
- Total bathrooms:2
- Full bathrooms:1
- Half bathrooms:1
- Rooms Total:8
- Flooring:Carpet, Ceramic Tile, Hardwood, Vinyl
- Dining Description:Dining Area, Entrance Foyer, Separate Formal Dining Room
- Kitchen Description:Dishwasher, Electric Oven, Electric Range, Microwave, Refrigerator
- Basement:Yes
- Basement Description:Partial
- Living area:1,655 sq. ft.
Heating and cooling
- Cooling:Central Air, Wall Units
- Heating:Baseboard, Heat Pump, Hot Water, Oil
- Central air:Yes
Structure and exterior
- Roof:Asphalt, Fiberglass
- Year built:1979
- Building area:1,655 sq. ft.
- Lot area:0.49 Acres
- Architectural Style:SplitLevel
- Construction Materials:Aluminum Siding, Brick
- Exterior Features:Covered, Deck, Porch, Shed
- Levels:1 Story
Schools
- High school:Nazareth Area High School
- Middle school:Lower Nazareth Intermediate/Middle Sch
- Elementary school:Lower Nazareth Elementary
Utilities
- Water:Public
- Sewer:Septic Tank
Finances and disclosures
- Price:$400,000
- Price per sq. ft.:$241.69
- Tax amount:$4,827
Features and amenities
- Appliances:Dishwasher, Electric Oven, Microwave, Oil Water Heater, Refrigerator, Washer
- Laundry features:Electric Dryer Hookup, Lower Level, Washer, Washer Hookup
Parking
- Parking description:Garage, Garage Door Opener
- Garage:Yes
- Garage spaces:2
New listings near 4631 Pine Drive
- New
 Listed by BHGRE$459,900Active4 beds 2 baths2,536 sq. ft.
480 Mountain View Road, Lower Nazareth Twp, PA 18064
MLS# 783415Listed by: BHGRE VALLEY PARTNERS-BETHLEHM - New
 $449,900Active3 beds 4 baths2,369 sq. ft.
4473 Cottonwood Drive, Lower Nazareth Twp, PA 18064
MLS# 782716Listed by: COLDWELL BANKER HEARTHSIDE - New
 $1,100,000Active5 beds 5 baths4,250 sq. ft.
829 Georgetown Road, Lower Nazareth Twp, PA 18064
MLS# 783079Listed by: IRONVALLEY RE OF LEHIGH VALLEY - New
 Listed by BHGRE$489,900Active4 beds 3 baths2,696 sq. ft.
531 Mountain View Road, Lower Nazareth Twp, PA 18064
MLS# 782883Listed by: BHGRE VALLEY PARTNERS-BETHLEHM 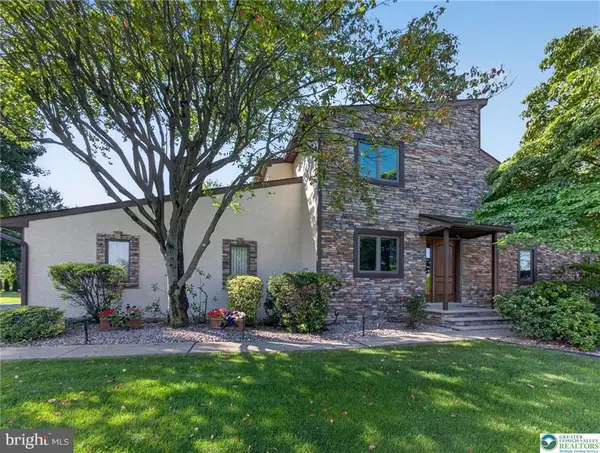 $624,900Pending4 beds 3 baths3,524 sq. ft.
4497 Meadow Dr, NAZARETH, PA 18064
MLS# PANH2010490Listed by: BHHS FOX & ROACH-BETHLEHEM $580,000Active4 beds 4 baths2,289 sq. ft.
4424 Beech Drive, Lower Nazareth Twp, PA 18064
MLS# 782049Listed by: REALTY MARK LLC $495,000Active3 beds 3 baths2,312 sq. ft.
444 Georgetown Road, Lower Nazareth Twp, PA 18064
MLS# 781711Listed by: COLDWELL BANKER HEARTHSIDE $550,000Pending4 beds 4 baths2,609 sq. ft.
541 Mountain View Rd, NAZARETH, PA 18064
MLS# PANH2010372Listed by: REDFIN CORPORATION $559,900Pending4 beds 4 baths2,867 sq. ft.
410 E Mayfield Cir, BETHLEHEM, PA 18020
MLS# PANH2010300Listed by: BHHS FOX & ROACH - CENTER VALLEY


Protect your home and budget from life's surprises with an Assurant Home Warranty, backed by a partner that supports you through every step of homeownership. Explore Plans.
© 2026 Better Homes and Gardens Real Estate LLC. An Anywhere Real Estate company. All rights reserved. Better Homes and Gardens® Real Estate is a registered trademark owned by Meredith Operations Corporation, licensed to Better Homes and Gardens Real Estate LLC and used with permission. Better Homes and Gardens Real Estate LLC fully supports the principles of the Fair Housing Act and the Equal Opportunity Act. Listing information is deemed reliable but is not guaranteed accurate.
Each office is independently owned and operated.
Any services or products provided by third parties are not provided by, affiliated with or related to Better Homes and Gardens Real Estate LLC, or its affiliated companies.