
480 Mountain View Road, Lower Nazareth, PA 18064
Local realty services provided by:Better Homes and Gardens Real Estate Valley Partners
480 Mountain View Road,Lower Nazareth Twp, PA 18064
$459,900
- 4 Beds
- 2 Baths
- 1,856 sq. ft.
- Single family
- Active
Listed by: monna lou henninger crb
Office: bhgre valley partners-bethlehm
MLS#:783415
Source:PA_LVAR
Price summary
- Price:$459,900
- Price per sq. ft.:$247.79
About this home
Move in condition in this well maintained 4 Bedroom Bilevel, 1.5 baths in desirable Lower Nazareth. Beautiful pristine corner lot. Wow and large spiral staircase pressure treated deck off the dining area with a brick patio below, overlooks the well-manicured yard. Beautiful, updated kitchen with molded Corian sink and Corian counters, updated appliances include Jenn Aire stove, built-in microwave, dishwasher and pull-out shelving. Cute breakfast bar with 2 stools overlooks the living room. Slate finished refrigerator is negotiable. Note the many updated tilt windows on 2nd level and updated siding. Sellers say there is hardwood under second floor carpeting, and they added extra insulation to garage ceiling for heat control in the bedrooms. Harmon coal, wood stove insert in the wood burning fireplace, supplements the heat cost with a gravity vent in the 1st floor level to allow heat to climb to the 2nd level. Update gutters, 40 years shingles on roof. The well-built spiral deck is 25x21 and will be stained shortly. Deck overlooks the corner lot with beautiful landscaping and flowers. Brick patio under the deck with electrical line (see picture) for future hot tub on the deck. Storage shed 10x12 with 2nd level. Updated baths, note how clean the tile is. Oversized side entry garage 23 X 24 large enough for a big truck. Workbench and cabinets in garage remain. Large laundry room with utility tub, cabinets, folding area and second circuit breaker box. First breaker box in 4th Bedroom/office. Hot water heater in laundry underneath foyer steps. Notice the built-in shades in the patio/deck sliders. Good size family room with overhead lights, fireplace and walk to the patio. Septic tank under the removal brick on patio. Convenient location to Route 22, 33, 512 and NJ commute. Children in this subdivision walk to the elementary school. Sellers are sorry to leave their home, but want to be closer to grandkids. Ideal possession would be mid-November when new home built will be done....
Contact an agent
Home facts
- Year built:1978
- Subdivision & Development:Penns Dryland Estat
- Listing ID #:783415
- Added:1 day(s) ago
- Updated:August 27, 2026 at 09:00 PM
Rooms and interior
- Bedrooms:4
- Total bathrooms:2
- Full bathrooms:1
- Half bathrooms:1
- Rooms Total:9
- Flooring:Carpet, Hardwood, Tile
- Dining Description:Dining Area, Entrance Foyer
- Kitchen Description:Dishwasher, Electric Cook Top, Electric Oven, Electric Range, Microwave
- Basement:Yes
- Basement Description:Concrete, Daylight, Exterior Entry, Finished, Rec Family Area, Walk Out Access
- Living area:1,856 sq. ft.
Heating and cooling
- Cooling:Attic Fan, Central Air
- Heating:Baseboard, Coal Stove, Electric, Fireplaces, Wood Stove, Zoned
- Central air:Yes
Structure and exterior
- Roof:Asphalt, Fiberglass
- Year built:1978
- Building area:1,856 sq. ft.
- Lot area:0.37 Acres
- Lot Features:Corner Lot
- Architectural Style:BiLevel
- Construction Materials:Blown In Insulation, Brick, Stucco, Vinyl Siding
- Exterior Features:Covered, Deck, Patio, Shed
- Foundation Description:Basement
- Levels:2 Story
Schools
- High school:Nazareth
- Middle school:Nazareth
- Elementary school:Lower Nazareth
Utilities
- Water:Public
- Sewer:Septic Tank
Finances and disclosures
- Price:$459,900
- Price per sq. ft.:$247.79
- Tax amount:$4,865
Features and amenities
- Appliances:Dishwasher, Electric Cooktop, Electric Oven, Electric Water Heater, Microwave, Washer
- Laundry features:Lower Level, Washer, Washer Hookup
Parking
- Parking description:Garage, Garage Door Opener, Off Street, On Street
- Garage:Yes
- Garage spaces:2
New listings near 480 Mountain View Road
- New
 $415,000Active3 beds 1 baths1,367 sq. ft.
569 Georgetown Road, Lower Nazareth Twp, PA 18064
MLS# 783524Listed by: VALOR REALTY - New
 Listed by BHGRE$459,900Active4 beds 2 baths1,856 sq. ft.
480 Mountain View Road, Lower Nazareth Twp, PA 18064
MLS# 783415Listed by: BHGRE VALLEY PARTNERS-BETHLEHM - New
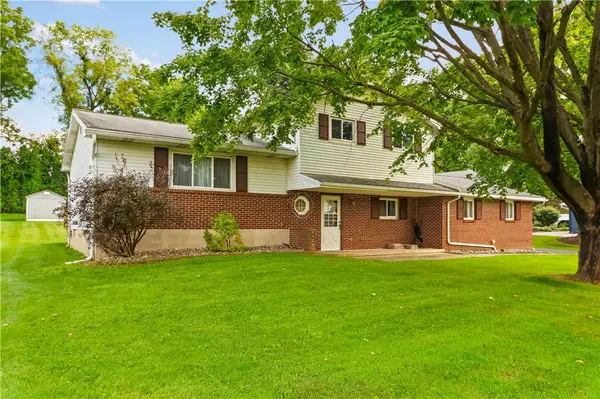 $400,000Active4 beds 2 baths1,655 sq. ft.
4631 Pine Drive, Lower Nazareth Twp, PA 18064
MLS# 783210Listed by: RE/MAX UNLIMITED REAL ESTATE - New
 $1,100,000Active5 beds 5 baths4,250 sq. ft.
829 Georgetown Road, Lower Nazareth Twp, PA 18064
MLS# 783079Listed by: IRONVALLEY RE OF LEHIGH VALLEY - New
 Listed by BHGRE$489,900Active4 beds 3 baths2,696 sq. ft.
531 Mountain View Road, Lower Nazareth Twp, PA 18064
MLS# 782883Listed by: BHGRE VALLEY PARTNERS-BETHLEHM 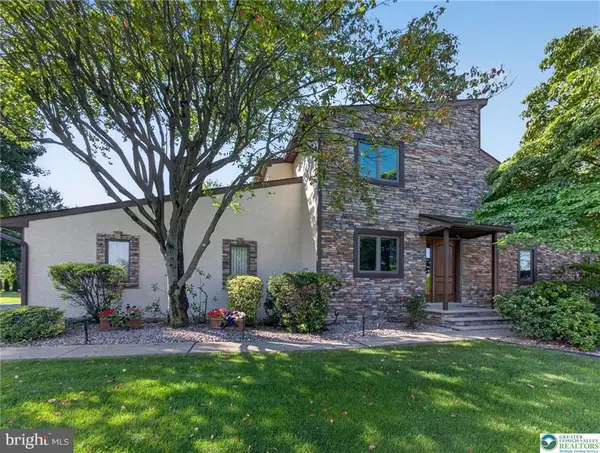 $624,900Pending4 beds 3 baths3,524 sq. ft.
4497 Meadow Dr, NAZARETH, PA 18064
MLS# PANH2010490Listed by: BHHS FOX & ROACH-BETHLEHEM $580,000Active4 beds 4 baths2,289 sq. ft.
4424 Beech Drive, Lower Nazareth Twp, PA 18064
MLS# 782049Listed by: REALTY MARK LLC $495,000Active3 beds 3 baths2,312 sq. ft.
444 Georgetown Road, Lower Nazareth Twp, PA 18064
MLS# 781711Listed by: COLDWELL BANKER HEARTHSIDE $550,000Pending4 beds 4 baths2,609 sq. ft.
541 Mountain View Rd, NAZARETH, PA 18064
MLS# PANH2010372Listed by: REDFIN CORPORATION $559,900Pending4 beds 4 baths2,867 sq. ft.
410 E Mayfield Cir, BETHLEHEM, PA 18020
MLS# PANH2010300Listed by: BHHS FOX & ROACH - CENTER VALLEY


Protect your home and budget from life's surprises with an Assurant Home Warranty, backed by a partner that supports you through every step of homeownership. Explore Plans.
© 2026 Better Homes and Gardens Real Estate LLC. An Anywhere Real Estate company. All rights reserved. Better Homes and Gardens® Real Estate is a registered trademark owned by Meredith Operations Corporation, licensed to Better Homes and Gardens Real Estate LLC and used with permission. Better Homes and Gardens Real Estate LLC fully supports the principles of the Fair Housing Act and the Equal Opportunity Act. Listing information is deemed reliable but is not guaranteed accurate.
Each office is independently owned and operated.
Any services or products provided by third parties are not provided by, affiliated with or related to Better Homes and Gardens Real Estate LLC, or its affiliated companies.