
467 W Locust Lane, Lower Nazareth, PA 18064
Local realty services provided by:Better Homes and Gardens Real Estate Cassidon Realty
467 W Locust Lane,Lower Nazareth Twp, PA 18064
$349,900
- 4 Beds
- 2 Baths
- 1,644 sq. ft.
- Single family
- Active
Listed by: robert ford
Office: exp realty llc.
MLS#:784734
Source:PA_LVAR
Price summary
- Price:$349,900
- Price per sq. ft.:$212.83
About this home
A home that is best suited for a buyer with an imagination and open mind! The potential here is limitless with 4 bedrooms, 2 full bathrooms, 1,144 sqft, a spacious back deck and patio over looking a large deep yard for your fur baby to run free inside of the already installed invisible fence! Step inside to see the kitchen overlooking the dining room and living room. A blank slate ready for your ideas to come alive, true hardwood floors, some fresh paint, and some elbow grease will bring this diamond in the rough to a beautiful shine for entertaining and quiet living. Call your realtor and schedule your showing and walk through planning your updates before you move in! Home is being sold as-is with motivated sellers.
Contact an agent
Home facts
- Year built:1978
- Subdivision & Development:Hillside Acres
- Listing ID #:784734
- Added:7 day(s) ago
- Updated:September 25, 2026 at 03:16 PM
Rooms and interior
- Bedrooms:4
- Total bathrooms:2
- Full bathrooms:2
- Rooms Total:9
- Flooring:Hardwood, Luxury Vinyl, Luxury Vinyl Plank, Tile
- Dining Description:Dining Area, Separate Formal Dining Room
- Kitchen Description:Dishwasher, Electric Oven, Electric Range, Refrigerator
- Basement Description:Slab
- Living area:1,644 sq. ft.
Heating and cooling
- Cooling:Central Air, Wall Window Units
- Heating:Baseboard, Electric, Fireplaces, Gas
- Central air:Yes
Structure and exterior
- Roof:Asphalt, Fiberglass
- Year built:1978
- Building area:1,644 sq. ft.
- Lot area:0.52 Acres
- Lot Features:Flat
- Architectural Style:BiLevel
- Construction Materials:Brick, Vinyl Siding
- Exterior Features:Covered, Deck, Patio, Porch, Shed
- Foundation Description:Slab
- Levels:2 Story
Utilities
- Water:Well
- Sewer:Septic Tank
Finances and disclosures
- Price:$349,900
- Price per sq. ft.:$212.83
- Tax amount:$4,636
Features and amenities
- Appliances:Dishwasher, Electric Oven, Electric Water Heater, Refrigerator
- Laundry features:Lower Level
Parking
- Parking description:Garage, Off Street, On Street
- Garage:Yes
- Garage spaces:1
New listings near 467 W Locust Lane
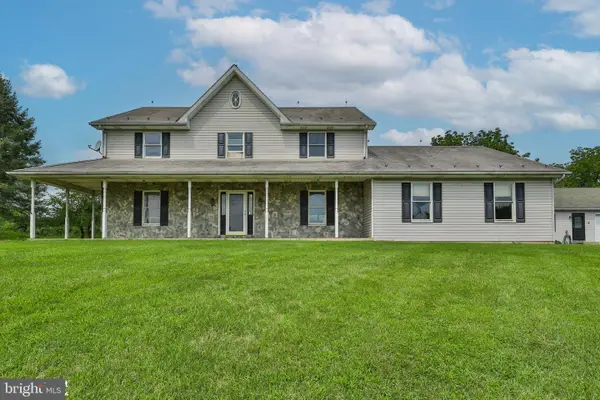 $1,100,000Active5 beds 5 baths4,250 sq. ft.
829 Georgetown Rd, NAZARETH, PA 18064
MLS# PANH2010658Listed by: IRON VALLEY REAL ESTATE OF LEHIGH VALLEY- Open Sat, 1 to 3pm
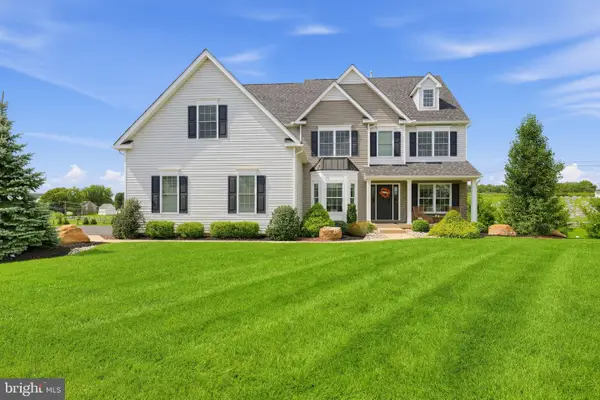 $1,250,000Active6 beds 5 baths5,086 sq. ft.
4343 Saratoga Dr, BETHLEHEM, PA 18020
MLS# PANH2010556Listed by: ENGEL & VOLKERS  $1,100,000Active5 beds 5 baths4,250 sq. ft.
829 Georgetown Road, Lower Nazareth Twp, PA 18064
MLS# 783079Listed by: IRONVALLEY RE OF LEHIGH VALLEY $624,900Pending4 beds 3 baths3,524 sq. ft.
4497 Meadow Drive, Nazareth, PA 18064
MLS# PM-143881Listed by: BERKSHIRE HATHAWAY HOMESERVICES FOX & ROACH REALTORS - BETHLEHEM $515,000Active4 beds 4 baths2,609 sq. ft.
541 Mountain View Road, Lower Nazareth Twp, PA 18064
MLS# 781613Listed by: REDFIN CORPORATION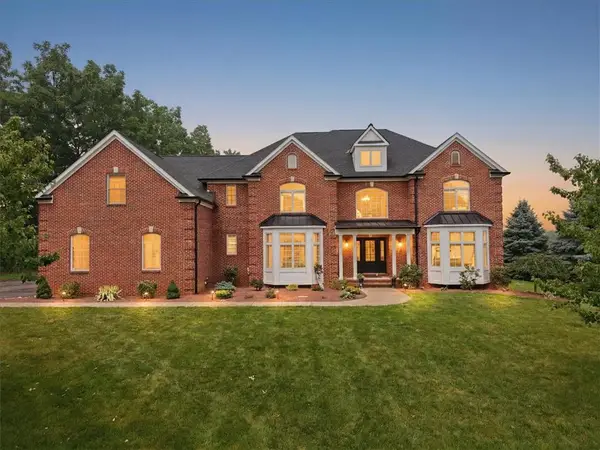 $1,499,999Active5 beds 5 baths6,057 sq. ft.
4600 Willow Lane, Lower Nazareth Twp, PA 18064
MLS# 780740Listed by: VALOR REALTY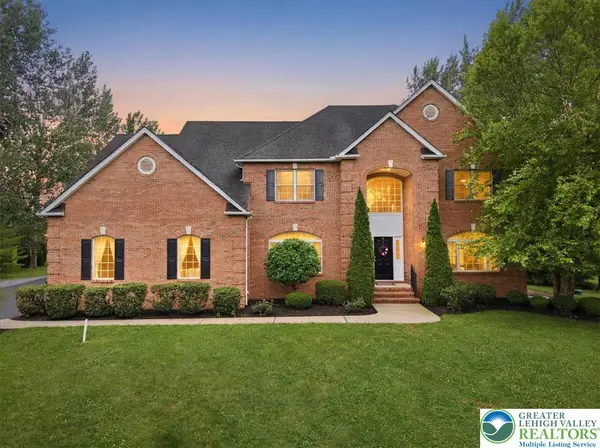 $1,249,000Active6 beds 4 baths4,974 sq. ft.
4559 Oakwood Lane, Lower Nazareth Twp, PA 18064
MLS# 780316Listed by: WILKINS & ASSOCIATES RE INC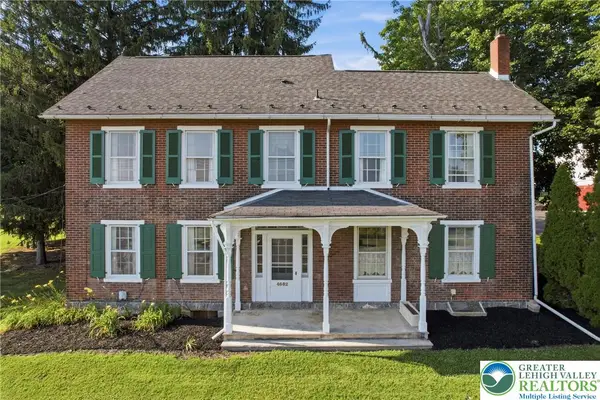 $775,000Active4 beds 3 baths2,140 sq. ft.
4682 Steuben Road, Lower Nazareth Twp, PA 18020
MLS# 780303Listed by: KELLER WILLIAMS ALLENTOWN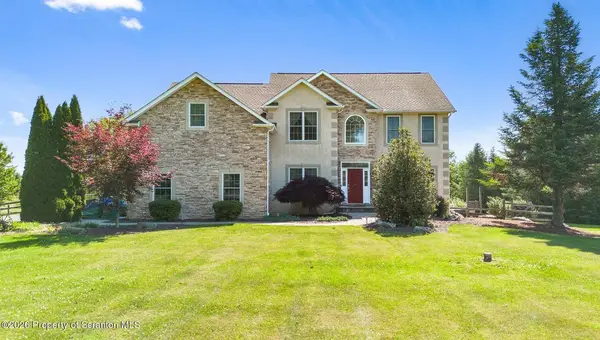 $920,000Active4 beds 4 baths4,722 sq. ft.
562 Country Club Road, Easton, PA 18045
MLS# 779248Listed by: ERA ONE SOURCE REALTY


Protect your home and budget from life's surprises with an Assurant Home Warranty, backed by a partner that supports you through every step of homeownership. Explore Plans.
© 2026 Better Homes and Gardens Real Estate LLC. An Anywhere Real Estate company. All rights reserved. Better Homes and Gardens® Real Estate is a registered trademark owned by Meredith Operations Corporation, licensed to Better Homes and Gardens Real Estate LLC and used with permission. Better Homes and Gardens Real Estate LLC fully supports the principles of the Fair Housing Act and the Equal Opportunity Act. Listing information is deemed reliable but is not guaranteed accurate.
Each office is independently owned and operated.
Any services or products provided by third parties are not provided by, affiliated with or related to Better Homes and Gardens Real Estate LLC, or its affiliated companies.