
1866 Obriens Court, Lower Saucon, PA 18015
Local realty services provided by:Better Homes and Gardens Real Estate Cassidon Realty
1866 Obriens Court,Lower Saucon Twp, PA 18015
$1,850,000
- 5 Beds
- 5 Baths
- 6,538 sq. ft.
- Single family
- Active
Listed by: eileen budd
Office: keller williams northampton
MLS#:777393
Source:PA_LVAR
Price summary
- Price:$1,850,000
- Price per sq. ft.:$282.96
About this home
Perched atop a gentle rise in coveted Saucon Valley, this stone-front Colonial commands attention from the moment you turn onto the long, sweeping driveway. The full-stone facade with dormer windows, black shutters, and a columned entry portico gives this five-bedroom, four-and-a-half-bath home a presence that's hard to find. The manicured 2-acre flat corner lot, complete with professionally designed landscaping, specimen plantings, a pond and waterfall feature, and landscape lighting, carries that impression all the way around. With over 5,000 square feet above-grade plus approximately 1,500 square feet of beautifully finished lower level, the home offers both grand-scale space and genuine everyday livability. The main floor features hardwood floors throughout most of the space, a formal living room and dining room each with generous proportions, a first-floor office filled with natural light, first-floor laundry, and a butler's pantry connecting the dining room to the kitchen. The renovated kitchen is the heart of the home featuring granite countertops, subway tile backsplash, a large center island with seating, walk-in pantry, built-in desk area, and a full GE Café suite of appliances — all opening to a bright breakfast area and the family room with coffered ceiling and wood-burning fireplace. A hallway lined with built-in bookshelves leads to a covered bluestone terrace on the side of the house, and out back the composite deck, expansive bluestone patios and terraces, stone firepit area, and koi pond with waterfall create an outdoor experience with something happening at every turn. The fully fenced backyard provides privacy and security, completing an outdoor retreat that's as functional as it is beautiful. The oversized 3-car garage features epoxy floors and room for additional storage, and a new driveway complete the arrival. Upstairs, the primary suite is comprehensive: a spacious carpeted bedroom, sitting room, private balcony with sweeping open views, large bath with dual vanity, soaking tub and walk-in shower, two walk-in closets with a vanity space between them, and a dedicated workout room. One additional bedroom is en suite with its own full bath, while the remaining two bedrooms each have a private vanity room and share a well-appointed Jack and Jill bath with a separate tub/shower and water closet giving each bedroom a sense of privacy that residents and guests alike will appreciate. The finished basement, fully permitted and remodeled, adds a bedroom, full bath, media room with center island and full bar, and a thoughtfully designed art room with sink, granite island workspace, built-in granite counters, and pegboard storage; a back staircase provides direct, private access to this level. Every improvement was completed by reputable, professional contractors, including a new roof, complete HVAC replacement, remodeled baths, updated kitchen finishes and appliances, extensive bluestone hardscaping, professional landscape lighting, basement finishing, new carpeting, and a freshly replaced driveway reflecting a level of care and investment rarely found. A comprehensive home manual will transfer to the next owner, and a full walk-up attic on the third floor offers the rare opportunity for additional finished space should future needs evolve....
Contact an agent
Home facts
- Year built:2004
- Listing ID #:777393
- Added:3 day(s) ago
- Updated:May 23, 2026 at 10:40 PM
Rooms and interior
- Bedrooms:5
- Total bathrooms:5
- Full bathrooms:4
- Half bathrooms:1
- Rooms Total:12
- Flooring:Carpet, Hardwood, Tile
- Dining Description:Dining Area, Entrance Foyer, Separate Formal Dining Room
- Kitchen Description:Dishwasher, Gas Cooktop, Microwave, Refrigerator
- Basement:Yes
- Basement Description:Egress Windows, Full, Partially Finished, Rec Family Area
- Living area:6,538 sq. ft.
Heating and cooling
- Cooling:Ceiling Fans, Central Air
- Heating:Baseboard, Forced Air, Gas, Zoned
- Central air:Yes
Structure and exterior
- Roof:Asphalt, Fiberglass
- Year built:2004
- Building area:6,538 sq. ft.
- Lot area:2.09 Acres
- Lot Features:Flat
- Architectural Style:Colonial
- Construction Materials:Fiber Cement, Stone
- Exterior Features:Balcony, Covered, Deck, Fence, Fire Pit, Patio
- Levels:2 Story
Schools
- High school:Saucon Valley
Utilities
- Water:Public
- Sewer:Public Sewer
Finances and disclosures
- Price:$1,850,000
- Price per sq. ft.:$282.96
- Tax amount:$23,489
Features and amenities
- Appliances:Dishwasher, Gas Cooktop, Gas Water Heater, Microwave, Refrigerator, Washer
- Laundry features:Gas Dryer Hookup, Main Level, Washer
Parking
- Parking description:Garage, Garage Door Opener
- Garage:Yes
- Garage spaces:3
New listings near 1866 Obriens Court
- Open Sun, 1 to 4pmNew
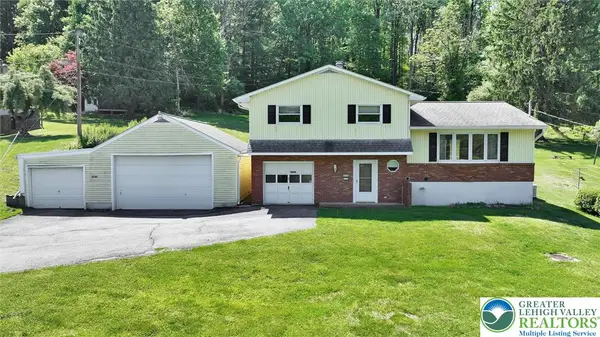 $335,000Active3 beds 2 baths1,543 sq. ft.
2346 Polk Valley Road, Lower Saucon Twp, PA 18055
MLS# 777184Listed by: HOWARDHANNA THEFREDERICKGROUP - New
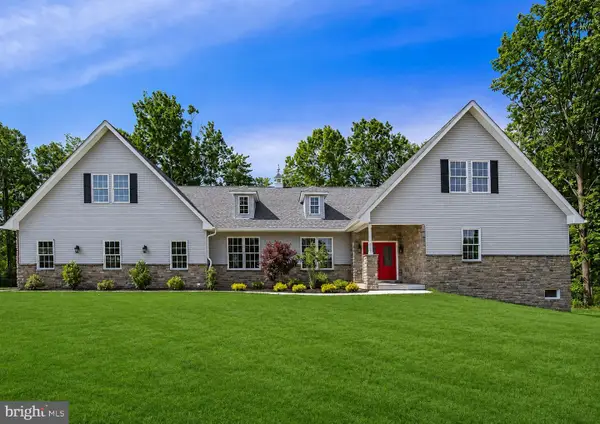 $999,900Active5 beds 3 baths3,223 sq. ft.
2640 Eagle Ln, HELLERTOWN, PA 18055
MLS# PANH2009940Listed by: OPUS ELITE REAL ESTATE 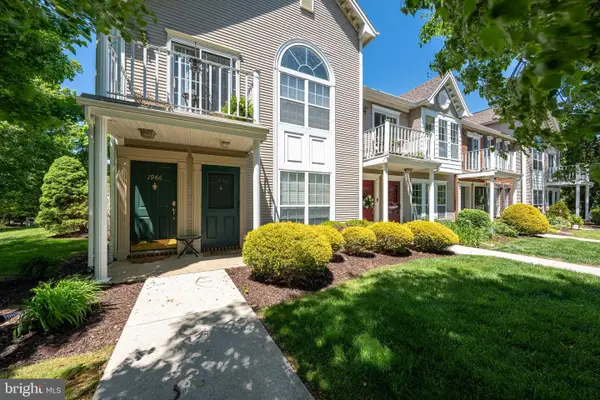 $250,000Pending2 beds 2 baths1,263 sq. ft.
1964 Mattis St, HELLERTOWN, PA 18055
MLS# PANH2009930Listed by: KELLER WILLIAMS REAL ESTATE - BETHLEHEM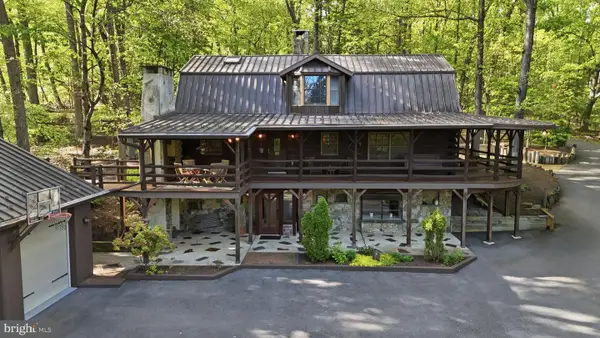 $779,000Active3 beds 3 baths2,894 sq. ft.
2244 Springtown Hill Rd, HELLERTOWN, PA 18055
MLS# PANH2009922Listed by: KELLER WILLIAMS REAL ESTATE-DOYLESTOWN $419,900Active4 beds 2 baths2,106 sq. ft.
3533 Old Philadelphia Pike, Lower Saucon Twp, PA 18015
MLS# 776740Listed by: MANAGED BY EQUINOX INC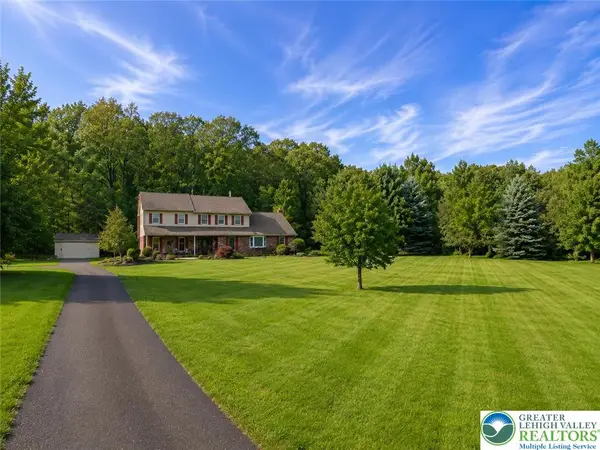 $725,000Active5 beds 4 baths3,312 sq. ft.
1625 Rosalie Drive, Lower Saucon Twp, PA 18055
MLS# 776714Listed by: CENTURY 21 KEIM REALTORS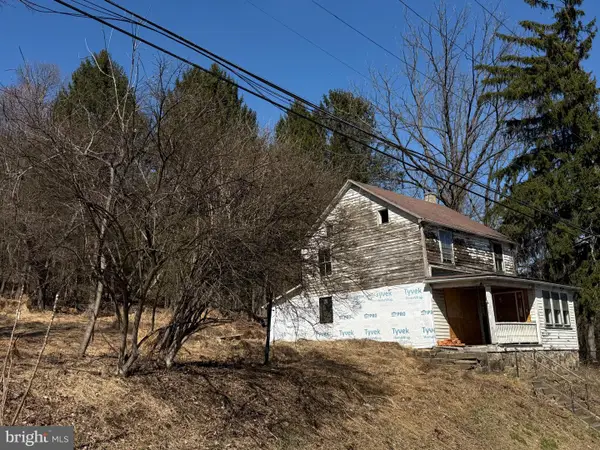 $180,000Active1.59 Acres
1229 Seidersville Rd, BETHLEHEM, PA 18015
MLS# PANH2009824Listed by: BHHS HOMESALE REALTY- READING BERKS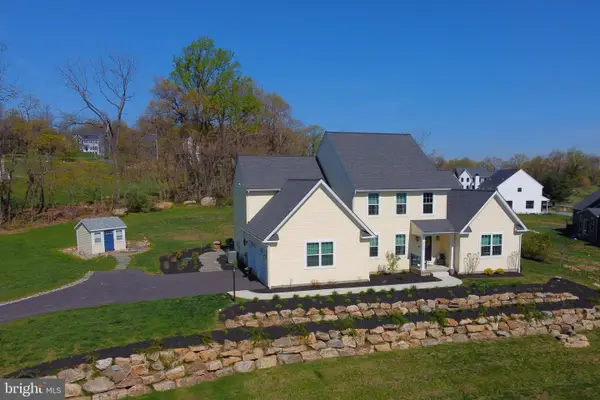 $900,000Active4 beds 3 baths3,090 sq. ft.
2645 Longridge Dr, HELLERTOWN, PA 18055
MLS# PANH2009816Listed by: REALTY OUTFITTERS $639,900Pending4 beds 3 baths2,898 sq. ft.
1847 Clarence Dr, HELLERTOWN, PA 18055
MLS# PANH2009740Listed by: KELLER WILLIAMS REAL ESTATE -EXTON


Protect your home and budget from life's surprises with an Assurant Home Warranty, backed by a partner that supports you through every step of homeownership. Explore Plans.
© 2026 Better Homes and Gardens Real Estate LLC. An Anywhere Real Estate company. All rights reserved. Better Homes and Gardens® Real Estate is a registered trademark owned by Meredith Operations Corporation, licensed to Better Homes and Gardens Real Estate LLC and used with permission. Better Homes and Gardens Real Estate LLC fully supports the principles of the Fair Housing Act and the Equal Opportunity Act. Listing information is deemed reliable but is not guaranteed accurate.
Each office is independently owned and operated.
Any services or products provided by third parties are not provided by, affiliated with or related to Better Homes and Gardens Real Estate LLC, or its affiliated companies.