
2346 Polk Valley Road, Lower Saucon, PA 18055
Local realty services provided by:Better Homes and Gardens Real Estate Cassidon Realty
2346 Polk Valley Road,Lower Saucon Twp, PA 18055
$335,000
- 3 Beds
- 2 Baths
- 1,543 sq. ft.
- Single family
- Active
Upcoming open houses
- Sun, May 2401:00 pm - 04:00 pm
Listed by: doug frederick, kate young
Office: howardhanna thefrederickgroup
MLS#:777184
Source:PA_LVAR
Price summary
- Price:$335,000
- Price per sq. ft.:$217.11
About this home
MULTIPLE OFFERS...HIGHEST AND BEST BY TUESDAY AT NOON. Discover an exceptional value in a serene country setting, offering a practical floor plan and captivating curb appeal. This charming split-level home provides generous living spaces and the potential for further expansion. The first-floor family room, featuring a cozy wood-burning fireplace, promises to be a cherished retreat for all seasons. A French door seamlessly connects this inviting space to a concrete patio, while a few steps lead up to an expansive deck. The main level boasts a combined living and dining area, alongside a spacious eat-in kitchen. A sliding door in the dining room opens directly to the deck, perfect for regular outdoor dining with views of the property's wooded backyard and sprawling lawn. On colder nights enjoy the warmth of the propane stove in the living room. Three generously sized bedrooms on the upper level all showcase beautiful hardwood floors and Pella windows, ensuring comfort and natural light throughout the home. A full bathroom with shared access serves the bedroom level, complemented by an additional half bath on the first floor. The unfinished basement presents an opportunity to create a recreation room, hobby space, or simply to utilize it for abundant storage. Essential comfort is provided by central air, electric heat, and a Generac whole-house generator, ensuring continuous comfort. Car enthusiasts will appreciate the incredible garage space, featuring three bays with ample room for multiple vehicles or recreational toys. The peaceful backyard, with its additional storage area for lawn equipment and a moderately sloped yard leading to a wooded area, offers privacy and a connection to nature. This home is conveniently located just outside Hellertown, minutes from the Saucon Valley School complex, and offers easy access to shopping, schools, I-78, and the beautiful attractions of Bucks County. This desirable home and location demand a quick look....
Contact an agent
Home facts
- Year built:1971
- Listing ID #:777184
- Added:3 day(s) ago
- Updated:May 24, 2026 at 11:41 PM
Rooms and interior
- Bedrooms:3
- Total bathrooms:2
- Full bathrooms:1
- Half bathrooms:1
- Rooms Total:8
- Flooring:Carpet, Vinyl
- Dining Description:Dining Area, Separate Formal Dining Room
- Kitchen Description:Dishwasher, Electric Cook Top, Electric Oven, Refrigerator
- Basement:Yes
- Basement Description:Full
- Living area:1,543 sq. ft.
Heating and cooling
- Cooling:Central Air
- Heating:Baseboard, Electric
- Central air:Yes
Structure and exterior
- Roof:Asphalt, Fiberglass
- Year built:1971
- Building area:1,543 sq. ft.
- Lot area:1.63 Acres
- Architectural Style:SplitLevel
- Construction Materials:Brick, Vinyl Siding
- Exterior Features:Deck
Utilities
- Water:Well
- Sewer:Septic Tank
Finances and disclosures
- Price:$335,000
- Price per sq. ft.:$217.11
- Tax amount:$4,871
Features and amenities
- Appliances:Dishwasher, Electric Cooktop, Electric Oven, Electric Water Heater, Refrigerator, Washer
- Laundry features:Electric Dryer Hookup, Washer
Parking
- Parking description:Garage
- Garage:Yes
- Garage spaces:3
New listings near 2346 Polk Valley Road
- New
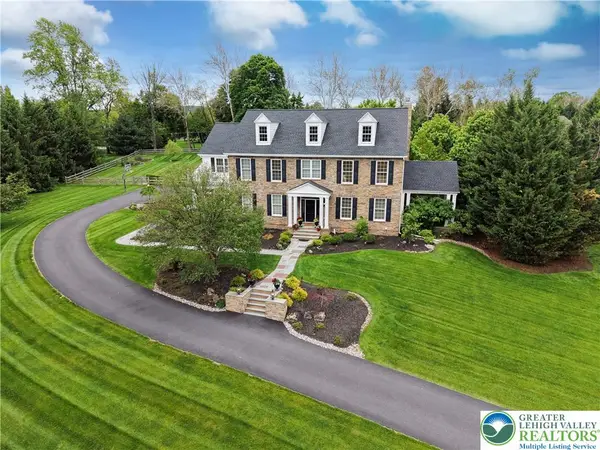 $1,850,000Active5 beds 5 baths6,538 sq. ft.
1866 Obriens Court, Lower Saucon Twp, PA 18015
MLS# 777393Listed by: KELLER WILLIAMS NORTHAMPTON - New
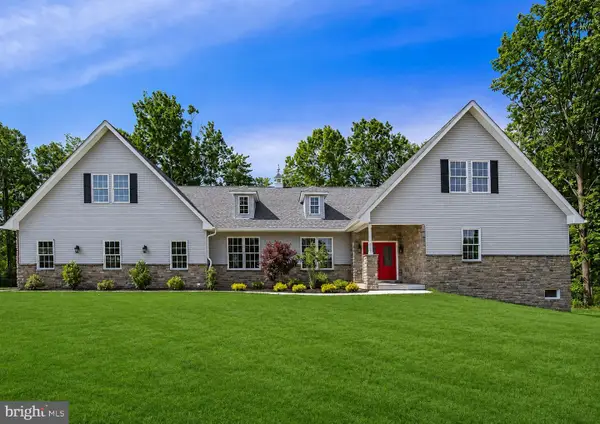 $999,900Active5 beds 3 baths3,223 sq. ft.
2640 Eagle Ln, HELLERTOWN, PA 18055
MLS# PANH2009940Listed by: OPUS ELITE REAL ESTATE 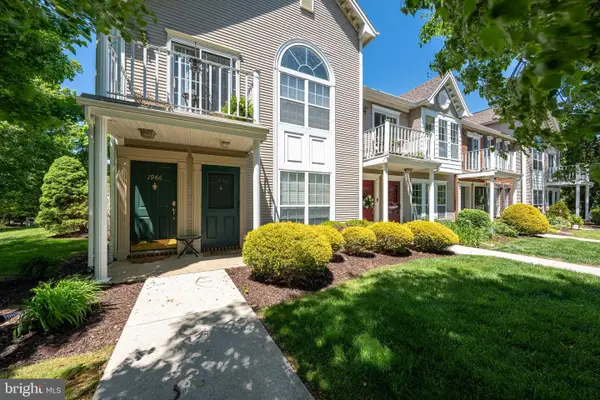 $250,000Pending2 beds 2 baths1,263 sq. ft.
1964 Mattis St, HELLERTOWN, PA 18055
MLS# PANH2009930Listed by: KELLER WILLIAMS REAL ESTATE - BETHLEHEM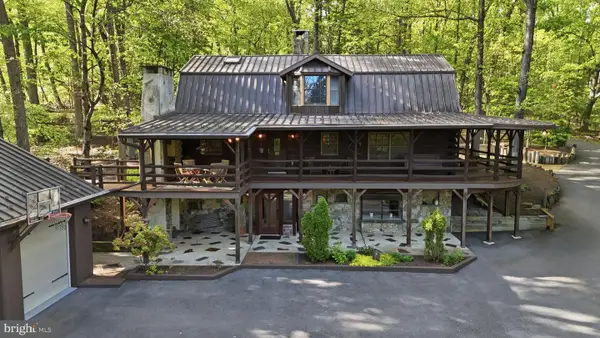 $779,000Active3 beds 3 baths2,894 sq. ft.
2244 Springtown Hill Rd, HELLERTOWN, PA 18055
MLS# PANH2009922Listed by: KELLER WILLIAMS REAL ESTATE-DOYLESTOWN $419,900Active4 beds 2 baths2,106 sq. ft.
3533 Old Philadelphia Pike, Lower Saucon Twp, PA 18015
MLS# 776740Listed by: MANAGED BY EQUINOX INC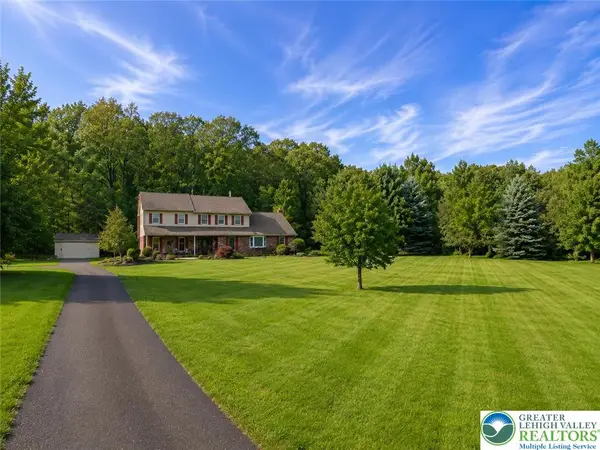 $725,000Active5 beds 4 baths3,312 sq. ft.
1625 Rosalie Drive, Lower Saucon Twp, PA 18055
MLS# 776714Listed by: CENTURY 21 KEIM REALTORS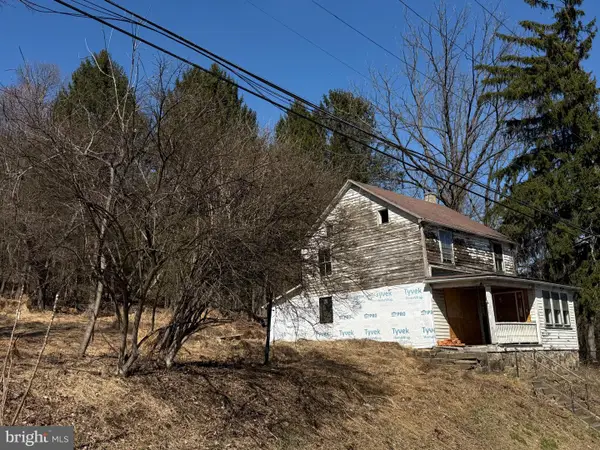 $180,000Active3 beds 1 baths1,570 sq. ft.
1229 Seidersville Rd, BETHLEHEM, PA 18015
MLS# PANH2009820Listed by: BHHS HOMESALE REALTY- READING BERKS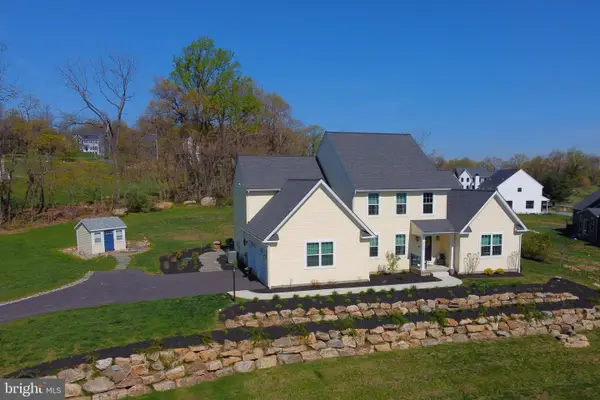 $900,000Active4 beds 3 baths3,090 sq. ft.
2645 Longridge Dr, HELLERTOWN, PA 18055
MLS# PANH2009816Listed by: REALTY OUTFITTERS $639,900Pending4 beds 3 baths2,898 sq. ft.
1847 Clarence Dr, HELLERTOWN, PA 18055
MLS# PANH2009740Listed by: KELLER WILLIAMS REAL ESTATE -EXTON


Protect your home and budget from life's surprises with an Assurant Home Warranty, backed by a partner that supports you through every step of homeownership. Explore Plans.
© 2026 Better Homes and Gardens Real Estate LLC. An Anywhere Real Estate company. All rights reserved. Better Homes and Gardens® Real Estate is a registered trademark owned by Meredith Operations Corporation, licensed to Better Homes and Gardens Real Estate LLC and used with permission. Better Homes and Gardens Real Estate LLC fully supports the principles of the Fair Housing Act and the Equal Opportunity Act. Listing information is deemed reliable but is not guaranteed accurate.
Each office is independently owned and operated.
Any services or products provided by third parties are not provided by, affiliated with or related to Better Homes and Gardens Real Estate LLC, or its affiliated companies.