
1888 Jeanine Way, Lower Saucon, PA 18055
Local realty services provided by:Better Homes and Gardens Real Estate Valley Partners
1888 Jeanine Way,Hellertown Boro, PA 18055
$410,000
- 2 Beds
- 2 Baths
- 2,048 sq. ft.
- Townhouse
- Active
Listed by: michael gibbons
Office: real of pennsylvania
MLS#:777415
Source:PA_LVAR
Price summary
- Price:$410,000
- Price per sq. ft.:$200.2
- Monthly HOA dues:$510
About this home
Welcome to this charming and spacious two-bedroom, two-bathroom condominium in the highly sought after, Four Seasons at Saucon Valley 55+ community. Perfectly designed for comfortable living and easy entertaining, this home offers thoughtful features and excellent potential for personalization. The main level features an open and inviting layout with a large, well-appointed kitchen complete with a sunny breakfast nook, a formal dining room, and a spacious family/living room ideal for relaxing or hosting guests. A convenient den/office provides a quiet space for hobbies, work-from-home needs, or a reading retreat. Upstairs, you’ll discover a large bonus room—a versatile space that can serve as a hobby room, craft area, guest suite, or additional living space.
The unfinished basement is a standout feature, boasting recessed lighting and already plumbed for an additional bathroom. This ready-to-finish lower level offers tremendous potential to create extra living space, a home gym, entertainment area, or whatever suits your lifestyle.
This condominium offers the perfect blend of comfort, convenience, and flexibility in a wonderful 55+ community offering maintenance-free living, with access to pool, clubhouse, tennis courts, and walking path
Whether you’re looking to downsize comfortably or simply enjoy the ease of condominium living in a welcoming active-adult community, this home is ready for you. Don’t miss this fantastic opportunity!
Schedule your private showing today and imagine making this wonderful condominium your new home....
Contact an agent
Home facts
- Year built:2001
- Listing ID #:777415
- Added:1 day(s) ago
- Updated:May 27, 2026 at 02:52 PM
Rooms and interior
- Bedrooms:2
- Total bathrooms:2
- Full bathrooms:2
- Rooms Total:6
- Dining Description:Dining Area
- Kitchen Description:Dishwasher, Electric Oven, Electric Range, Microwave, Refrigerator
- Basement:Yes
- Basement Description:Full
- Living area:2,048 sq. ft.
Heating and cooling
- Cooling:Central Air
- Heating:Forced Air
- Central air:Yes
Structure and exterior
- Roof:Asphalt, Fiberglass
- Year built:2001
- Building area:2,048 sq. ft.
- Lot area:0.05 Acres
- Architectural Style:Ranch
- Construction Materials:Aluminum Siding, Vinyl Siding
- Levels:1 Story
Utilities
- Water:Public
- Sewer:Public Sewer
Finances and disclosures
- Price:$410,000
- Price per sq. ft.:$200.2
- Tax amount:$7,576
Features and amenities
- Appliances:Dishwasher, Electric Oven, Gas Water Heater, Microwave, Refrigerator, Washer
- Laundry features:Electric Dryer Hookup, Washer
Parking
- Parking description:Driveway, Garage, Garage Door Opener
- Garage:Yes
- Garage spaces:2
New listings near 1888 Jeanine Way
- New
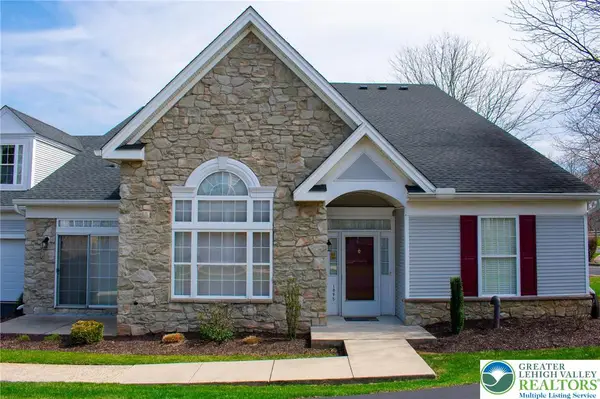 $425,000Active3 beds 2 baths2,048 sq. ft.
1895 Gregory Place, Lower Saucon Twp, PA 18055
MLS# 777774Listed by: KELLER WILLIAMS NORTHAMPTON - New
 $699,000Active4 beds 3 baths3,127 sq. ft.
1975 Mountain Hill Lane, Lower Saucon Twp, PA 18055
MLS# 777197Listed by: DOREY, CAROL C REAL ESTATE - New
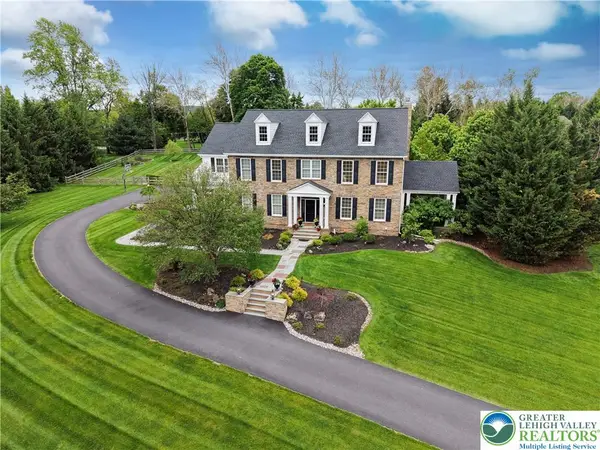 $1,850,000Active5 beds 5 baths6,538 sq. ft.
1866 Obriens Court, Lower Saucon Twp, PA 18015
MLS# 777393Listed by: KELLER WILLIAMS NORTHAMPTON 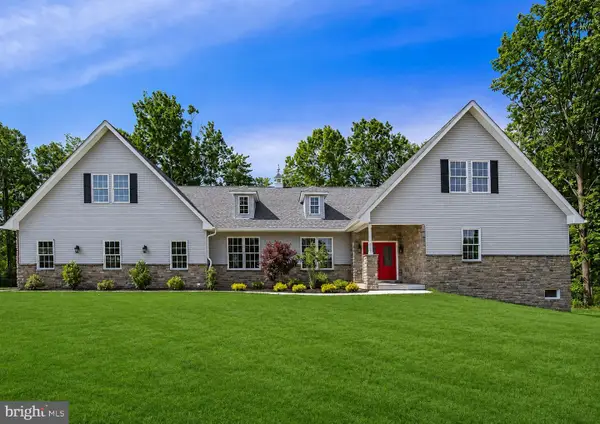 $999,900Active5 beds 3 baths3,223 sq. ft.
2640 Eagle Ln, HELLERTOWN, PA 18055
MLS# PANH2009940Listed by: OPUS ELITE REAL ESTATE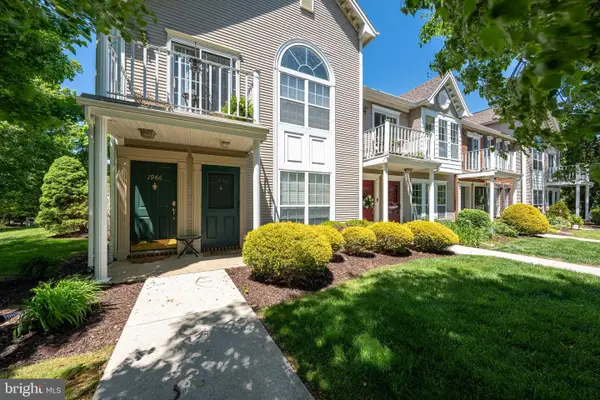 $250,000Pending2 beds 2 baths1,263 sq. ft.
1964 Mattis St, HELLERTOWN, PA 18055
MLS# PANH2009930Listed by: KELLER WILLIAMS REAL ESTATE - BETHLEHEM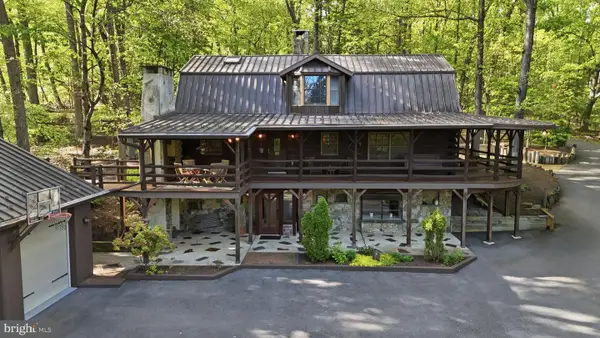 $779,000Active3 beds 3 baths2,894 sq. ft.
2244 Springtown Hill Rd, HELLERTOWN, PA 18055
MLS# PANH2009922Listed by: KELLER WILLIAMS REAL ESTATE-DOYLESTOWN $419,900Active4 beds 2 baths2,106 sq. ft.
3533 Old Philadelphia Pike, Lower Saucon Twp, PA 18015
MLS# 776740Listed by: MANAGED BY EQUINOX INC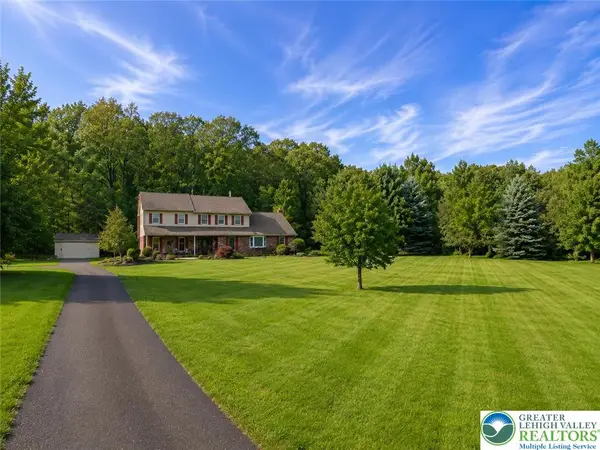 $725,000Active5 beds 4 baths3,312 sq. ft.
1625 Rosalie Drive, Lower Saucon Twp, PA 18055
MLS# 776714Listed by: CENTURY 21 KEIM REALTORS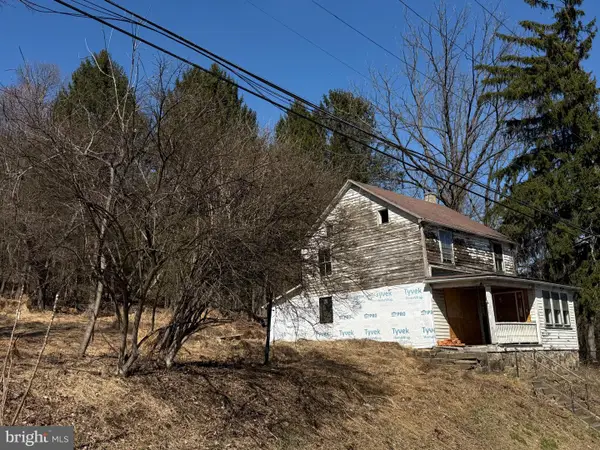 $180,000Active3 beds 1 baths1,570 sq. ft.
1229 Seidersville Rd, BETHLEHEM, PA 18015
MLS# PANH2009820Listed by: BHHS HOMESALE REALTY- READING BERKS


Protect your home and budget from life's surprises with an Assurant Home Warranty, backed by a partner that supports you through every step of homeownership. Explore Plans.
© 2026 Better Homes and Gardens Real Estate LLC. An Anywhere Real Estate company. All rights reserved. Better Homes and Gardens® Real Estate is a registered trademark owned by Meredith Operations Corporation, licensed to Better Homes and Gardens Real Estate LLC and used with permission. Better Homes and Gardens Real Estate LLC fully supports the principles of the Fair Housing Act and the Equal Opportunity Act. Listing information is deemed reliable but is not guaranteed accurate.
Each office is independently owned and operated.
Any services or products provided by third parties are not provided by, affiliated with or related to Better Homes and Gardens Real Estate LLC, or its affiliated companies.