
2081 Dolores Lane, Lower Saucon, PA 18055
Local realty services provided by:Better Homes and Gardens Real Estate Cassidon Realty
2081 Dolores Lane,Lower Saucon Twp, PA 18055
$699,900
- 4 Beds
- 4 Baths
- 3,422 sq. ft.
- Single family
- Active
Upcoming open houses
- Fri, Jul 1005:00 pm - 07:00 pm
- Sat, Jul 1111:00 am - 01:00 pm
Listed by: jennifer brehm, jolene zito
Office: coldwell banker hearthside
MLS#:780042
Source:PA_LVAR
Price summary
- Price:$699,900
- Price per sq. ft.:$204.53
About this home
***SHOWINGS START AT OPEN HOUSE FRIDAY 7/10 FROM 5-7PM AND SATURDAY 7/11 FROM 11- 1PM***Welcome to 2081 Dolores Lane, nestled in the highly sought-after Saucon Valley area of Hellertown. Set on a picturesque 1-acre lot, this beautifully maintained contemporary home offers the perfect blend of modern style, comfort, and everyday functionality. Step inside to discover a thoughtfully updated kitchen featuring modern finishes, abundant cabinetry, and a spacious layout ideal for both daily living and entertaining. Rich wood flooring flows throughout the main living areas, creating a warm and inviting atmosphere, while the convenient first-floor laundry room adds to the home's practical appeal. The desirable first-floor primary suite serves as a private retreat, complete with its own en-suite bath. Upstairs, you'll find three generously sized bedrooms and an open loft overlooking the main living space—perfect for a home office, reading nook, playroom, or additional family room.
The expansive walkout finished basement significantly extends the home's living space, offering a built-in bar, a convenient half bath, and endless possibilities for entertaining, recreation, a home gym, or hobbies. An additional storage area provides plenty of room to keep everything neatly organized. Outside, the home's exceptional one-acre setting is a true highlight. The expansive backyard offers an ideal balance of open lawn and mature landscaping, creating a peaceful and private setting for relaxing, entertaining, or enjoying outdoor activities. Step outside onto the spacious Trex deck, the perfect place for morning coffee, outdoor dining, or hosting family and friends while overlooking the beautiful backyard. The walkout lower level provides easy access to the yard, seamlessly connecting indoor and outdoor living. Enjoy the tranquility of this beautiful property while being just minutes from parks, scenic walking trails, pickleball courts, shopping, dining, and the highly regarded Saucon Valley School District. Combining contemporary design, flexible living spaces, an incredible outdoor setting, and an exceptional location, this move-in-ready home offers something for everyone. Don't miss your opportunity to own this outstanding property in one of Hellertown's most desirable neighborhoods. Schedule your private showing today!...
Contact an agent
Home facts
- Year built:1989
- Listing ID #:780042
- Added:1 day(s) ago
- Updated:July 09, 2026 at 02:10 PM
Rooms and interior
- Bedrooms:4
- Total bathrooms:4
- Full bathrooms:2
- Half bathrooms:2
- Rooms Total:9
- Flooring:Carpet, Hardwood
- Dining Description:Dining Area, Entrance Foyer, Separate Formal Dining Room
- Kitchen Description:Dishwasher, Electric Oven, Electric Range, Refrigerator
- Basement:Yes
- Basement Description:Finished, Full, Walk Out Access
- Living area:3,422 sq. ft.
Heating and cooling
- Cooling:Central Air
- Heating:Baseboard, Forced Air, Heat Pump
- Central air:Yes
Structure and exterior
- Roof:Asphalt, Fiberglass
- Year built:1989
- Building area:3,422 sq. ft.
- Lot area:1.01 Acres
- Lot Features:Cul De Sac, Views
- Architectural Style:Contemporary
- Construction Materials:Wood Siding
- Exterior Features:Deck, Fire Pit, Shed
- Levels:2 Story
Utilities
- Water:Well
- Sewer:Septic Tank
Finances and disclosures
- Price:$699,900
- Price per sq. ft.:$204.53
- Tax amount:$7,454
Features and amenities
- Appliances:Dishwasher, Electric Oven, Electric Water Heater, Refrigerator, Washer
- Laundry features:Main Level, Washer
- Amenities:Loft
Parking
- Parking description:Driveway, Garage, Off Street, On Street
- Garage:Yes
- Garage spaces:2
New listings near 2081 Dolores Lane
- Open Fri, 4 to 7pmNew
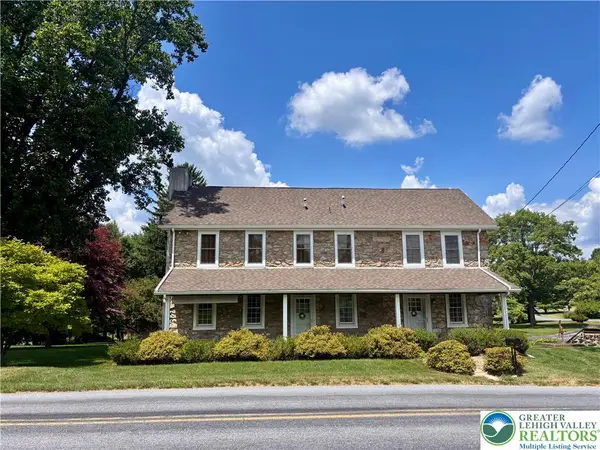 $899,900Active3 beds 3 baths2,717 sq. ft.
3590 Drifting Drive, Lower Saucon Twp, PA 18055
MLS# 780335Listed by: CENTURY 21 KEIM REALTORS - New
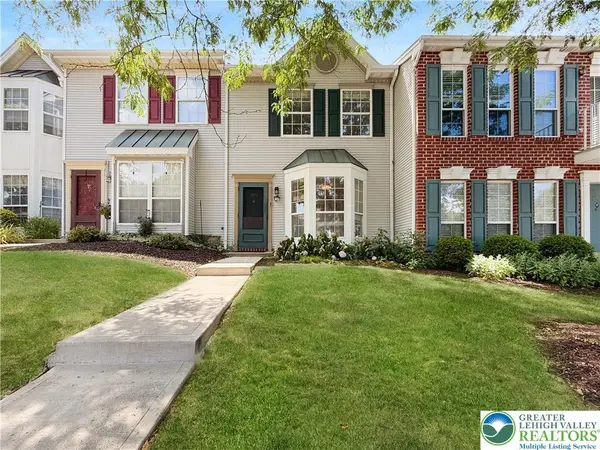 $274,800Active2 beds 2 baths1,196 sq. ft.
1978 Willings Lane, Lower Saucon Twp, PA 18055
MLS# 780239Listed by: FREEBY LAI REAL ESTATE - New
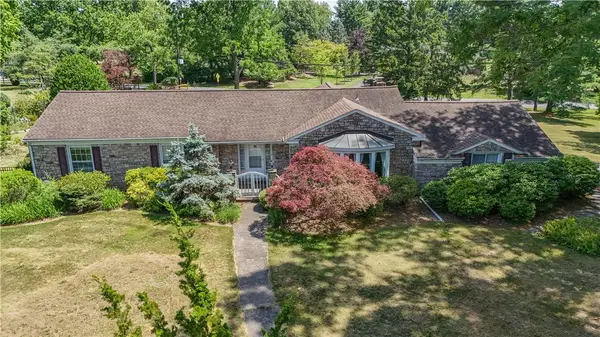 $499,900Active3 beds 3 baths2,135 sq. ft.
1901 Saucon Lane, Lower Saucon Twp, PA 18015
MLS# 780043Listed by: COLDWELL BANKER HEARTHSIDE - New
 $1,187,000Active4 beds 5 baths3,850 sq. ft.
55 Church Road, Hellertown, PA 18055
MLS# PM-142775Listed by: KELLER WILLIAMS REAL ESTATE - NORTHAMPTON CO - New
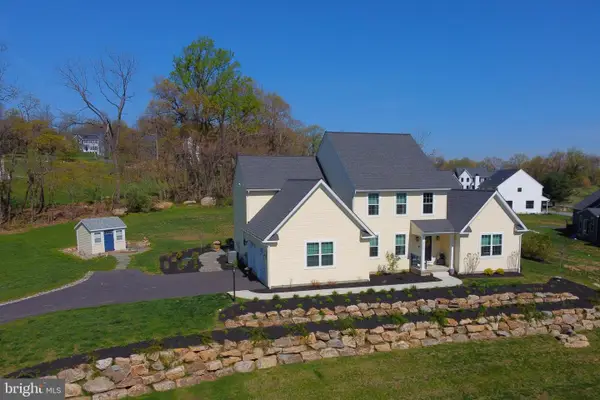 $900,000Active4 beds 3 baths3,090 sq. ft.
2645 Longridge Dr, HELLERTOWN, PA 18055
MLS# PANH2010232Listed by: REALTY OUTFITTERS - New
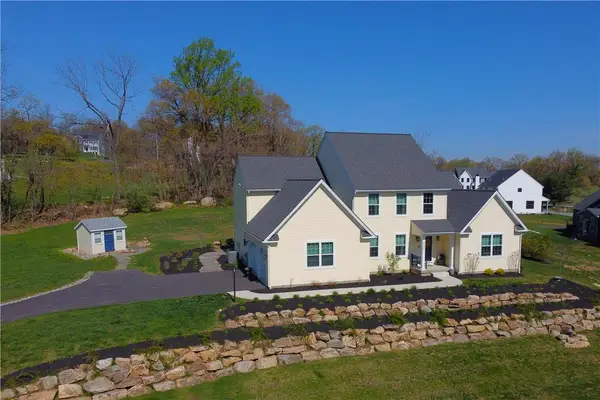 $900,000Active4 beds 3 baths3,090 sq. ft.
2645 Longridge Drive, Lower Saucon Twp, PA 18055
MLS# 780061Listed by: REALTY OUTFITTERS - New
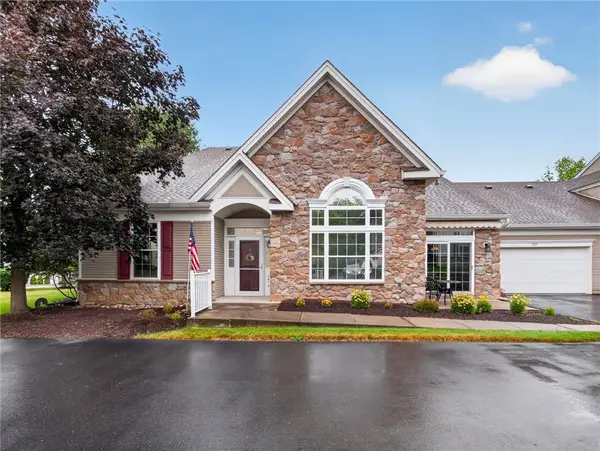 $450,000Active2 beds 2 baths1,864 sq. ft.
1816 Felicity Lane, Lower Saucon Twp, PA 18055
MLS# 779655Listed by: COLDWELL BANKER HEARTHSIDE  $445,000Pending2 beds 2 baths1,767 sq. ft.
1866 Gregory Pl, HELLERTOWN, PA 18055
MLS# PANH2010208Listed by: REALTY OUTFITTERS $545,000Active4 beds 3 baths3,871 sq. ft.
1871 Caryn Dr, HELLERTOWN, PA 18055
MLS# PANH2010190Listed by: CAROL C DOREY REAL ESTATE


Protect your home and budget from life's surprises with an Assurant Home Warranty, backed by a partner that supports you through every step of homeownership. Explore Plans.
© 2026 Better Homes and Gardens Real Estate LLC. An Anywhere Real Estate company. All rights reserved. Better Homes and Gardens® Real Estate is a registered trademark owned by Meredith Operations Corporation, licensed to Better Homes and Gardens Real Estate LLC and used with permission. Better Homes and Gardens Real Estate LLC fully supports the principles of the Fair Housing Act and the Equal Opportunity Act. Listing information is deemed reliable but is not guaranteed accurate.
Each office is independently owned and operated.
Any services or products provided by third parties are not provided by, affiliated with or related to Better Homes and Gardens Real Estate LLC, or its affiliated companies.