
2690 Imperial Crest Lane, Lower Saucon, PA 18055
Local realty services provided by:Better Homes and Gardens Real Estate Valley Partners
2690 Imperial Crest Lane,Lower Saucon Twp, PA 18055
$999,900
- 4 Beds
- 4 Baths
- 5,339 sq. ft.
- Single family
- Active
Listed by: timothy f heimbach
Office: re/max unlimited real estate
MLS#:782440
Source:PA_LVAR
Price summary
- Price:$999,900
- Price per sq. ft.:$187.28
- Monthly HOA dues:$225
About this home
Nestled on a private two acre lot in the highly regarded Saucon Valley School District, this exceptional custom built center hall colonial was originally constructed as the builder’s model home and showcases a level of craftsmanship, attention to detail, and quality rarely found in today’s market. A grand two story foyer with an open staircase welcomes you into a home distinguished by extensive custom millwork, impressive trim, solid doors, and beautiful inlaid Brazilian hardwood flooring. The dramatic two story family room features a striking coffered ceiling and serves as the centerpiece of the home. Elegant entertaining spaces include a formal dining room with tray ceiling and refined style elements throughout. The gourmet kitchen is designed for both everyday living and entertaining, offering custom cabinetry, granite center island, Viking and Bosch appliances including newer refrigerator and dishwasher, and abundant workspace. French doors open from the kitchen into the magnificent two story family room, creating a distinctive architectural feature seldom found in newer homes. The first floor primary suite is a luxurious private retreat featuring a spacious sitting room, two sided fireplace, large walk-in closet, and a beautifully appointed primary bath. Overlooking the open foyer, the second floor office/den provides the perfect setting for working from home, reading, or relaxing. Two spacious bedrooms are found upstairs as well. The finished walkout lower level adds more than 1,400 square feet of living space and is ideal for entertaining. Highlights include a large family room with wet bar and gas fireplace, exercise room, private bedroom, and full bath. Direct access to the patio and private backyard setting creates a seamless connection between indoor and outdoor living. There is also extensive available storage in the unfinished portion of the basement. Additional features include a three car garage and two new Bosch high efficiency heat pump systems installed in 2026, complemented by propane backup heat for year round comfort and efficiency. Thoughtfully designed with timeless quality and European inspired design, this remarkable residence combines luxury, comfort, and enduring craftsmanship in one of the Lehigh Valley’s most desirable locations....
Contact an agent
Home facts
- Year built:2008
- Subdivision & Development:Long Ridge
- Listing ID #:782440
- Added:1 day(s) ago
- Updated:August 11, 2026 at 02:55 PM
Rooms and interior
- Bedrooms:4
- Total bathrooms:4
- Full bathrooms:3
- Half bathrooms:1
- Rooms Total:10
- Flooring:Hardwood, Tile
- Dining Description:Breakfast Area, Dining Area, Separate Formal Dining Room
- Kitchen Description:Dishwasher, Gas Oven, Gas Range, Microwave, Refrigerator
- Basement:Yes
- Basement Description:Concrete, Exterior Entry, Finished, Full, Sump Pump, Walk Out Access
- Living area:5,339 sq. ft.
Heating and cooling
- Cooling:Central Air
- Heating:Heat Pump, Propane
- Central air:Yes
Structure and exterior
- Roof:Asphalt, Fiberglass
- Year built:2008
- Building area:5,339 sq. ft.
- Lot area:1.94 Acres
- Lot Features:Flat, Sloped, Views
- Architectural Style:Colonial
- Construction Materials:Stone, Stucco
- Exterior Features:Deck, Patio
- Foundation Description:Basement
- Levels:2 Story
Utilities
- Water:Well
- Sewer:Septic Tank
Finances and disclosures
- Price:$999,900
- Price per sq. ft.:$187.28
- Tax amount:$17,865
Features and amenities
- Appliances:Dishwasher, Gas Oven, Gas Range, Microwave, Propane Water Heater, Refrigerator, Water Softener - Owned
- Laundry features:Main Level, Washer Hookup
Parking
- Parking description:Driveway, Garage, Garage Door Opener
- Garage:Yes
- Garage spaces:3
New listings near 2690 Imperial Crest Lane
- New
 $595,000Active3 beds 2 baths3,067 sq. ft.
1848 Felicity Lane, Hellertown Boro, PA 18055
MLS# 782039Listed by: HOWARD HANNA THEFREDERICKGROUP  $354,900Pending3 beds 1 baths988 sq. ft.
1688 Pleasant View Rd, BETHLEHEM, PA 18015
MLS# PANH2010406Listed by: BHHS FOX & ROACH - CENTER VALLEY $849,900Pending4 beds 4 baths3,608 sq. ft.
2475 Woodland Hills Ct, HELLERTOWN, PA 18055
MLS# PANH2010364Listed by: EXP REALTY, LLC- New
 $2,920,000Active4 beds 1 baths1,404 sq. ft.
4065 Country Side Lane, Lower Saucon Twp, PA 18055
MLS# 781800Listed by: BHHS FOX & ROACH EASTON  $165,000Active3 beds 1 baths1,176 sq. ft.
1291 Seidersville Road, Lower Saucon Twp, PA 18015
MLS# 781757Listed by: IRONVALLEY RE OF LEHIGH VALLEY $930,000Active5 beds 4 baths4,228 sq. ft.
1553 Surrey Road, Bethlehem City, PA 18015
MLS# 781492Listed by: SETTON REALTY $1,050,000Pending5 beds 4 baths5,032 sq. ft.
2505 Black River Rd, BETHLEHEM, PA 18015
MLS# PANH2010360Listed by: BHHS FOX & ROACH-DOYLESTOWN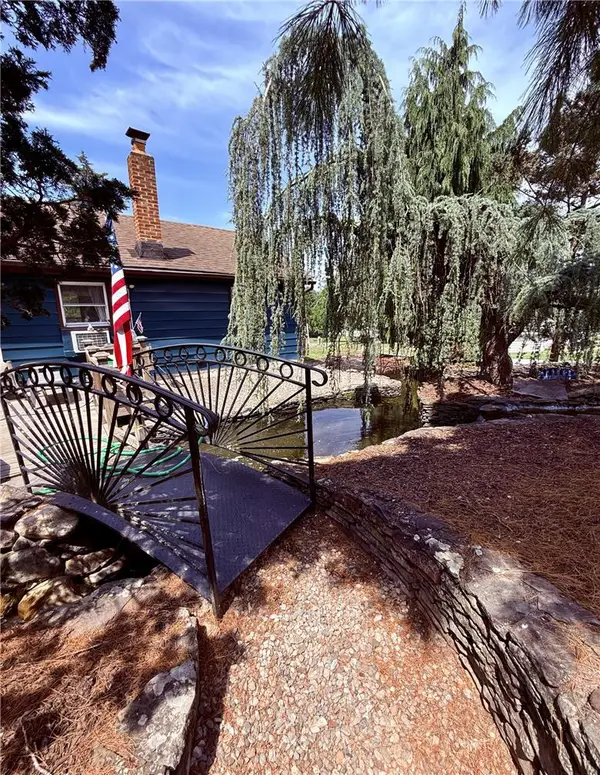 $450,000Active2 beds 1 baths880 sq. ft.
1988 Herbert Avenue, Hellertown Boro, PA 18055
MLS# 781162Listed by: RE/MAX CENTRAL - CENTER VALLEY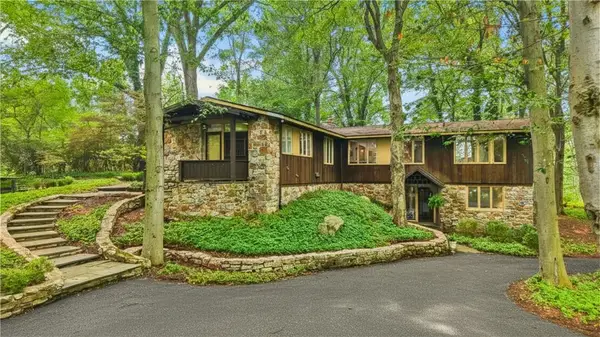 $2,500,000Active3 beds 3 baths3,025 sq. ft.
1657 Linden Oaks Lane, Bethlehem City, PA 18015
MLS# 781236Listed by: DOREY, CAROL C REAL ESTATE


Protect your home and budget from life's surprises with an Assurant Home Warranty, backed by a partner that supports you through every step of homeownership. Explore Plans.
© 2026 Better Homes and Gardens Real Estate LLC. An Anywhere Real Estate company. All rights reserved. Better Homes and Gardens® Real Estate is a registered trademark owned by Meredith Operations Corporation, licensed to Better Homes and Gardens Real Estate LLC and used with permission. Better Homes and Gardens Real Estate LLC fully supports the principles of the Fair Housing Act and the Equal Opportunity Act. Listing information is deemed reliable but is not guaranteed accurate.
Each office is independently owned and operated.
Any services or products provided by third parties are not provided by, affiliated with or related to Better Homes and Gardens Real Estate LLC, or its affiliated companies.