
1848 Felicity Lane, Lower Saucon, PA 18055
Local realty services provided by:Better Homes and Gardens Real Estate Valley Partners
Listed by: doug frederick, heather kidd
Office: howard hanna thefrederickgroup
MLS#:782039
Source:PA_LVAR
Price summary
- Price:$595,000
- Price per sq. ft.:$194
- Monthly HOA dues:$510
About this home
Exquisite luxury townhome in the wonderful full amenity community of Four Seasons. Complete upgrade and remodel will catch your attention to the detail of this lovely home. Easy living in this beautiful home of recently painted soft colors to compliment the beautiful areas including the upgraded kitchen design with center island, handmade custom cabinetry, recessed lighting, beautiful quartz countertops accented with stainless appliances all open to dining area and family room, creating an area of comfort and relaxation. Gorgeous laundry room with custom features, drying racks, storage areas and leads to incredible heated garage with custom workbench. Two large bedrooms each with its own updated bath including a primary bedroom suite with 2 walk in closets and bath redesign that is incredible. Never run out of space with the upstairs loft office or guest room, creating a great space to get work done, watch tv or plan your activities. The finished basement creates and entertaining delight with custom built bar area, high counter space for grabbing a snack while watching a game and theater seating for enjoying a full movie time experience. Plus and extra bedroom for whenever it's needed. This is a true marvel of a home that has been turned in a charming and inviting living space. The Four Seasons community takes care of the rest; pickleball, bocce ball, tennis. Lovely pool area and clubhouse. This walking community provides a lovely walking path to explore around the entire property or venture off to the historic Hellertown locations, rails to trails endless path or the conveniences of the borough all in walking distance or short drive. Easy access to I-78 to get anywhere and even a bus line direct to NYC for a day trip adventure....
Contact an agent
Home facts
- Year built:2000
- Subdivision & Development:Four Seasons at Saucon Valley
- Listing ID #:782039
- Added:1 day(s) ago
- Updated:August 07, 2026 at 07:39 PM
Rooms and interior
- Bedrooms:3
- Total bathrooms:2
- Full bathrooms:2
- Rooms Total:7
- Dining Description:Dining Area
- Kitchen Description:Dishwasher, Gas Oven, Microwave, Refrigerator
- Basement:Yes
- Basement Description:Finished
- Living area:3,067 sq. ft.
Heating and cooling
- Cooling:Central Air
- Heating:Gas
- Central air:Yes
Structure and exterior
- Roof:Asphalt, Fiberglass
- Year built:2000
- Building area:3,067 sq. ft.
- Construction Materials:Stone Veneer, Vinyl Siding
- Exterior Features:Patio
- Levels:1 Story
Utilities
- Water:Public
- Sewer:Public Sewer
Finances and disclosures
- Price:$595,000
- Price per sq. ft.:$194
- Tax amount:$7,139
Features and amenities
- Appliances:Dishwasher, Gas Oven, Gas Water Heater, Microwave, Refrigerator, Washer
- Laundry features:Electric Dryer Hookup, Main Level, Washer
- Amenities:Loft
Parking
- Parking description:Garage, Garage Door Opener
- Garage:Yes
- Garage spaces:2
New listings near 1848 Felicity Lane
 $354,900Pending3 beds 1 baths988 sq. ft.
1688 Pleasant View Rd, BETHLEHEM, PA 18015
MLS# PANH2010406Listed by: BHHS FOX & ROACH - CENTER VALLEY- New
 $849,900Active4 beds 3 baths3,968 sq. ft.
2475 Woodland Hills Court, Hellertown Boro, PA 18055
MLS# 781412Listed by: EXP REALTY LLC - New
 $2,920,000Active4 beds 1 baths1,404 sq. ft.
4065 Country Side Lane, Lower Saucon Twp, PA 18055
MLS# 781800Listed by: BHHS FOX & ROACH EASTON - New
 $165,000Active3 beds 1 baths1,176 sq. ft.
1291 Seidersville Road, Lower Saucon Twp, PA 18015
MLS# 781757Listed by: IRONVALLEY RE OF LEHIGH VALLEY - Open Sun, 12 to 2pmNew
 $930,000Active5 beds 4 baths4,228 sq. ft.
1553 Surrey Road, Bethlehem City, PA 18015
MLS# 781492Listed by: SETTON REALTY  $1,050,000Active5 beds 4 baths5,032 sq. ft.
2505 Black River Rd, BETHLEHEM, PA 18015
MLS# PANH2010360Listed by: BHHS FOX & ROACH-DOYLESTOWN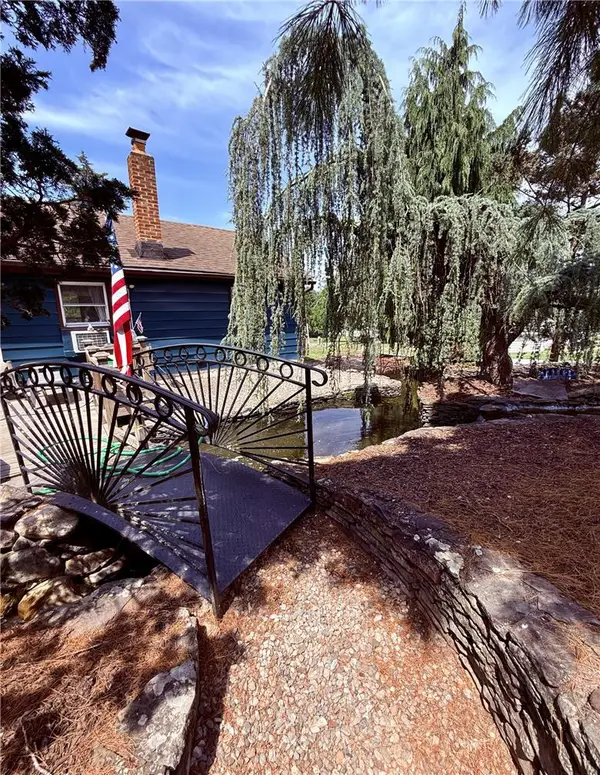 $450,000Active2 beds 1 baths880 sq. ft.
1988 Herbert Avenue, Hellertown Boro, PA 18055
MLS# 781162Listed by: RE/MAX CENTRAL - CENTER VALLEY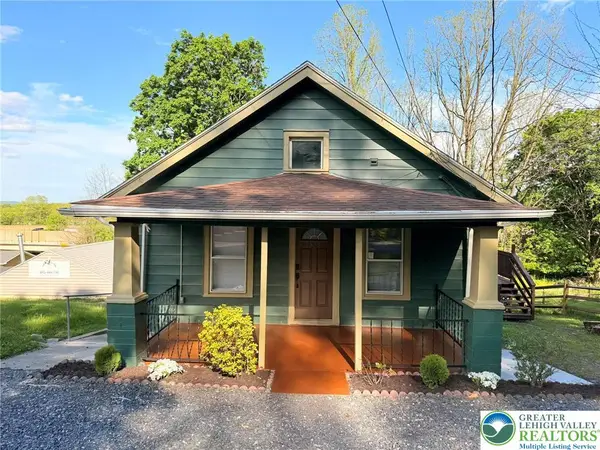 $379,900Active4 beds 2 baths2,106 sq. ft.
3533 Old Philadelphia Pike, Lower Saucon Twp, PA 18015
MLS# 781027Listed by: MANAGED BY EQUINOX INC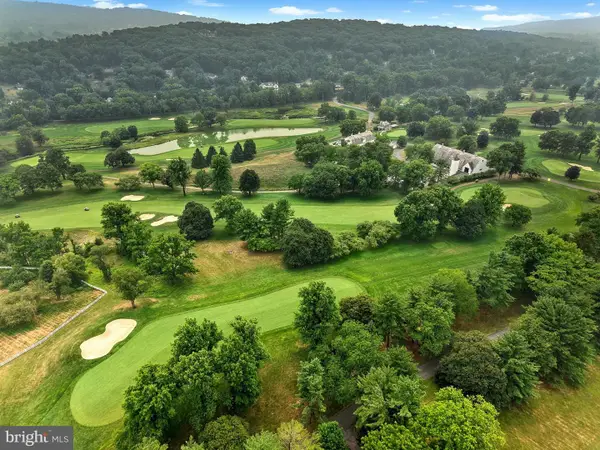 $2,500,000Active3 beds 2 baths3,536 sq. ft.
1657 Linden Oaks Ln, BETHLEHEM, PA 18015
MLS# PANH2010338Listed by: CAROL C DOREY REAL ESTATE


Protect your home and budget from life's surprises with an Assurant Home Warranty, backed by a partner that supports you through every step of homeownership. Explore Plans.
© 2026 Better Homes and Gardens Real Estate LLC. An Anywhere Real Estate company. All rights reserved. Better Homes and Gardens® Real Estate is a registered trademark owned by Meredith Operations Corporation, licensed to Better Homes and Gardens Real Estate LLC and used with permission. Better Homes and Gardens Real Estate LLC fully supports the principles of the Fair Housing Act and the Equal Opportunity Act. Listing information is deemed reliable but is not guaranteed accurate.
Each office is independently owned and operated.
Any services or products provided by third parties are not provided by, affiliated with or related to Better Homes and Gardens Real Estate LLC, or its affiliated companies.