
5184 Weyhill Farm Road, Lower Saucon, PA 18015
Local realty services provided by:Better Homes and Gardens Real Estate Valley Partners
Listed by: katie cassese
Office: bhhs fox & roach center valley
MLS#:784547
Source:PA_LVAR
Price summary
- Price:$5,725,000
- Price per sq. ft.:$725.05
About this home
Set along private Weyhill Farm Road, within walking distance of the Weyhill Golf Course and Guest House at Saucon Valley Country Club, this home enjoys one of the most prestigious and sought-after addresses in the Lehigh Valley and a quiet, established setting of rolling land, mature trees, and gracious neighboring estates. Elegant in its simplicity, this home offers one of the most thoughtfully designed floor plans you'll find, effortlessly cozy and intimate for everyday living, yet perfectly suited for entertaining large groups with ease. The gourmet kitchen anchors the center of the home, opening seamlessly into a stunning great room with soaring vaulted ceilings and adjacent wet bar. The formal dining room is elevated by its own sitting room and fireplace, creating an intimate space for gathering. The first-floor primary suite is a true retreat, featuring a generously sized bedroom with its own fireplace, a connecting study, a dressing area, two walk-in closets, and a spa-like bathroom designed for total relaxation.
Curb appeal is perfection — this home was thoughtfully built to complement the character of one of the Lehigh Valley's most coveted settings. A charming courtyard graces the front of the home, ideal for catching the morning sun or visiting with neighbors. Out back, a covered porch with bluestone floors and overhead fans offers a peaceful escape in any weather, while an expansive brick patio invites outdoor entertaining with a fire pit and a pergola draped in fragrant wisteria. Stunning views of the surrounding land can be enjoyed from the patio and from nearly every room in the home.
Listing agent is related to sellers....
Contact an agent
Home facts
- Year built:2006
- Subdivision & Development:Not in Development
- Listing ID #:784547
- Added:1 day(s) ago
- Updated:September 25, 2026 at 03:16 PM
Rooms and interior
- Bedrooms:5
- Total bathrooms:7
- Full bathrooms:5
- Half bathrooms:2
- Rooms Total:12
- Flooring:Carpet, Ceramic Tile, Engineered Hardwood, Flagstone
- Dining Description:Dining Area, Entrance Foyer, Separate Formal Dining Room
- Kitchen Description:Dishwasher, Disposal, Gas Cooktop, Microwave, Refrigerator
- Basement:Yes
- Basement Description:Concrete, Full
- Living area:7,896 sq. ft.
Heating and cooling
- Cooling:Central Air, Zoned
- Heating:Forced Air, Gas, Zoned
- Central air:Yes
Structure and exterior
- Roof:Asphalt, Fiberglass
- Year built:2006
- Building area:7,896 sq. ft.
- Lot area:3 Acres
- Construction Materials:Brick, Fiber Cement, Stone
- Exterior Features:Covered, Fire Pit, Patio, Porch
- Foundation Description:Basement
- Levels:3 or More Stories
Utilities
- Water:Public
- Sewer:Septic Tank
Finances and disclosures
- Price:$5,725,000
- Price per sq. ft.:$725.05
- Tax amount:$28,031
Features and amenities
- Appliances:Dishwasher, Disposal, Gas Cooktop, Gas Water Heater, Microwave, Refrigerator, Washer
- Laundry features:Main Level, Washer
Parking
- Parking description:Driveway, Garage, Garage Door Opener, Off Street
- Garage:Yes
- Garage spaces:3
New listings near 5184 Weyhill Farm Road
- New
 $359,900Active4 beds 2 baths2,013 sq. ft.
2005 Penrose Street, Hellertown Boro, PA 18055
MLS# 785026Listed by: COLDWELL BANKER HEARTHSIDE - New
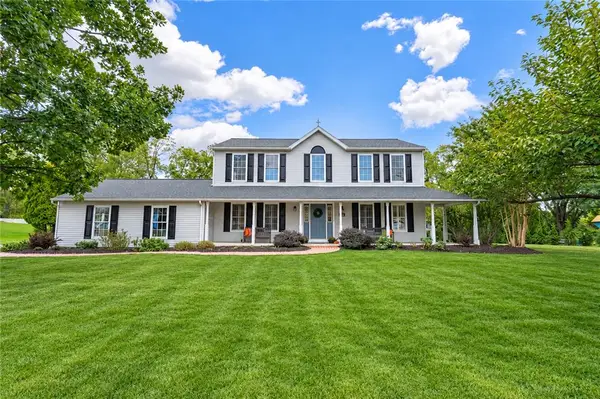 $549,900Active4 beds 3 baths2,240 sq. ft.
2037 Alice Drive, Lower Saucon Twp, PA 18015
MLS# 784471Listed by: RE/MAX REAL ESTATE - New
 $312,500Active3 beds 1 baths1,226 sq. ft.
2160 Wassergass Rd, HELLERTOWN, PA 18055
MLS# PANH2010722Listed by: WEICHERT REALTORS - New
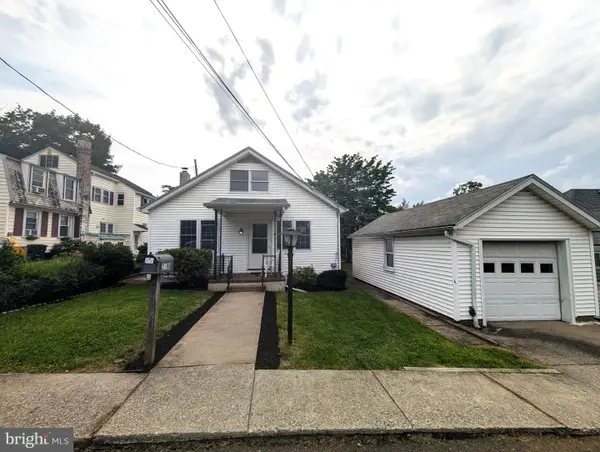 $324,500Active3 beds 2 baths1,820 sq. ft.
2198 Focht Ave, BETHLEHEM, PA 18015
MLS# PANH2010702Listed by: WEICHERT REALTORS - New
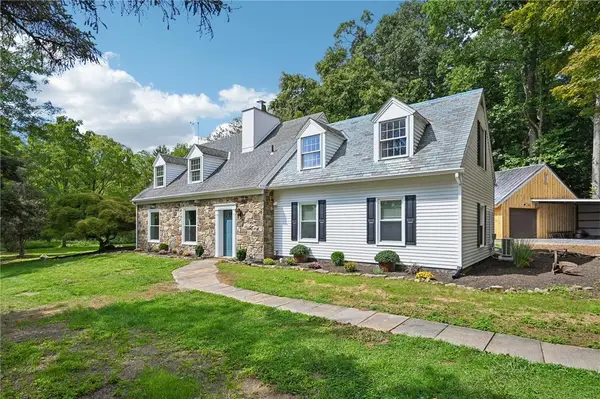 $899,900Active3 beds 3 baths2,492 sq. ft.
2672 Banko Lane, Lower Saucon Twp, PA 18055
MLS# 784570Listed by: BHHS FOX & ROACH - ALLENTOWN 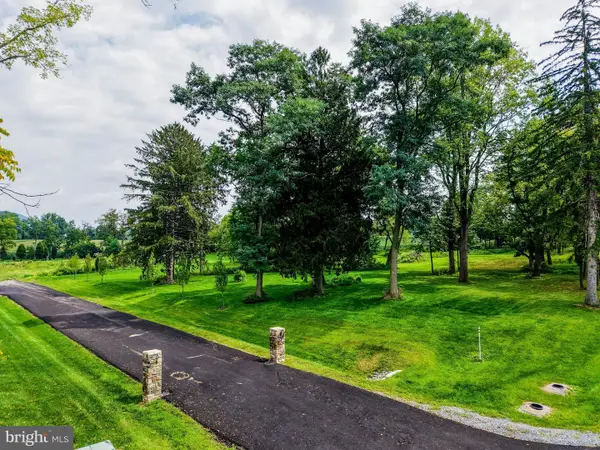 $485,000Active2.27 Acres
1897 Meadows Rd, BETHLEHEM, PA 18015
MLS# PANH2010626Listed by: CAROL C DOREY REAL ESTATE $724,900Active3 beds 3 baths2,894 sq. ft.
2244 Springtown Hill Road, Lower Saucon Twp, PA 18055
MLS# 783438Listed by: KELLER WILLIAMS REAL ESTATE Listed by BHGRE$225,000Active3.24 Acres
2620 Banko Ln, HELLERTOWN, PA 18055
MLS# PANH2010488Listed by: BETTER HOMES AND GARDENS REAL ESTATE VALLEY PARTNERS $999,900Pending4 beds 4 baths5,339 sq. ft.
2690 Imperial Crest Ln, HELLERTOWN, PA 18055
MLS# PANH2010448Listed by: RE/MAX UNLIMITED REAL ESTATE


Protect your home and budget from life's surprises with an Assurant Home Warranty, backed by a partner that supports you through every step of homeownership. Explore Plans.
© 2026 Better Homes and Gardens Real Estate LLC. An Anywhere Real Estate company. All rights reserved. Better Homes and Gardens® Real Estate is a registered trademark owned by Meredith Operations Corporation, licensed to Better Homes and Gardens Real Estate LLC and used with permission. Better Homes and Gardens Real Estate LLC fully supports the principles of the Fair Housing Act and the Equal Opportunity Act. Listing information is deemed reliable but is not guaranteed accurate.
Each office is independently owned and operated.
Any services or products provided by third parties are not provided by, affiliated with or related to Better Homes and Gardens Real Estate LLC, or its affiliated companies.