
1460 N 2nd St, Lykens, PA 17048
Local realty services provided by:Better Homes and Gardens Real Estate Murphy & Co.
Listed by: mandy d carl
Office: united country magnolia realty services
MLS#:PADA2062636
Source:BRIGHTMLS
Price summary
- Price:$409,900
- Price per sq. ft.:$141.74
About this home
Welcome home to this move-in ready sprawling beautiful ranch with large 2 story addition creating a 1st floor open concept that has room for anything you'd need with modern upgrades and recent renovations. This 5 bed+ home features many brand new or newly renovated areas throughout including new main bath, flooring, interior doors, fresh paint throughout, main entry door, replacement glass in sliders, and much more. Bright trendy kitchen with custom island and appliances included. Expansive main bedroom suite on 2nd floor is private with its own ensuite bath and soaking tub, with separate lanai to sip your morning coffee. Lower level has a fully finished Den with bar, hearth, walkout with new French doors, an additional bedroom/office/storage room and another full bath! Heat pumps provide efficient central air/heat and additional propane heater in Den. Indoor flows right to the maturely landscaped outdoors, with full south 2-tiered deck overlooking a nice rear yard perfect for a firepit area, and equipped with a 2-car integral garage, as well as a detached workshop gabled 2 car garage for all your outdoor project equipment. 3 floors of living space, larger interior, huge walk-in closets, many extra rooms for additional areas such as an office, reading room, library, craft rooms, extra storage room, or whatever you desire. This home is attractive from any angle, inside or out! Get in to see this home today and make it yours!...
Contact an agent
Home facts
- Year built:1991
- Subdivision & Development:NONE AVAILABLE
- Listing ID #:PADA2062636
- Added:48 day(s) ago
- Updated:September 23, 2026 at 01:57 PM
Rooms and interior
- Bedrooms:6
- Total bathrooms:4
- Full bathrooms:4
- Flooring:Laminate Plank
- Dining Description:Dining Room
- Bathrooms Description:Full Bath, Primary Bathroom
- Kitchen Description:Dishwasher, Refrigerator, Stove, Water Heater
- Bedroom Description:Primary Bedroom
- Basement:Yes
- Basement Description:Daylight, Full, Fully Finished, Heated, Improved, Interior Access, Outside Entrance, Walkout Level
- Living area:2,892 sq. ft.
Heating and cooling
- Cooling:Heat Pump(s)
- Heating:Baseboard - Hot Water, Electric, Heat Pump - Electric BackUp, Oil, Propane - Leased, Space Heater
Structure and exterior
- Roof:Architectural Shingle
- Year built:1991
- Building area:2,892 sq. ft.
- Lot area:0.85 Acres
- Lot Features:Rural
- Architectural Style:Ranch/Rambler
- Construction Materials:Frame
- Exterior Features:Patio(s), Porch(es)
- Foundation Description:Block
- Levels:2 Stories
Schools
- High school:UPPER DAUPHIN AREA
- Middle school:UPPER DAUPHIN AREA
- Elementary school:UPPER DAUPHIN AREA
Utilities
- Water:Private
- Sewer:Public Septic
Finances and disclosures
- Price:$409,900
- Price per sq. ft.:$141.74
- Tax amount:$4,686 (2026)
Features and amenities
- Laundry features:Hookup, Laundry
- Amenities:200+ Amp Service
Parking
- Parking description:Attached Garage, Detached Garage, Garage - Front Entry, Garage Door Opener, Oversized, Stone Driveway
- Garage:Yes
- Garage spaces:4
New listings near 1460 N 2nd St
- New
 $139,900Active3 beds 1 baths1,718 sq. ft.
325 Spruce St, LYKENS, PA 17048
MLS# PADA2064174Listed by: UNITED COUNTRY MAGNOLIA REALTY SERVICES  $230,000Pending5 beds 2 baths2,268 sq. ft.
630 N 2nd St, LYKENS, PA 17048
MLS# PADA2064188Listed by: IRON VALLEY REAL ESTATE OF CENTRAL PA $67,900Active0.96 Acres
0 Route 209, LYKENS, PA 17048
MLS# PADA2064126Listed by: IRON VALLEY REAL ESTATE OF CENTRAL PA $89,900Pending3 beds 1 baths1,125 sq. ft.
430 North St, LYKENS, PA 17048
MLS# PADA2064130Listed by: IRON VALLEY REAL ESTATE OF CENTRAL PA $234,900Active4 beds 2 baths2,236 sq. ft.
418 Main St, LYKENS, PA 17048
MLS# PADA2064028Listed by: KELLER WILLIAMS KEYSTONE REALTY $225,000Active3 beds 2 baths2,144 sq. ft.
141 Hill St, LYKENS, PA 17048
MLS# PADA2063442Listed by: UNITED COUNTRY MAGNOLIA REALTY SERVICES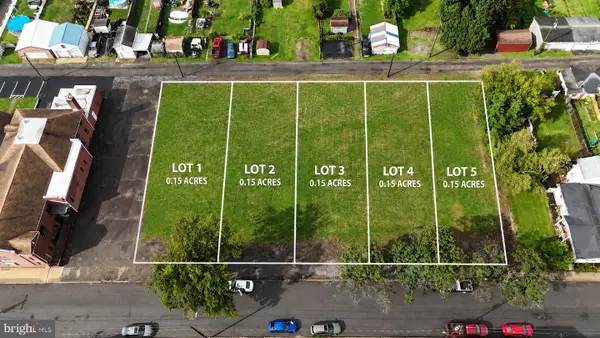 $59,900Active0.75 Acres
557 N 2nd St, LYKENS, PA 17048
MLS# PADA2063872Listed by: IRON VALLEY REAL ESTATE OF CENTRAL PA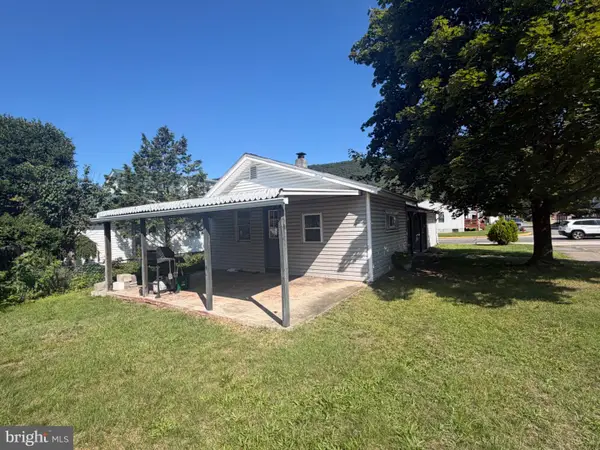 $114,995Pending3 beds 1 baths939 sq. ft.
132 Main St, LYKENS, PA 17048
MLS# PADA2063806Listed by: BERING REAL ESTATE CO. $275,000Active3 beds 1 baths1,900 sq. ft.
419 Chestnut St, LYKENS, PA 17048
MLS# PADA2063600Listed by: UNITED COUNTRY MAGNOLIA REALTY SERVICES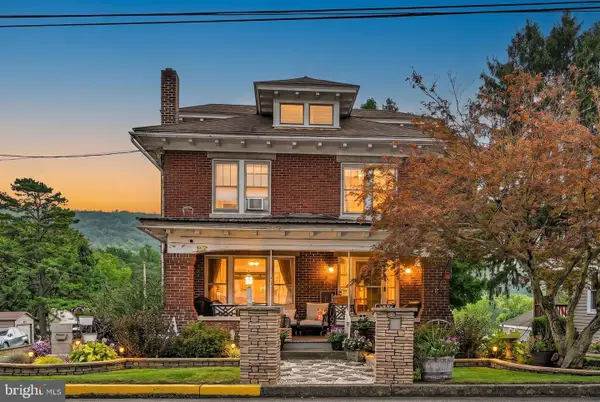 $179,999Pending3 beds 2 baths2,633 sq. ft.
623 Pottsville St, LYKENS, PA 17048
MLS# PADA2063472Listed by: SAUNDERS REAL ESTATE


Protect your home and budget from life's surprises with an Assurant Home Warranty, backed by a partner that supports you through every step of homeownership. Explore Plans.
© 2026 Better Homes and Gardens Real Estate LLC. An Anywhere Real Estate company. All rights reserved. Better Homes and Gardens® Real Estate is a registered trademark owned by Meredith Operations Corporation, licensed to Better Homes and Gardens Real Estate LLC and used with permission. Better Homes and Gardens Real Estate LLC fully supports the principles of the Fair Housing Act and the Equal Opportunity Act. Listing information is deemed reliable but is not guaranteed accurate.
Each office is independently owned and operated.
Any services or products provided by third parties are not provided by, affiliated with or related to Better Homes and Gardens Real Estate LLC, or its affiliated companies.