
1460 N 2nd St, Lykens, PA 17048
Local realty services provided by:Better Homes and Gardens Real Estate Realty Connect
1460 N 2nd St,Lykens, PA 17048
$409,900
- 6 Beds
- 4 Baths
- 2,892 sq. ft.
- Single family
- Active
Listed by: timothy f straub
Office: straub & associates real estate
MLS#:PADA2065304
Source:BRIGHTMLS
Price summary
- Price:$409,900
- Price per sq. ft.:$141.74
About this home
Move‑in ready ranch with a spacious two‑story addition that creates an open, bright first‑floor layout and more than five bedrooms across three finished levels. Recent updates include new flooring, remodeled main bath, new interior doors, updated entry door, fresh paint, and replacement glass in sliders. The kitchen is modern and inviting with a custom island and all appliances included.
The private second‑floor main suite offers an ensuite bath, soaking tub, oversized walk‑in closets, and a relaxing, covered deck. The finished lower level adds a den with bar, brick wall feature, walkout to a patio with new French doors, an additional bedroom or office, and a full bath. Efficient heat pumps provide central air and heat, with an extra heater in the den.
Outdoor living features a south‑facing two‑tier deck overlooking a landscaped yard ideal for gatherings. The property includes an attached two‑car garage plus a detached gambrel‑roof two‑car workshop garage offering excellent storage and project space.
Conveniently located near Lykens Glen Park for scenic trails and fishing, Powell’s Valley Overlook for mountain views, and Lake Tobias Wildlife Park for family‑friendly safari tours and exhibits. All within a 15-minute drive of the home....
Contact an agent
Home facts
- Year built:1991
- Subdivision & Development:NONE AVAILABLE
- Listing ID #:PADA2065304
- Added:1 day(s) ago
- Updated:October 23, 2026 at 02:00 PM
Rooms and interior
- Bedrooms:6
- Total bathrooms:4
- Full bathrooms:4
- Flooring:Laminate Plank
- Kitchen Description:Dishwasher, Refrigerator, Stove, Water Heater
- Basement:Yes
- Basement Description:Daylight, Full, Fully Finished, Heated, Improved, Interior Access, Outside Entrance, Walkout Level
- Living area:2,892 sq. ft.
Heating and cooling
- Cooling:Heat Pump(s)
- Heating:Baseboard - Hot Water, Electric, Heat Pump - Electric BackUp, Oil, Propane - Leased, Space Heater
Structure and exterior
- Roof:Architectural Shingle
- Year built:1991
- Building area:2,892 sq. ft.
- Lot area:0.85 Acres
- Lot Features:Rural
- Architectural Style:Ranch/Rambler
- Construction Materials:Frame
- Exterior Features:Patio(s), Porch(es)
- Foundation Description:Block
- Levels:2 Stories
Schools
- High school:UPPER DAUPHIN AREA
- Middle school:UPPER DAUPHIN AREA
- Elementary school:UPPER DAUPHIN AREA
Utilities
- Water:Well
- Sewer:Public Septic
Finances and disclosures
- Price:$409,900
- Price per sq. ft.:$141.74
- Tax amount:$4,686 (2026)
Features and amenities
- Laundry features:Hookup
- Amenities:200+ Amp Service
Parking
- Parking description:Attached Garage, Detached Garage, Garage - Front Entry, Garage Door Opener, Oversized, Stone Driveway
- Garage:Yes
- Garage spaces:4
New listings near 1460 N 2nd St
- Coming Soon
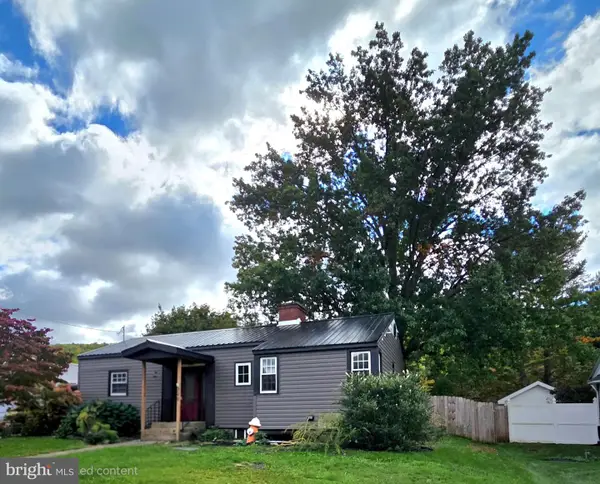 $158,000Coming Soon3 beds 1 baths1,033 sq. ft.
320 S 2nd St, LYKENS, PA 17048
MLS# PADA2062606Listed by: IRON VALLEY REAL ESTATE OF CENTRAL PA - New
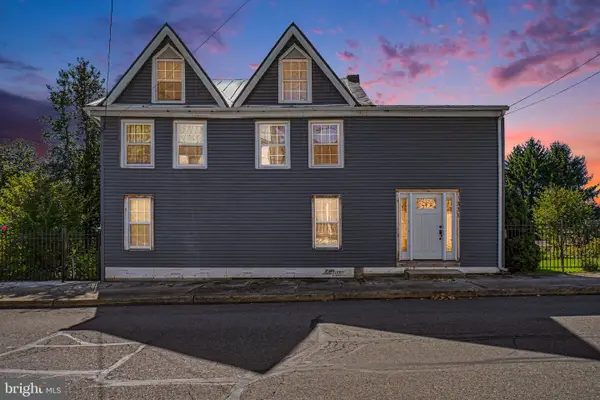 $169,900Active4 beds 1 baths2,385 sq. ft.
321 Pottsville St, LYKENS, PA 17048
MLS# PADA2065144Listed by: IRON VALLEY REAL ESTATE OF CENTRAL PA  $129,900Active2 beds 2 baths1,648 sq. ft.
528 S 2nd St, LYKENS, PA 17048
MLS# PADA2064454Listed by: IRON VALLEY REAL ESTATE OF CENTRAL PA $139,900Pending3 beds 1 baths1,718 sq. ft.
325 Spruce St, LYKENS, PA 17048
MLS# PADA2064174Listed by: UNITED COUNTRY MAGNOLIA REALTY SERVICES $230,000Pending5 beds 2 baths2,268 sq. ft.
630 N 2nd St, LYKENS, PA 17048
MLS# PADA2064188Listed by: IRON VALLEY REAL ESTATE OF CENTRAL PA $59,900Active0.96 Acres
0 Route 209, LYKENS, PA 17048
MLS# PADA2064126Listed by: IRON VALLEY REAL ESTATE OF CENTRAL PA $89,900Pending3 beds 1 baths1,125 sq. ft.
430 North St, LYKENS, PA 17048
MLS# PADA2064130Listed by: IRON VALLEY REAL ESTATE OF CENTRAL PA $231,900Active4 beds 2 baths2,236 sq. ft.
418 Main St, LYKENS, PA 17048
MLS# PADA2064028Listed by: KELLER WILLIAMS KEYSTONE REALTY $225,000Active3 beds 2 baths2,144 sq. ft.
141 Hill St, LYKENS, PA 17048
MLS# PADA2063442Listed by: UNITED COUNTRY MAGNOLIA REALTY SERVICES


Protect your home and budget from life's surprises with an Assurant Home Warranty, backed by a partner that supports you through every step of homeownership. Explore Plans.
© 2026 Better Homes and Gardens Real Estate LLC. An Anywhere Real Estate company. All rights reserved. Better Homes and Gardens® Real Estate is a registered trademark owned by Meredith Operations Corporation, licensed to Better Homes and Gardens Real Estate LLC and used with permission. Better Homes and Gardens Real Estate LLC fully supports the principles of the Fair Housing Act and the Equal Opportunity Act. Listing information is deemed reliable but is not guaranteed accurate.
Each office is independently owned and operated.
Any services or products provided by third parties are not provided by, affiliated with or related to Better Homes and Gardens Real Estate LLC, or its affiliated companies.