
2235 Dubonnet Drive, Macungie, PA 18062
Local realty services provided by:Better Homes and Gardens Real Estate Cassidon Realty
2235 Dubonnet Drive,Lower Macungie Twp, PA 18062
$860,000
- 4 Beds
- 4 Baths
- 4,980 sq. ft.
- Single family
- Coming Soon
Upcoming open houses
- Sun, Oct 1801:00 pm - 03:00 pm
Listed by: creighton faust
Office: re/max real estate
MLS#:785031
Source:PA_LVAR
Price summary
- Price:$860,000
- Price per sq. ft.:$172.69
About this home
Welcome to 2235 Dubonnet Drive in desirable Graymoor, where a beautifully renovated kitchen, dramatic two-story family room, and inviting outdoor spaces make everyday living feel special. Set on nearly half an acre in Lower Macungie Township and the East Penn School District, this 4-bedroom, 3.5-bath home combines generous space with thoughtful updates. A soaring foyer, hardwood floors, and detailed millwork create a welcoming first impression. The stunning gourmet kitchen features white cabinetry, an oversized contrasting island with seating, stainless steel appliances, a gas range with vent hood, and a beverage station. An adjoining breakfast area and sunroom open to the family room, where tall windows and a floor-to-ceiling stone wood-burning fireplace take center stage. Formal living and dining rooms, a private office with French doors, and a convenient laundry room complete the main level. Upstairs, the spacious primary suite offers a tray ceiling, sitting area, generous walk-in closet, and bath with dual vanities, soaking tub, and separate shower. Three additional bedrooms include one with a private bath and two connected by a shared bath. The expansive finished basement provides plenty of room for movie nights, games, hobbies, and entertaining, along with storage. Outside, enjoy a screened porch, spacious deck, and paver patio overlooking the landscaped backyard. An attached two-car garage, roof replaced in 2018, and heating and central air systems installed in 2025 add to this home’s appeal. A wonderful blend of space, style, and comfort in an established neighborhood! *BUY WITH CONFIDENCE—PRE-LISTING HOME INSPECTION AVAILABLE * 3D MATTERPORT PLUS INTERACTIVE FLOOR PLAN AVAILABLE, TOO*...
Contact an agent
Home facts
- Year built:2005
- Subdivision & Development:Graymoor
- Listing ID #:785031
- Updated:October 13, 2026 at 08:45 PM
Rooms and interior
- Bedrooms:4
- Total bathrooms:4
- Full bathrooms:3
- Half bathrooms:1
- Rooms Total:11
- Flooring:Carpet, Hardwood, Tile
- Dining Description:Breakfast Area, Dining Area, Entrance Foyer, Separate Formal Dining Room
- Kitchen Description:Dishwasher, Gas Oven, Gas Range, Microwave, Refrigerator
- Basement:Yes
- Basement Description:Exterior Entry, Finished
- Living area:4,980 sq. ft.
Heating and cooling
- Cooling:Central Air
- Heating:Forced Air, Gas
- Central air:Yes
Structure and exterior
- Roof:Asphalt, Fiberglass
- Year built:2005
- Building area:4,980 sq. ft.
- Lot area:0.47 Acres
- Architectural Style:Colonial
- Construction Materials:Stucco, Vinyl Siding
- Exterior Features:Deck, Shed
- Levels:2 Story
Utilities
- Water:Public
- Sewer:Public Sewer
Finances and disclosures
- Price:$860,000
- Price per sq. ft.:$172.69
- Tax amount:$10,833
Features and amenities
- Appliances:Dishwasher, Gas Oven, Gas Range, Gas Water Heater, Microwave, Refrigerator, Water Softener - Owned
- Laundry features:Main Level, Upper Level, Washer Hookup
Parking
- Parking description:Driveway, Garage, Garage Door Opener
- Garage:Yes
- Garage spaces:2
New listings near 2235 Dubonnet Drive
- New
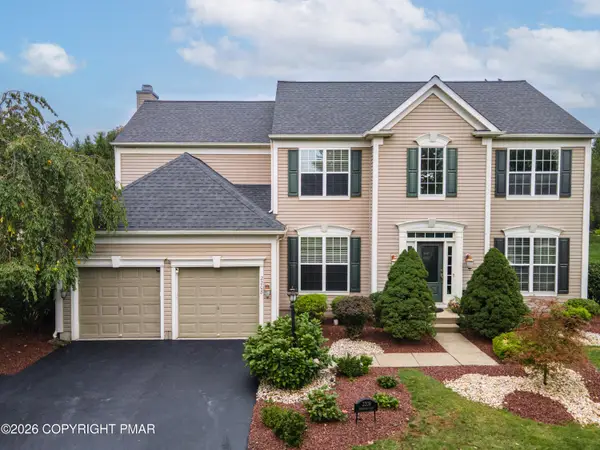 $729,900Active4 beds 4 baths3,430 sq. ft.
2208 Pembrooke Drive, Macungie, PA 18062
MLS# PM-145614Listed by: KELLER WILLIAMS REAL ESTATE - NORTHAMPTON CO  $484,900Pending4 beds 2 baths
7590 Violet Cir, MACUNGIE, PA 18062
MLS# PALH2017148Listed by: I-DO REAL ESTATE- New
 $325,000Active3 beds 3 baths1,710 sq. ft.
119 Brookfield Drive, Macungie Boro, PA 18062
MLS# 785786Listed by: BHHS FOX & ROACH MACUNGIE - New
 $839,000Active5 beds 4 baths4,262 sq. ft.
145 Sonoma Way, MACUNGIE, PA 18062
MLS# PALH2017152Listed by: RE/MAX CENTRAL - CENTER VALLEY - New
 $329,000Active3 beds 2 baths1,660 sq. ft.
99 S Lea Street, Macungie Boro, PA 18062
MLS# 785864Listed by: RE/MAX REAL ESTATE 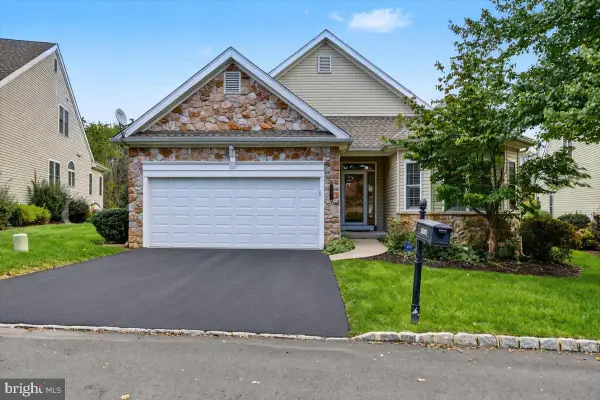 $409,900Pending2 beds 2 baths
5086 Valley Stream Ln, MACUNGIE, PA 18062
MLS# PALH2017012Listed by: KELLER WILLIAMS REALTY GROUP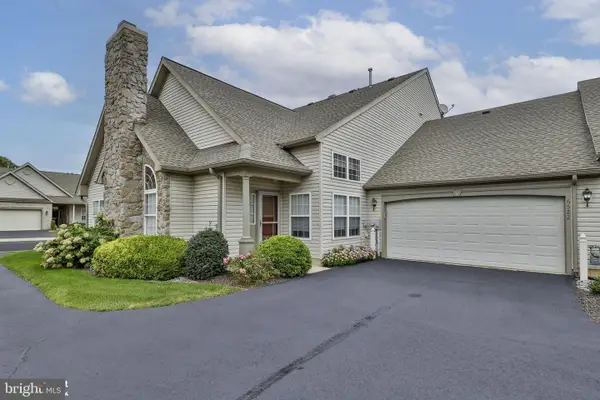 $380,000Pending2 beds 2 baths1,600 sq. ft.
6522 Letterkenny Ln, MACUNGIE, PA 18062
MLS# PALH2016994Listed by: COLDWELL BANKER HEARTHSIDE-ALLENTOWN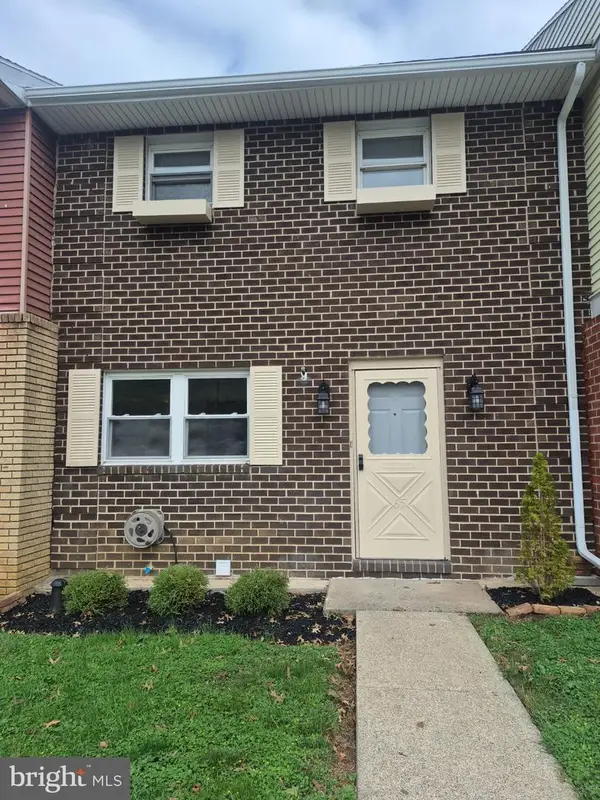 $330,000Active3 beds 3 baths
65 W Chestnut St, MACUNGIE, PA 18062
MLS# PALH2017020Listed by: UNITED REAL ESTATE $299,900Pending4 beds 3 baths1,520 sq. ft.
Address Withheld By Seller, MACUNGIE, PA 18062
MLS# PALH2016998Listed by: RE/MAX REAL ESTATE-ALLENTOWN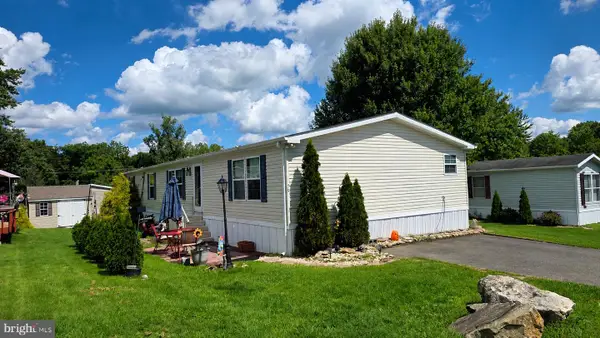 $135,900Active3 beds 2 baths1,728 sq. ft.
59 Mansfield Dr, MACUNGIE, PA 18062
MLS# PABK2078834Listed by: HOWARD HANNA THE FREDERICK GROUP


Protect your home and budget from life's surprises with an Assurant Home Warranty, backed by a partner that supports you through every step of homeownership. Explore Plans.
© 2026 Better Homes and Gardens Real Estate LLC. An Anywhere Real Estate company. All rights reserved. Better Homes and Gardens® Real Estate is a registered trademark owned by Meredith Operations Corporation, licensed to Better Homes and Gardens Real Estate LLC and used with permission. Better Homes and Gardens Real Estate LLC fully supports the principles of the Fair Housing Act and the Equal Opportunity Act. Listing information is deemed reliable but is not guaranteed accurate.
Each office is independently owned and operated.
Any services or products provided by third parties are not provided by, affiliated with or related to Better Homes and Gardens Real Estate LLC, or its affiliated companies.