
1058 Upper Nis Hollow Drive, Mahoning, PA 18235
Local realty services provided by:Better Homes and Gardens Real Estate Valley Partners
1058 Upper Nis Hollow Drive,Mahoning Twp, PA 18235
$449,900
- 4 Beds
- 2 Baths
- 1,700 sq. ft.
- Single family
- Active
Listed by: timothy l. klotz
Office: tnt premier real estate
MLS#:784320
Source:PA_LVAR
Price summary
- Price:$449,900
- Price per sq. ft.:$264.65
About this home
Welcome to your dream home nestled in the serene landscape of Mahoning Township-Lehighton! This stunning 4-bedroom, 1.5-bathroom split-level home is perfectly situated on an expansive 3-acre lot, offering both privacy and tranquility for those seeking a peaceful retreat. The spacious living area boasts a cozy family room with a charming fireplace, perfect for gathering on chilly evenings. Enjoy year-round comfort with two efficient heat sources—a modern heat pump and oil heating—complemented by central air conditioning. For hobbyists or entrepreneurs, the large, detached garage comes complete with a workshop space ideal for projects or storage. Step outside to discover your personal oasis: an inground pool promises endless summer fun surrounded by lush greenery. This property offers the best of both worlds—a rural sanctuary with easy access to local amenities and conveniences. Whether hosting lively summer barbecues or relaxing quietly by the poolside amid nature's beauty, this captivating Lehighton haven awaits you! Make it yours today and experience Pennsylvania living at its finest. This is a must see! Offered at 449,900.00!...
Contact an agent
Home facts
- Year built:1977
- Subdivision & Development:Nis Hollow
- Listing ID #:784320
- Added:12 day(s) ago
- Updated:September 23, 2026 at 03:21 PM
Rooms and interior
- Bedrooms:4
- Total bathrooms:2
- Full bathrooms:1
- Half bathrooms:1
- Rooms Total:8
- Flooring:Carpet, Laminate, Resilient, Tile
- Dining Description:Dining Area
- Kitchen Description:Electric Oven, Electric Range, Microwave, Refrigerator
- Basement:Yes
- Basement Description:Full
- Living area:1,700 sq. ft.
Heating and cooling
- Cooling:Central Air
- Heating:Electric, Forced Air, Heat Pump, Oil, Wood Stove
- Central air:Yes
Structure and exterior
- Roof:Asphalt, Fiberglass
- Year built:1977
- Building area:1,700 sq. ft.
- Lot area:3.1 Acres
- Architectural Style:SplitLevel
- Construction Materials:Brick, Vinyl Siding
- Exterior Features:Covered, Patio, Pool, Porch, Shed
- Levels:1 Story
Utilities
- Water:Well
- Sewer:Septic Tank
Finances and disclosures
- Price:$449,900
- Price per sq. ft.:$264.65
- Tax amount:$6,070
Features and amenities
- Appliances:Electric Oven, Electric Water Heater, Microwave, Refrigerator
- Laundry features:Lower Level, Washer Hookup
- Amenities:Storm Windows
- Pool features:In Ground
Parking
- Parking description:Garage, Off Street
- Garage:Yes
- Garage spaces:2
New listings near 1058 Upper Nis Hollow Drive
 $112,500Pending0 Acres
4 Lilac Lane, Ottawa, IL 61350
MLS# 12743906Listed by: HERITAGE SELECT REALTY
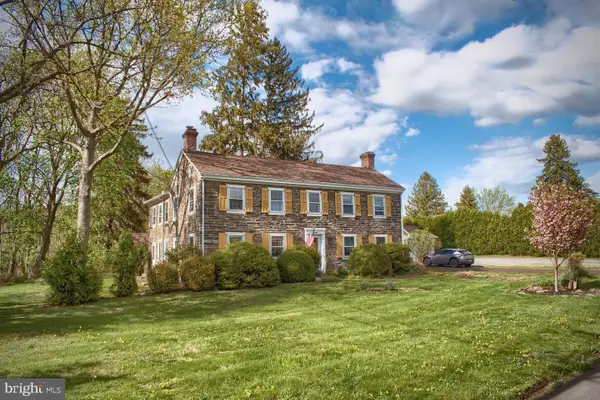 $470,000Active4 beds 3 baths3,036 sq. ft.
1025 Bloom Rd, DANVILLE, PA 17821
MLS# PAMN2000448Listed by: TEU REAL ESTATE CORPORATION $489,000Active3 beds 2 baths1,539 sq. ft.
9 Lilac Lane, Ottawa, IL 61350
MLS# 12515459Listed by: HERITAGE SELECT REALTY $254,900Pending4 beds 3 baths2,526 sq. ft.
43 Red Oak Dr, DANVILLE, PA 17821
MLS# PAMN2000292Listed by: LISTWITHFREEDOM.COM


Protect your home and budget from life's surprises with an Assurant Home Warranty, backed by a partner that supports you through every step of homeownership. Explore Plans.
© 2026 Better Homes and Gardens Real Estate LLC. An Anywhere Real Estate company. All rights reserved. Better Homes and Gardens® Real Estate is a registered trademark owned by Meredith Operations Corporation, licensed to Better Homes and Gardens Real Estate LLC and used with permission. Better Homes and Gardens Real Estate LLC fully supports the principles of the Fair Housing Act and the Equal Opportunity Act. Listing information is deemed reliable but is not guaranteed accurate.
Each office is independently owned and operated.
Any services or products provided by third parties are not provided by, affiliated with or related to Better Homes and Gardens Real Estate LLC, or its affiliated companies.