
231 Laurel Road, Mahoning, PA 18235
Local realty services provided by:Better Homes and Gardens Real Estate Valley Partners
231 Laurel Road,Mahoning Twp, PA 18235
$500,000
- 5 Beds
- 3 Baths
- 2,612 sq. ft.
- Single family
- Active
Listed by: pam gothard
Office: re/max real estate
MLS#:783277
Source:PA_LVAR
Price summary
- Price:$500,000
- Price per sq. ft.:$191.42
About this home
Discover the charm and possibilities of this traditional farmhouse, peacefully situated on 2.858 acres of beautiful green rolling hills in the scenic Mahoning Valley. The property also includes a bonus one-bedroom in-law apartment, offering flexible space for extended family, guests, or additional living arrangements. A massive 75' x 35', three-story detached barn provides exceptional storage and endless potential for hobbies, equipment, vehicles, or a workshop, while the detached two-car garage offers additional second-floor storage. Enjoy the expansive, picturesque setting and the potential of the in-ground pool, which has not been used for many years and may require work to restore it to operation. With its placid country setting, abundant outbuildings, and versatile living space, this property offers a rare opportunity to enjoy farmhouse living with room to grow, create, and make it your own.
Contact an agent
Home facts
- Year built:1924
- Subdivision & Development:No Subdivision
- Listing ID #:783277
- Added:50 day(s) ago
- Updated:October 14, 2026 at 02:58 PM
Rooms and interior
- Bedrooms:5
- Total bathrooms:3
- Full bathrooms:2
- Half bathrooms:1
- Rooms Total:10
- Flooring:Carpet, Vinyl
- Kitchen Description:Electric Oven, Electric Range
- Basement:Yes
- Basement Description:Exterior Entry, Partially Finished
- Living area:2,612 sq. ft.
Heating and cooling
- Heating:Baseboard, Oil
Structure and exterior
- Roof:Asphalt, Fiberglass
- Year built:1924
- Building area:2,612 sq. ft.
- Lot area:3.56 Acres
- Lot Features:Not In Subdivision
- Architectural Style:Farmhouse
- Construction Materials:Aluminum Siding, Stone, Wood Siding
- Exterior Features:Covered, Porch
- Levels:2 Story
Utilities
- Water:Well
- Sewer:Septic Tank
Finances and disclosures
- Price:$500,000
- Price per sq. ft.:$191.42
- Tax amount:$4,971
Features and amenities
- Appliances:Electric Oven, Oil Water Heater
Parking
- Parking description:Driveway, Garage, Off Street
- Garage:Yes
- Garage spaces:2
New listings near 231 Laurel Road
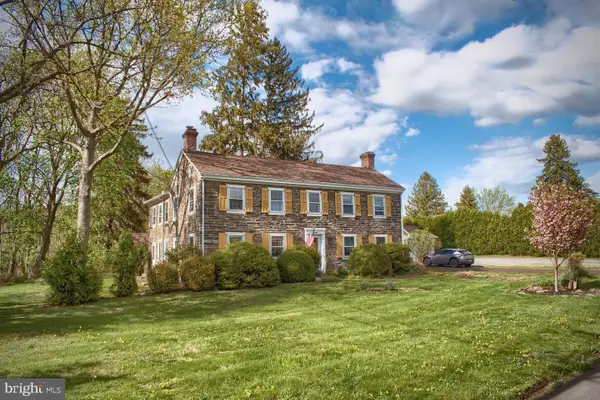 $470,000Active4 beds 3 baths3,036 sq. ft.
1025 Bloom Rd, DANVILLE, PA 17821
MLS# PAMN2000448Listed by: TEU REAL ESTATE CORPORATION $489,000Active3 beds 2 baths1,539 sq. ft.
9 Lilac Lane, Ottawa, IL 61350
MLS# 12515459Listed by: HERITAGE SELECT REALTY
 $254,900Pending4 beds 3 baths2,526 sq. ft.
43 Red Oak Dr, DANVILLE, PA 17821
MLS# PAMN2000292Listed by: LISTWITHFREEDOM.COM


Protect your home and budget from life's surprises with an Assurant Home Warranty, backed by a partner that supports you through every step of homeownership. Explore Plans.
© 2026 Better Homes and Gardens Real Estate LLC. An Anywhere Real Estate company. All rights reserved. Better Homes and Gardens® Real Estate is a registered trademark owned by Meredith Operations Corporation, licensed to Better Homes and Gardens Real Estate LLC and used with permission. Better Homes and Gardens Real Estate LLC fully supports the principles of the Fair Housing Act and the Equal Opportunity Act. Listing information is deemed reliable but is not guaranteed accurate.
Each office is independently owned and operated.
Any services or products provided by third parties are not provided by, affiliated with or related to Better Homes and Gardens Real Estate LLC, or its affiliated companies.