
286 Lower Nis Hollow Drive, Mahoning, PA 18235
Local realty services provided by:Better Homes and Gardens Real Estate Valley Partners
Listed by: alex v. camaerei
Office: vra realty
MLS#:769380
Source:PA_LVAR
Price summary
- Price:$49,900
- Price per sq. ft.:$46.2
About this home
Monthly Lot Rent is $525. School Tax is $400 yearly Step into easy, affordable living with this charming 3-bedroom, 2-bath manufactured home in Lehighton! Featuring a bright open layout, an inviting electric fireplace, eat-in kitchen, and a private primary suite with walk-in closet and full bath, this home is both comfortable and functional. Relax on the covered front porch, enjoy the convenience of in-unit laundry and extra storage in the shed, and take advantage of a community setting just minutes from Route 209, shopping, dining, and outdoor adventures—low-maintenance living with high appeal at a price that’s hard to beat!
Contact an agent
Home facts
- Year built:1994
- Listing ID #:769380
- Added:7 day(s) ago
- Updated:May 27, 2026 at 02:52 PM
Rooms and interior
- Bedrooms:3
- Total bathrooms:2
- Full bathrooms:1
- Half bathrooms:1
- Rooms Total:7
- Flooring:Vinyl
- Dining Description:Dining Area, Separate Formal Dining Room
- Kitchen Description:Dishwasher, Electric Oven, Electric Range, Microwave, Refrigerator
- Basement:Yes
- Living area:1,080 sq. ft.
Heating and cooling
- Cooling:Wall Window Units
- Heating:Forced Air
Structure and exterior
- Roof:Other
- Year built:1994
- Building area:1,080 sq. ft.
- Architectural Style:Ranch
- Construction Materials:Vinyl Siding
- Exterior Features:Covered, Porch
- Levels:1 Story
Schools
- High school:Lehighton Area High School
- Middle school:Lehighton Area Middle School
- Elementary school:Lehighton Area Elementary School
Utilities
- Water:Community Coop
- Sewer:Community Coop Sewer
Finances and disclosures
- Price:$49,900
- Price per sq. ft.:$46.2
- Tax amount:$628
Features and amenities
- Appliances:Dishwasher, Electric Oven, Microwave, Refrigerator, Washer
- Laundry features:Washer
Parking
- Parking description:Off Street
- Garage:Yes
- Garage spaces:1
New listings near 286 Lower Nis Hollow Drive
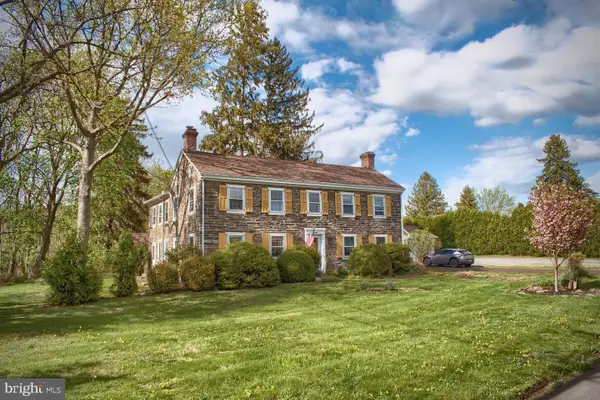 $539,000Active4 beds 3 baths3,036 sq. ft.
1025 Bloom Rd, DANVILLE, PA 17821
MLS# PAMN2000448Listed by: TEU REAL ESTATE CORPORATION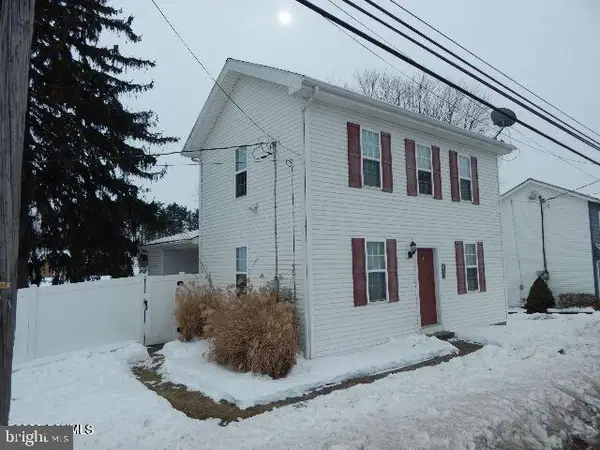 $310,000Pending3 beds 3 baths1,572 sq. ft.
1096 Bloom Rd, DANVILLE, PA 17821
MLS# PAMN2000444Listed by: CENTURY 21 MERTZ & ASSOCIATES $489,000Active3 beds 2 baths1,539 sq. ft.
9 Lilac Lane, Ottawa, IL 61350
MLS# 12515459Listed by: HERITAGE SELECT REALTY
 $254,900Pending4 beds 3 baths2,526 sq. ft.
43 Red Oak Dr, DANVILLE, PA 17821
MLS# PAMN2000292Listed by: LISTWITHFREEDOM.COM


Protect your home and budget from life's surprises with an Assurant Home Warranty, backed by a partner that supports you through every step of homeownership. Explore Plans.
© 2026 Better Homes and Gardens Real Estate LLC. An Anywhere Real Estate company. All rights reserved. Better Homes and Gardens® Real Estate is a registered trademark owned by Meredith Operations Corporation, licensed to Better Homes and Gardens Real Estate LLC and used with permission. Better Homes and Gardens Real Estate LLC fully supports the principles of the Fair Housing Act and the Equal Opportunity Act. Listing information is deemed reliable but is not guaranteed accurate.
Each office is independently owned and operated.
Any services or products provided by third parties are not provided by, affiliated with or related to Better Homes and Gardens Real Estate LLC, or its affiliated companies.