
82 Dutch Road, Mahoning, PA 18235
Local realty services provided by:Better Homes and Gardens Real Estate Cassidon Realty
Listed by: nate gaugler
Office: re/max 440
MLS#:785989
Source:PA_LVAR
Price summary
- Price:$499,998
- Price per sq. ft.:$206.95
About this home
Welcome to 82 Dutch Road, where modern updates meet timeless charm. Thoughtfully renovated from top to bottom, this spacious home offers the perfect blend of character, comfort, and functionality.
Step inside to a welcoming foyer that opens into a large living room featuring beautiful exposed wood beams and a stunning brick fireplace, creating a warm and inviting atmosphere. Newly installed central air conditioning ensures year-round comfort.
The open concept kitchen is ideal for both everyday living and entertaining, offering ample space for dining and gatherings. The home's rustic character shines through with exposed wood details that seamlessly complement its modern updates.
The main level features a beautifully refinished full bathroom and two generously sized bedrooms. The primary bedroom offers private access to its own porch, providing the perfect place to relax and enjoy the surrounding views.
The finished lower level expands the home's living space with two additional bedrooms, a versatile bonus room that can serve as a home office, gym, or fifth bedroom, a second full bathroom, and a spacious family room. Whether you're looking for a game room, media room, den, or entertaining space, you'll find endless possibilities here.
Abundant storage can be found throughout the home, adding convenience to its impressive list of features.
Outside, you'll discover your own private retreat. Enjoy a large rear patio with storage below, a charming wooden gazebo, a detached garage with additional storage space, and more than an acre of fenced yard perfect for pets, recreation, gardening, or outdoor entertaining.
Move-in ready and full of character, 82 Dutch Road offers the space, flexibility, and modern upgrades today's buyers are looking for, all in a beautiful setting you'll be proud to call home...
Contact an agent
Home facts
- Year built:1973
- Subdivision & Development:Other
- Listing ID #:785989
- Updated:October 09, 2026 at 07:01 PM
Rooms and interior
- Bedrooms:4
- Total bathrooms:2
- Full bathrooms:2
- Rooms Total:5
- Flooring:Engineered Hardwood
- Kitchen Description:Electric Oven, Refrigerator
- Basement:Yes
- Basement Description:Finished
- Living area:2,416 sq. ft.
Heating and cooling
- Cooling:Central Air
- Heating:Electric, Forced Air
- Central air:Yes
Structure and exterior
- Roof:Asphalt, Fiberglass
- Year built:1973
- Building area:2,416 sq. ft.
- Lot area:1.1 Acres
- Architectural Style:CapeCod
- Construction Materials:Brick
- Levels:1 Story
Schools
- High school:Lehighton
Utilities
- Water:Well
- Sewer:Septic Tank
Finances and disclosures
- Price:$499,998
- Price per sq. ft.:$206.95
- Tax amount:$4,430
Features and amenities
- Appliances:Electric Oven, Electric Water Heater, Refrigerator
- Laundry features:Washer Hookup
Parking
- Parking description:Driveway, Garage
- Garage:Yes
- Garage spaces:2
New listings near 82 Dutch Road
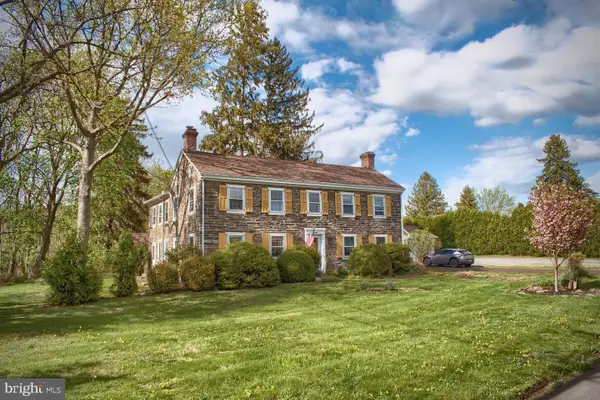 $470,000Active4 beds 3 baths3,036 sq. ft.
1025 Bloom Rd, DANVILLE, PA 17821
MLS# PAMN2000448Listed by: TEU REAL ESTATE CORPORATION $489,000Active3 beds 2 baths1,539 sq. ft.
9 Lilac Lane, Ottawa, IL 61350
MLS# 12515459Listed by: HERITAGE SELECT REALTY
 $254,900Pending4 beds 3 baths2,526 sq. ft.
43 Red Oak Dr, DANVILLE, PA 17821
MLS# PAMN2000292Listed by: LISTWITHFREEDOM.COM


Protect your home and budget from life's surprises with an Assurant Home Warranty, backed by a partner that supports you through every step of homeownership. Explore Plans.
© 2026 Better Homes and Gardens Real Estate LLC. An Anywhere Real Estate company. All rights reserved. Better Homes and Gardens® Real Estate is a registered trademark owned by Meredith Operations Corporation, licensed to Better Homes and Gardens Real Estate LLC and used with permission. Better Homes and Gardens Real Estate LLC fully supports the principles of the Fair Housing Act and the Equal Opportunity Act. Listing information is deemed reliable but is not guaranteed accurate.
Each office is independently owned and operated.
Any services or products provided by third parties are not provided by, affiliated with or related to Better Homes and Gardens Real Estate LLC, or its affiliated companies.