
822 Semmels Hill Road, Mahoning, PA 18235
Local realty services provided by:Better Homes and Gardens Real Estate Valley Partners
822 Semmels Hill Road,Mahoning Twp, PA 18235
$725,000
- 6 Beds
- 2 Baths
- 3,521 sq. ft.
- Single family
- Active
Listed by: meg leadbetter
Office: coldwell banker hearthside
MLS#:785400
Source:PA_LVAR
Price summary
- Price:$725,000
- Price per sq. ft.:$205.91
About this home
A PRIVATE HILLSIDE RETREAT WITH VIEWS THAT MUST BE SEEN IN PERSON! Set on nearly 5 acres and tucked away at the end of a long, secluded driveway, this impressive 6-bedroom, 2-bath residence delivers the rare combination of privacy, space, modern updates, and breathtaking panoramic views that stretch as far as the eye can see. From the moment you arrive, the setting makes a statement. Inside, recent updates create a fresh, modern feel while an expansive layout provides exceptional space for everyday living and entertaining. The upper level showcases three generously sized bedrooms, including the primary, an updated kitchen, dining area, and a spacious open-concept living room filled with natural light. The lower level dramatically expands the living space with three additional bedrooms, a full bathroom, a large second living area, and a bonus sunroom featuring heated floors—the perfect place to unwind while taking in the peaceful surroundings. Step outside and experience what truly sets this property apart. Nearly 5 acres provide an incredible sense of seclusion and privacy, while the expansive grounds offer plenty of parking for entertaining family and friends. Spend summer days beside the in-ground pool, enjoy quiet evenings surrounded by nature, and take in unforgettable views from your own private retreat. With 6 bedrooms, multiple living spaces, an in-ground pool, extensive parking, modern updates, nearly 5 private acres, and a spectacular elevated setting, this is far more than a home—it is a lifestyle. Properties offering this combination of space, privacy, and commanding views are difficult to find....
Contact an agent
Home facts
- Year built:1973
- Subdivision & Development:Not in Development
- Listing ID #:785400
- Added:6 day(s) ago
- Updated:October 12, 2026 at 01:15 AM
Rooms and interior
- Bedrooms:6
- Total bathrooms:2
- Full bathrooms:2
- Rooms Total:13
- Flooring:Carpet, Ceramic Tile, Hardwood, Tile, Vinyl
- Dining Description:Dining Area
- Kitchen Description:Dishwasher, Electric Oven, Electric Range, Microwave, Refrigerator
- Basement:Yes
- Basement Description:Exterior Entry, Finished
- Living area:3,521 sq. ft.
Heating and cooling
- Cooling:Central Air
- Heating:Baseboard, Electric, Oil
- Central air:Yes
Structure and exterior
- Roof:Asphalt, Fiberglass
- Year built:1973
- Building area:3,521 sq. ft.
- Lot area:4.49 Acres
- Lot Features:Not In Subdivision, Views, Wooded
- Architectural Style:BiLevel
- Construction Materials:Brick, Vinyl Siding, Wood Siding
- Exterior Features:Enclosed, Patio, Pool, Porch, Screened
- Levels:2 Story
Schools
- High school:Lehighton Area High School
Utilities
- Water:Well
- Sewer:Septic Tank
Finances and disclosures
- Price:$725,000
- Price per sq. ft.:$205.91
- Tax amount:$6,192
Features and amenities
- Appliances:Dishwasher, Electric Oven, Microwave, Oil Water Heater, Refrigerator
- Laundry features:Washer Hookup
- Pool features:In Ground
Parking
- Parking description:No Garage
New listings near 822 Semmels Hill Road
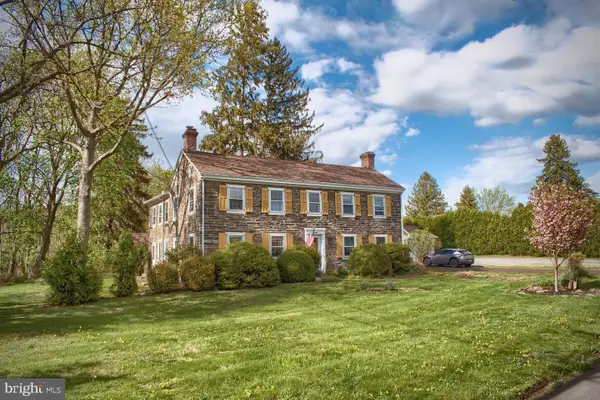 $470,000Active4 beds 3 baths3,036 sq. ft.
1025 Bloom Rd, DANVILLE, PA 17821
MLS# PAMN2000448Listed by: TEU REAL ESTATE CORPORATION $489,000Active3 beds 2 baths1,539 sq. ft.
9 Lilac Lane, Ottawa, IL 61350
MLS# 12515459Listed by: HERITAGE SELECT REALTY
 $254,900Pending4 beds 3 baths2,526 sq. ft.
43 Red Oak Dr, DANVILLE, PA 17821
MLS# PAMN2000292Listed by: LISTWITHFREEDOM.COM


Protect your home and budget from life's surprises with an Assurant Home Warranty, backed by a partner that supports you through every step of homeownership. Explore Plans.
© 2026 Better Homes and Gardens Real Estate LLC. An Anywhere Real Estate company. All rights reserved. Better Homes and Gardens® Real Estate is a registered trademark owned by Meredith Operations Corporation, licensed to Better Homes and Gardens Real Estate LLC and used with permission. Better Homes and Gardens Real Estate LLC fully supports the principles of the Fair Housing Act and the Equal Opportunity Act. Listing information is deemed reliable but is not guaranteed accurate.
Each office is independently owned and operated.
Any services or products provided by third parties are not provided by, affiliated with or related to Better Homes and Gardens Real Estate LLC, or its affiliated companies.