
96 Cheyenne Lane, Mahoning, PA 18235
Local realty services provided by:Better Homes and Gardens Real Estate Valley Partners
96 Cheyenne Lane,Mahoning Twp, PA 18235
$105,000
- 4 Beds
- 3 Baths
- 1,792 sq. ft.
- Mobile / Manufactured
- Active
Listed by: christopher stager
Office: century 21 pinnacle
MLS#:777734
Source:PA_LVAR
Price summary
- Price:$105,000
- Price per sq. ft.:$58.59
- Monthly HOA dues:$590
About this home
Welcome to 96 Cheyenne Lane in Nis Hollow Estates, where space, flexibility, and affordable Mahoning Township living come together in this raised ranch style manufactured home offering 4 bedrooms, 3.5 baths, and approximately 1,792 square feet of living space. Tucked within the peaceful Nis Hollow Estates community in Lehighton, this 1986 home offers the kind of layout that works perfectly for first time buyers, growing families, multi generational living, or anyone simply looking for more room to spread out both inside and out. The property features multiple living areas, generously sized bedrooms, and a functional floor plan that provides flexibility for everyday living, entertaining, working from home, hobbies, or guest space. Buyers will appreciate the spacious kitchen with abundant cabinetry and countertop space that opens into the main living areas, creating an inviting setup for gatherings, holidays, and everyday life. The raised ranch style design offers a unique blend of privacy and practicality while the outdoor space provides room to enjoy nature, gardening, relaxing around a fire pit, or simply taking in the peaceful surroundings of Mahoning Township. The home also offers a combination of updated flooring, comfortable living spaces, natural light, and multiple bathroom setups that create convenience rarely found at this price point. Located just minutes from downtown Lehighton, Route 209, the PA Turnpike, Mauch Chunk Lake, Beltzville Lake, shopping, restaurants, parks, and outdoor recreation, this property offers easy access to both daily conveniences and the lifestyle that makes Carbon County living so desirable. Whether you are searching for your first home, more space for your family, or a property with flexible living potential, 96 Cheyenne Lane delivers value, versatility, and opportunity in a highly convenient location....
Contact an agent
Home facts
- Year built:1986
- Subdivision & Development:Nis Hollow
- Listing ID #:777734
- Added:120 day(s) ago
- Updated:September 24, 2026 at 02:51 AM
Rooms and interior
- Bedrooms:4
- Total bathrooms:3
- Full bathrooms:2
- Half bathrooms:1
- Rooms Total:8
- Flooring:Laminate, Linoleum, Luxury Vinyl, Luxury Vinyl Plank, Resilient
- Dining Description:Dining Area, Separate Formal Dining Room
- Kitchen Description:Electric Cook Top, Electric Oven, Refrigerator
- Basement Description:Block, Slab
- Living area:1,792 sq. ft.
Heating and cooling
- Heating:Electric
Structure and exterior
- Roof:Asphalt, Fiberglass
- Year built:1986
- Building area:1,792 sq. ft.
- Lot Features:Sloped, Views
- Architectural Style:ManufacturedHome, Ranch
- Construction Materials:Vinyl Siding
- Exterior Features:Deck, Patio
- Foundation Description:Block, Slab
- Levels:1 Story
Schools
- High school:Lehighton Area High School
- Middle school:Lehighton Area Middle School
- Elementary school:Lehighton Area Elementary School
Utilities
- Water:Community Coop
- Sewer:Community Coop Sewer
Finances and disclosures
- Price:$105,000
- Price per sq. ft.:$58.59
- Tax amount:$1,114
Features and amenities
- Appliances:Electric Cooktop, Electric Oven, Electric Water Heater, Refrigerator, Washer
- Laundry features:Main Level, Washer, Washer Hookup
Parking
- Parking description:Driveway, Off Street, On Street
New listings near 96 Cheyenne Lane
 $112,500Pending0 Acres
4 Lilac Lane, Ottawa, IL 61350
MLS# 12743906Listed by: HERITAGE SELECT REALTY
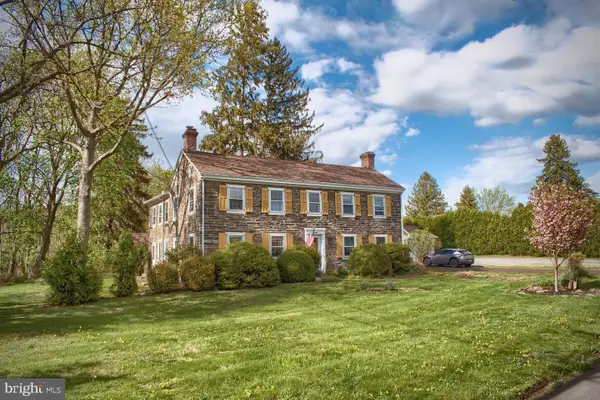 $470,000Active4 beds 3 baths3,036 sq. ft.
1025 Bloom Rd, DANVILLE, PA 17821
MLS# PAMN2000448Listed by: TEU REAL ESTATE CORPORATION $489,000Active3 beds 2 baths1,539 sq. ft.
9 Lilac Lane, Ottawa, IL 61350
MLS# 12515459Listed by: HERITAGE SELECT REALTY $254,900Pending4 beds 3 baths2,526 sq. ft.
43 Red Oak Dr, DANVILLE, PA 17821
MLS# PAMN2000292Listed by: LISTWITHFREEDOM.COM


Protect your home and budget from life's surprises with an Assurant Home Warranty, backed by a partner that supports you through every step of homeownership. Explore Plans.
© 2026 Better Homes and Gardens Real Estate LLC. An Anywhere Real Estate company. All rights reserved. Better Homes and Gardens® Real Estate is a registered trademark owned by Meredith Operations Corporation, licensed to Better Homes and Gardens Real Estate LLC and used with permission. Better Homes and Gardens Real Estate LLC fully supports the principles of the Fair Housing Act and the Equal Opportunity Act. Listing information is deemed reliable but is not guaranteed accurate.
Each office is independently owned and operated.
Any services or products provided by third parties are not provided by, affiliated with or related to Better Homes and Gardens Real Estate LLC, or its affiliated companies.