
10 Laurel Cir, Malvern, PA 19355
Local realty services provided by:Better Homes and Gardens Real Estate Cassidon Realty
Listed by: arthur b. herling, nicole l. rymer
Office: howard hanna real estate services
MLS#:PACT2139102
Source:BRIGHTMLS
Price summary
- Price:$2,599,900
- Price per sq. ft.:$598.23
About this home
***QUICK DELIVERY NEW CONSTRUCTION THIS YEAR *** Discover an exceptional opportunity in desirable Willistown Township! Situated on an expansive 2-acre homesite, 10 Laurel Circle features the beautifully appointed Atlee by Bentley Homes. Offering just over 4,400 square feet of thoughtfully designed living space, this 4-bedroom, 3-full-bath/1 HB residence with a 3-car side-entry garage combines timeless architecture, sophisticated finishes, and the quality craftsmanship Bentley Homes is known for. Soaring 10-foot ceilings on the first floor and 9-foot ceilings on the second floor create an open, airy atmosphere throughout.
Designed for both everyday living and entertaining, the home features a stunning great room with a gas fireplace, custom built-in bench seating, and decorative ceiling beams. The beautifully appointed kitchen showcases stacked cabinetry extending to the 10-foot ceiling, quartz countertops, a premium Thermador and Bosch appliance package, and a Kohler farmhouse sink. A separate butler's pantry with beverage refrigerator adds convenience and functionality for entertaining. Hardwood flooring throughout the first floor, custom lighting, dining room wainscoting, and thoughtfully selected finishes further enhance the home's appeal.
The luxurious primary bath offers a spa-inspired retreat with an oversized shower, frameless glass enclosure, quartz bench, and freestanding soaking tub. Additional highlights include a private library with French glass doors, built-in mudroom cubbies, and a lower-level rough-in for a future full bathroom.
Outside, enjoy James Hardie board-and-batten siding, flagstone porches, and an expansive covered porch off the great room, all complemented by the generous 2-acre setting.
Anticipated completion by year-end 2026! This quick-delivery opportunity offers the benefits of luxury new construction without the extended wait of building from the ground up. Photos shown are of the FURNISHED Atlee model home at Rose Glenn and are for illustrative purposes. Finishes, features, and selections at 10 Laurel Circle may vary. The model home is available to tour by appointment. Contact Nicole Rymer to schedule your private showing and learn more about this exceptional home....
Contact an agent
Home facts
- Year built:2026
- Subdivision & Development:RADNOR HUNT
- Listing ID #:PACT2139102
- Updated:November 07, 2026 at 02:45 PM
Rooms and interior
- Bedrooms:4
- Total bathrooms:4
- Full bathrooms:3
- Half bathrooms:1
- Flooring:Carpet, Hardwood
- Basement:Yes
- Basement Description:Full
- Living area:4,346 sq. ft.
Heating and cooling
- Cooling:Central A/C
- Heating:Forced Air, Propane - Leased
Structure and exterior
- Roof:Architectural Shingle, Metal
- Year built:2026
- Building area:4,346 sq. ft.
- Lot area:2.1 Acres
- Architectural Style:Colonial
- Construction Materials:CPVC/PVC, Concrete, HardiPlank Type, Stone
- Exterior Features:Exterior Lighting, Gutter System
- Foundation Description:Concrete Perimeter
- Levels:2 Stories
Utilities
- Water:Well
- Sewer:On Site Septic
Finances and disclosures
- Price:$2,599,900
- Price per sq. ft.:$598.23
Parking
- Parking description:Attached Garage, Garage - Side Entry
- Garage:Yes
- Garage spaces:3
New listings near 10 Laurel Cir
- Coming Soon
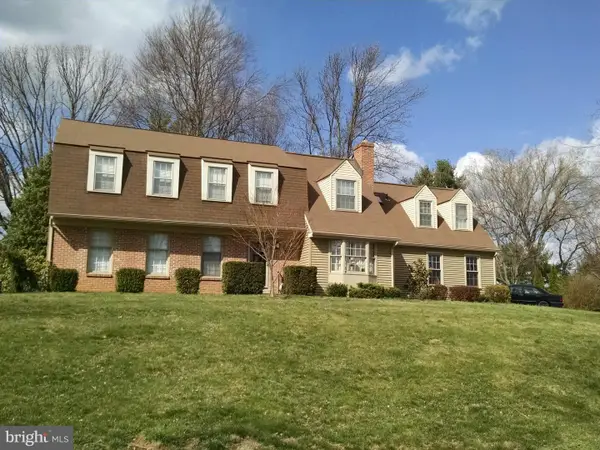 $1,000,000Coming Soon6 beds 5 baths3,329 sq. ft.
14 4 Winds Ln, MALVERN, PA 19355
MLS# PACT2138658Listed by: UNITED REAL ESTATE - Coming Soon
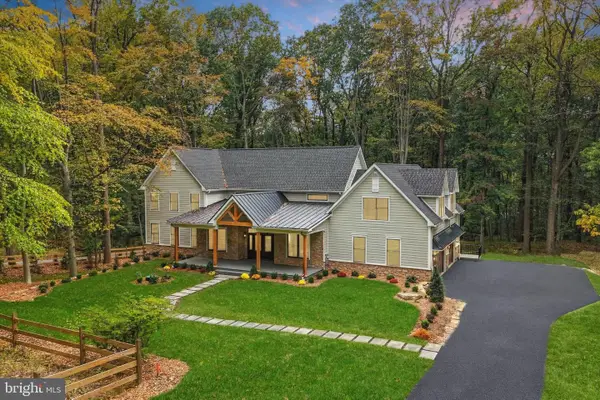 $2,200,000Coming Soon5 beds 5 baths4,670 sq. ft.
2109 Valley Hill Rd, MALVERN, PA 19355
MLS# PACT2138314Listed by: KELLER WILLIAMS REALTY DEVON-WAYNE - New
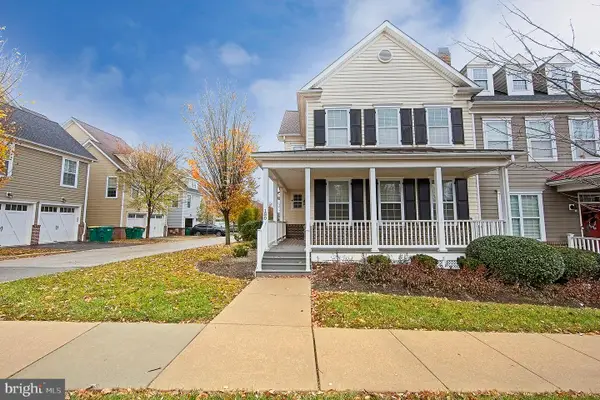 $774,900Active4 beds 4 baths3,102 sq. ft.
180 Shilling Ave, MALVERN, PA 19355
MLS# PACT2139208Listed by: COLDWELL BANKER REALTY - New
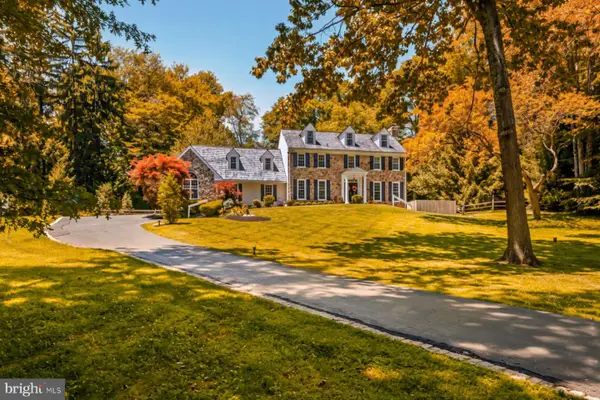 $2,099,000Active6 beds 6 baths5,710 sq. ft.
12 Court Run, MALVERN, PA 19355
MLS# PACT2139164Listed by: KURFISS SOTHEBY'S INTERNATIONAL REALTY - New
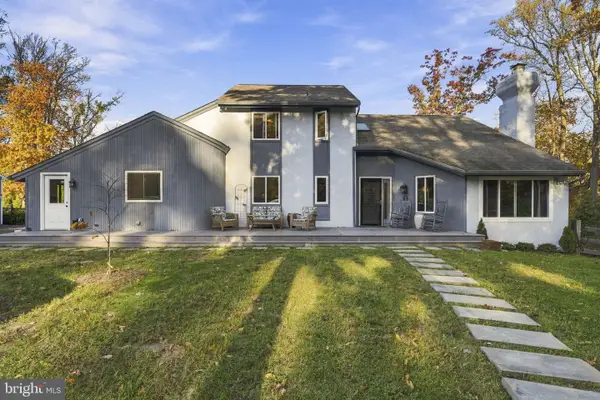 $1,190,000Active4 beds 5 baths3,700 sq. ft.
25 Spring Valley Rd, MALVERN, PA 19355
MLS# PACT2138978Listed by: EXP REALTY, LLC - Open Sat, 2 to 4pmNew
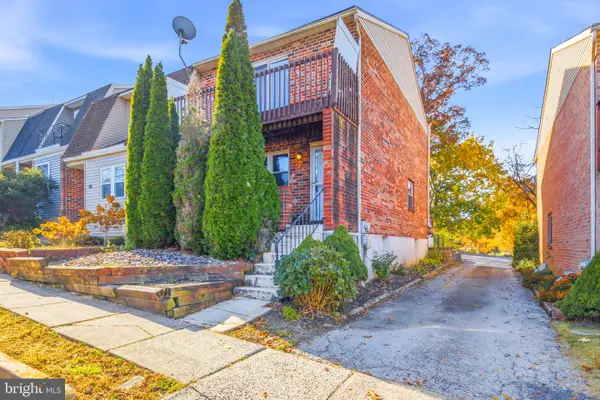 $349,900Active3 beds 2 baths1,260 sq. ft.
54 Kelmar Ave, MALVERN, PA 19355
MLS# PACT2132006Listed by: REAL OF PENNSYLVANIA - Open Sat, 11am to 1pmNew
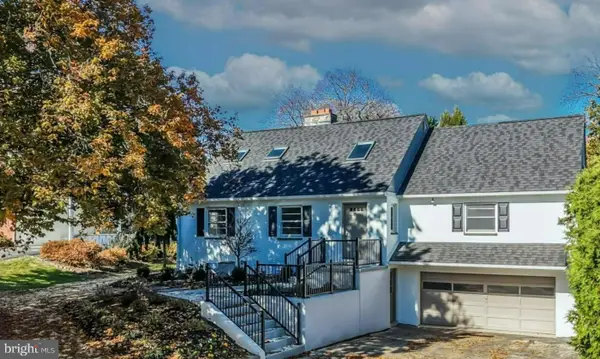 $749,900Active3 beds 2 baths2,405 sq. ft.
117 W 1st Ave, MALVERN, PA 19355
MLS# PACT2138798Listed by: EXP REALTY, LLC - New
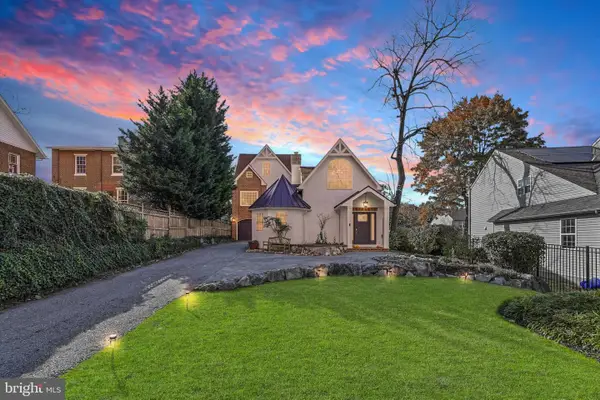 $900,000Active4 beds 4 baths3,067 sq. ft.
100 Bridge St, MALVERN, PA 19355
MLS# PACT2139020Listed by: KELLER WILLIAMS REALTY DEVON-WAYNE - New
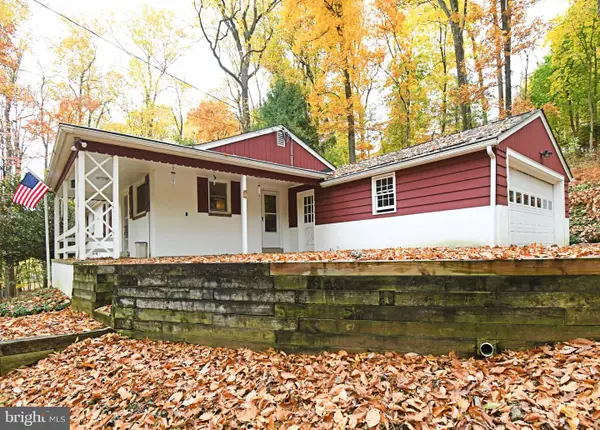 $520,000Active3 beds 2 baths1,720 sq. ft.
2146 Union Hill Rd, MALVERN, PA 19355
MLS# PACT2139066Listed by: REALTY ONE GROUP RESTORE - COLLEGEVILLE


Protect your home and budget from life's surprises with an Assurant Home Warranty, backed by a partner that supports you through every step of homeownership. Explore Plans.
© 2026 Better Homes and Gardens Real Estate LLC. An Anywhere Real Estate company. All rights reserved. Better Homes and Gardens® Real Estate is a registered trademark owned by Meredith Operations Corporation, licensed to Better Homes and Gardens Real Estate LLC and used with permission. Better Homes and Gardens Real Estate LLC fully supports the principles of the Fair Housing Act and the Equal Opportunity Act. Listing information is deemed reliable but is not guaranteed accurate.
Each office is independently owned and operated.
Any services or products provided by third parties are not provided by, affiliated with or related to Better Homes and Gardens Real Estate LLC, or its affiliated companies.