
100 Bridge St, Malvern, PA 19355
Local realty services provided by:Better Homes and Gardens Real Estate Cassidon Realty
100 Bridge St,Malvern, PA 19355
$900,000
- 4 Beds
- 4 Baths
- 3,067 sq. ft.
- Single family
- Active
Listed by: kari a kent
Office: keller williams realty devon-wayne
MLS#:PACT2139020
Source:BRIGHTMLS
Price summary
- Price:$900,000
- Price per sq. ft.:$293.45
About this home
Walk to Everything. Love Where You Live.
Welcome to 100 Bridge Street, a truly one-of-a-kind home in the highly regarded Great Valley School District, just blocks from downtown Malvern! Leave the car at home and stroll to The Buttery, Scoops 'N' Smiles, King Street shops, restaurants, parks, and the SEPTA train station. This is the walkable lifestyle you have been looking for!
A charming front waterfall feature sets the tone, while a fenced front yard and gated driveway add function and appeal. Inside, abundant natural light and beautiful light oak engineered hardwood floors create a welcoming feel. Just off the entry, a bright office/den with French doors and FIVE windows offers the perfect work-from-home space.
The airy family room features a stone fireplace with wood-burning stove insert and opens to a stunning kitchen with white shaker cabinets, gold accents, subway tile backsplash, floating wood shelves, stainless steel appliances, and a commercial-style gas range. An oversized quartz island offers generous seating, while double windows above the sink and a sunny breakfast area complete the space. Beyond the kitchen, a flexible bonus room—originally designed as a formal dining room—could be a second office, playroom, homework space, or creative retreat. A pantry with a charming barn-style door and powder room round out the first floor.
Upstairs, a convenient laundry area with built-in cabinets joins three bedrooms and two full baths. Both secondary bedrooms feature unique built-in loft spaces for sleeping, play, or storage. The owner's suite is a true retreat, with built-ins, a gas line for a future fireplace, and French doors to a spa-inspired bath featuring a double vanity, freestanding soaking tub, spacious glass shower with dual shower heads, and radiant-heated slate floors. A convenient kitchenette adds another layer of functionality.
Perhaps one of the home's most special features is the generously sized PRIVATE ROOFTOP DECK, offering a wonderful outdoor escape! A spiral staircase connects the deck directly to the side patio and fenced yard, creating an effortless connection between indoor and outdoor living.
The third floor offers an expansive fourth bedroom, additional loft spaces, and its own full bath—ideal for a guest suite, private retreat, or flexible living space.
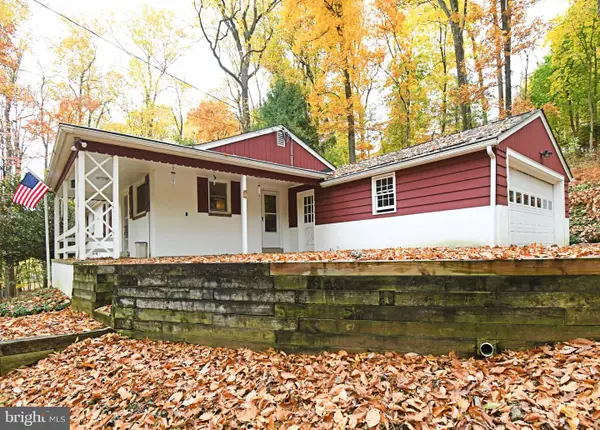
Outdoor amenities include the soothing waterfall, fenced front yard, gated driveway, multiple patio spaces, additional flagstone parking, and a one-car garage offering parking or valuable storage.
With four bedrooms, three full baths plus a powder room, thoughtful design, distinctive architectural features, and an unbeatable walk-to-town location, 100 Bridge Street offers an extraordinary opportunity to enjoy the best of Malvern Borough. Walk to breakfast, grab a coffee, meet friends for dinner, browse the shops, or hop on the train—all without getting in your car!
100 Bridge Street isn't just a beautiful home. It's a lifestyle!...
Contact an agent
Home facts
- Year built:1960
- Subdivision & Development:NONE AVAILABLE
- Listing ID #:PACT2139020
- Updated:November 09, 2026 at 06:51 AM
Rooms and interior
- Bedrooms:4
- Total bathrooms:4
- Full bathrooms:3
- Half bathrooms:1
- Flooring:Carpet, Engineered Wood
- Dining Description:Dining Area, Formal/Separate Dining Room
- Bathrooms Description:Primary Bath(s)
- Kitchen Description:Breakfast Area, Combination Kitchen/Living, Commercial Range, Dishwasher, Kitchen - Island, Kitchen - Table Space, Pantry, Range Hood, Recessed Lighting
- Living area:3,067 sq. ft.
Heating and cooling
- Cooling:Central A/C
- Heating:Electric, Forced Air, Heat Pump(s), Hot Water, Radiant
Structure and exterior
- Roof:Architectural Shingle, Metal
- Year built:1960
- Building area:3,067 sq. ft.
- Lot area:0.18 Acres
- Lot Features:Urban
- Architectural Style:Traditional, Transitional
- Construction Materials:Frame
- Exterior Features:Deck(s), Extensive Hardscape, Patio(s), Sidewalks, Water Fountains
- Foundation Description:Slab
- Levels:3 Story
Schools
- High school:GREAT VALLEY
- Middle school:GREAT VALLEY M.S.
- Elementary school:GENERAL WAYNE
Utilities
- Water:Public
- Sewer:Public Sewer
Finances and disclosures
- Price:$900,000
- Price per sq. ft.:$293.45
- Tax amount:$7,271 (2026)
Features and amenities
- Amenities:200+ Amp Service, Ceiling Fan(s), Recessed Lighting
Parking
- Parking description:Attached Garage, Garage - Front Entry
- Garage:Yes
- Garage spaces:1
New listings near 100 Bridge St
- Coming Soon
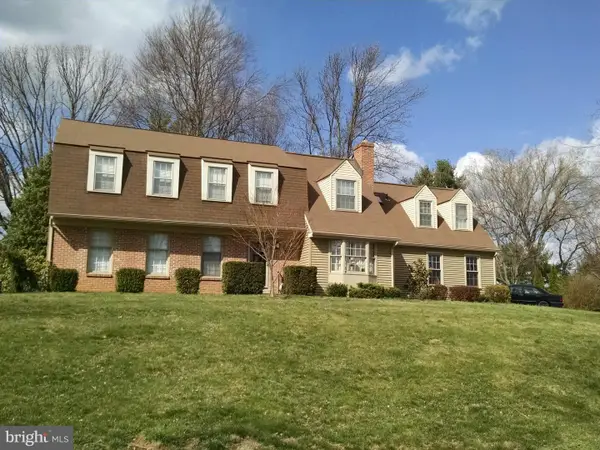 $1,000,000Coming Soon6 beds 5 baths3,329 sq. ft.
14 4 Winds Ln, MALVERN, PA 19355
MLS# PACT2138658Listed by: UNITED REAL ESTATE - Coming Soon
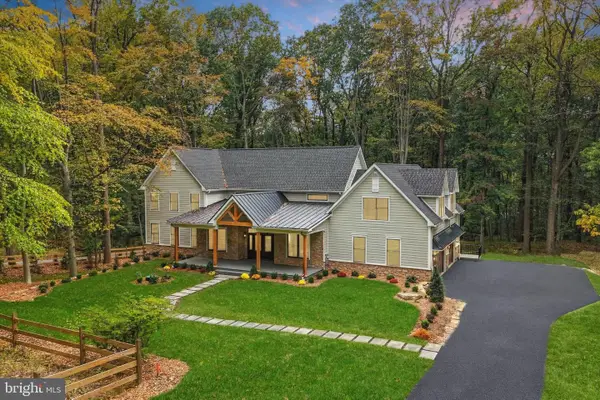 $2,200,000Coming Soon5 beds 5 baths4,670 sq. ft.
2109 Valley Hill Rd, MALVERN, PA 19355
MLS# PACT2138314Listed by: KELLER WILLIAMS REALTY DEVON-WAYNE - New
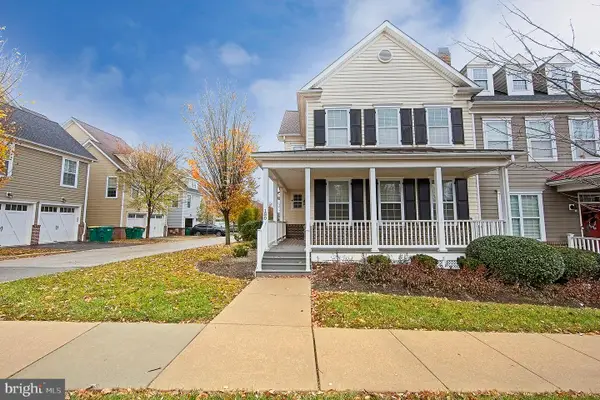 $774,900Active4 beds 4 baths3,102 sq. ft.
180 Shilling Ave, MALVERN, PA 19355
MLS# PACT2139208Listed by: COLDWELL BANKER REALTY - New
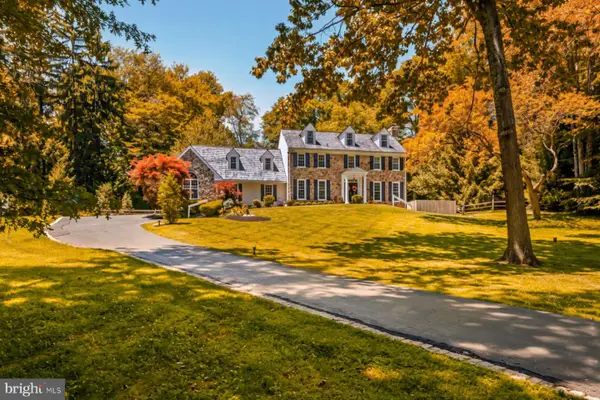 $2,099,000Active6 beds 6 baths5,710 sq. ft.
12 Court Run, MALVERN, PA 19355
MLS# PACT2139164Listed by: KURFISS SOTHEBY'S INTERNATIONAL REALTY - Open Fri, 4:30 to 6:30pmNew
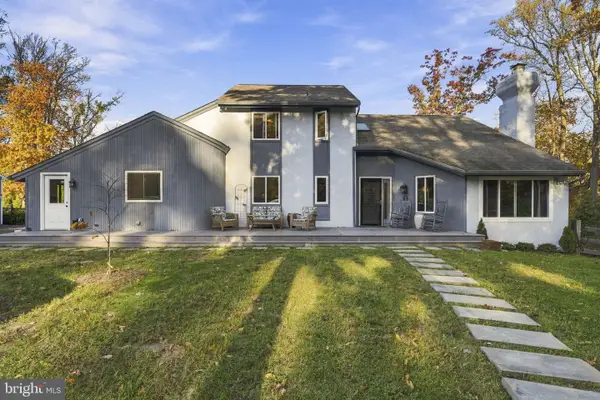 $1,190,000Active4 beds 5 baths3,700 sq. ft.
25 Spring Valley Rd, MALVERN, PA 19355
MLS# PACT2138978Listed by: EXP REALTY, LLC - New
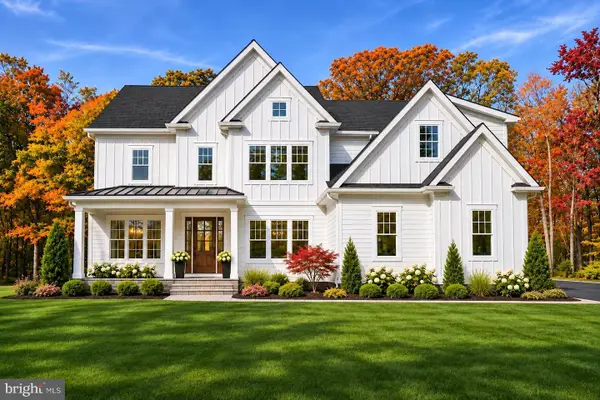 $2,599,900Active4 beds 4 baths4,346 sq. ft.
10 Laurel Cir, MALVERN, PA 19355
MLS# PACT2139102Listed by: HOWARD HANNA REAL ESTATE SERVICES - New
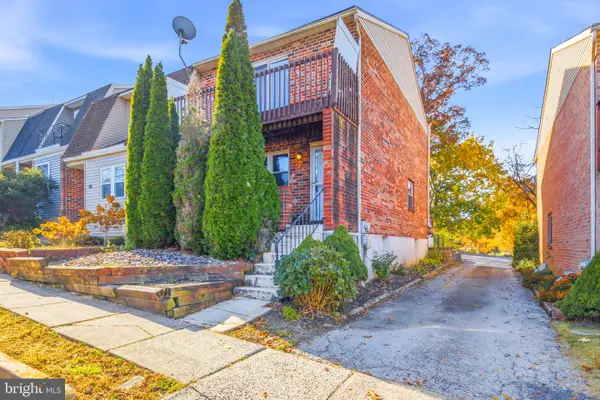 $349,900Active3 beds 2 baths1,260 sq. ft.
54 Kelmar Ave, MALVERN, PA 19355
MLS# PACT2132006Listed by: REAL OF PENNSYLVANIA - New
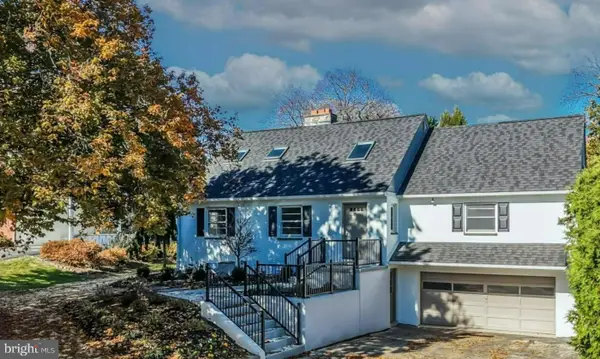 $749,900Active3 beds 2 baths2,405 sq. ft.
117 W 1st Ave, MALVERN, PA 19355
MLS# PACT2138798Listed by: EXP REALTY, LLC - New
 $520,000Active3 beds 2 baths1,720 sq. ft.
2146 Union Hill Rd, MALVERN, PA 19355
MLS# PACT2139066Listed by: REALTY ONE GROUP RESTORE - COLLEGEVILLE


Protect your home and budget from life's surprises with an Assurant Home Warranty, backed by a partner that supports you through every step of homeownership. Explore Plans.
© 2026 Better Homes and Gardens Real Estate LLC. An Anywhere Real Estate company. All rights reserved. Better Homes and Gardens® Real Estate is a registered trademark owned by Meredith Operations Corporation, licensed to Better Homes and Gardens Real Estate LLC and used with permission. Better Homes and Gardens Real Estate LLC fully supports the principles of the Fair Housing Act and the Equal Opportunity Act. Listing information is deemed reliable but is not guaranteed accurate.
Each office is independently owned and operated.
Any services or products provided by third parties are not provided by, affiliated with or related to Better Homes and Gardens Real Estate LLC, or its affiliated companies.