
101 Tramore Cir, Malvern, PA 19355
Local realty services provided by:Better Homes and Gardens Real Estate Cassidon Realty
Listed by: anita m robbins
Office: keller williams main line
MLS#:PACT2125646
Source:BRIGHTMLS
Price summary
- Price:$2,100,000
- Monthly HOA dues:$95.83
About this home
Nestled in the coveted Rossmore community of Malvern, 101 Tramore Circle is a masterclass in luxury, thoughtful design, and everyday functionality. Completely renovated from top to bottom—with the exception of two bathrooms—this exceptional residence offers 5 bedrooms, 4 full bathrooms, and 2 powder rooms, all curated with timeless style and uncompromising quality.
From the moment you arrive, the home’s new roof, new windows, and impeccable landscaping set the tone for what awaits inside. Every detail has been carefully considered to create a home that is both sophisticated and effortlessly livable.
At the heart of the home is a stunning custom kitchen by Dilworth Kitchens, featuring commercial-grade appliances, bespoke cabinetry, and beautifully selected finishes. The adjoining breakfast room opens seamlessly to a custom outdoor patio complete with a built-in kitchen, fire pit, and elegant slate pavers—perfect for entertaining or quiet evenings at home.
Designed with versatility in mind, the formal living room has been transformed into a stylish billiards room, while the main-floor office now serves as a custom playroom. Additional living and recreation space can be found in the expansive lower level.
Upstairs, the luxurious primary suite has been entirely reimagined. The entrance was repositioned, the walk-in closet expanded, and the spa-inspired bathroom fully redesigned to rival the pages of Architectural Digest. Heated porcelain floors, custom cabinetry, designer countertops, an oversized shower, and exquisite tile and fixture selections create a truly elevated retreat.
The remaining four bedrooms have all been refreshed with new windows, fresh paint, and updated carpeting or flooring. A thoughtfully designed upper-level laundry room includes custom cabinetry, storage bins, a sink, and a folding station for added convenience.
The lower level offers an entirely unique experience, featuring a professionally designed gym with specialty flooring, along with an imaginative children’s play area complete with climbing features, a slide, and cozy reading spaces.
Outside, the large, flat backyard is a private oasis framed by mature trees, extensive landscaping, dramatic boulders, and fencing. An outdoor shower, discreetly tucked away for privacy, adds a resort-style touch.
101 Tramore Circle is more than a home—it is a showcase of quality craftsmanship, refined style, and intentional design in one of Malvern’s most desirable neighborhoods....
Contact an agent
Home facts
- Year built:2000
- Listing ID #:PACT2125646
- Added:1 day(s) ago
- Updated:May 29, 2026 at 01:40 PM
Rooms and interior
- Bedrooms:5
- Total bathrooms:6
- Full bathrooms:4
- Half bathrooms:2
- Flooring:Carpet, Ceramic Tile, Hardwood, Heated, Luxury Vinyl Plank
- Dining Description:Formal/Separate Dining Room
- Bathrooms Description:Primary Bath(s)
- Kitchen Description:Breakfast Area, Built-In Range, Built-Ins, Butlers Pantry, Carpet, Commercial Range, Crown Moldings, Dishwasher, Disposal, Energy Efficient Appliances, Kitchen - Eat-In, Kitchen - Gourmet, Kitchen - Island, Oven - Self Cleaning, Pantry, Recessed Lighting, Stainless Steel Appliances, Upgraded Countertops, Water Heater, Wet/Dry Bar
- Bedroom Description:Carpet, Walk In Closet(s)
- Basement:Yes
- Basement Description:Full, Fully Finished, Outside Entrance, Poured Concrete
Heating and cooling
- Cooling:Central A/C
- Heating:Forced Air, Natural Gas
Structure and exterior
- Year built:2000
- Lot Features:Front Yard, Landscaping, Level, Rear Yard, Rural
- Construction Materials:HardiPlank Type
- Exterior Features:BBQ Grill, Extensive Hardscape, Exterior Lighting, Flood Lights, Outside Shower, Sidewalks
- Foundation Description:Concrete Perimeter
- Levels:2 Stories
Utilities
- Water:Public
- Sewer:Public Sewer
Finances and disclosures
- Price:$2,100,000
- Tax amount:$14,318 (2025)
Features and amenities
- Amenities:Bar, Built-Ins, Cable TV, Carpet, Ceiling Fan(s), Crown Moldings, Recessed Lighting, Skylight(s), Wet/Dry Bar
Parking
- Parking description:Additional Storage Area, Attached Garage, Garage - Side Entry, Garage Door Opener, Inside Access, Oversized, Paved Driveway
- Garage:Yes
- Garage spaces:3
New listings near 101 Tramore Cir
- Open Sat, 12 to 2pmNew
 $1,450,000Active4 beds 4 baths3,900 sq. ft.
1105 Tinkerhill Ln, MALVERN, PA 19355
MLS# PACT2126828Listed by: LONG & FOSTER REAL ESTATE, INC. - Open Fri, 5 to 7pmNew
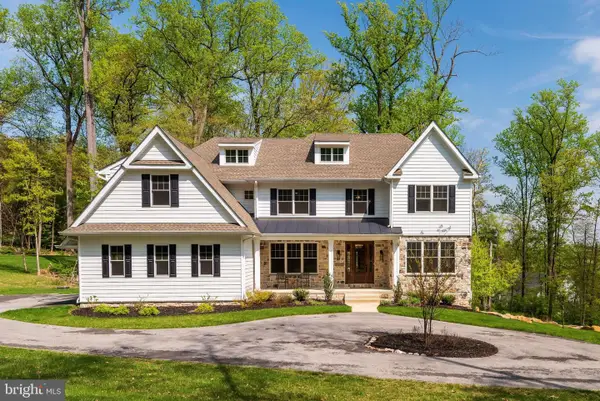 $1,850,000Active5 beds 4 baths4,586 sq. ft.
2085 Diamond Rock Hill Rd, MALVERN, PA 19355
MLS# PACT2124506Listed by: KELLER WILLIAMS REAL ESTATE -EXTON - Open Fri, 3 to 5pmNew
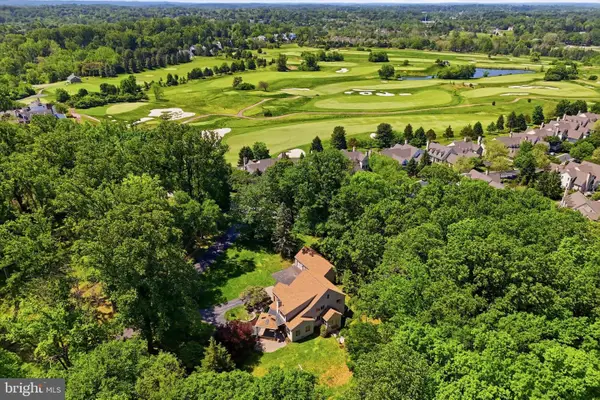 $845,000Active3 beds 3 baths3,555 sq. ft.
151 Line Rd, MALVERN, PA 19355
MLS# PACT2125986Listed by: DUFFY REAL ESTATE-NARBERTH - Open Fri, 12 to 3pmNew
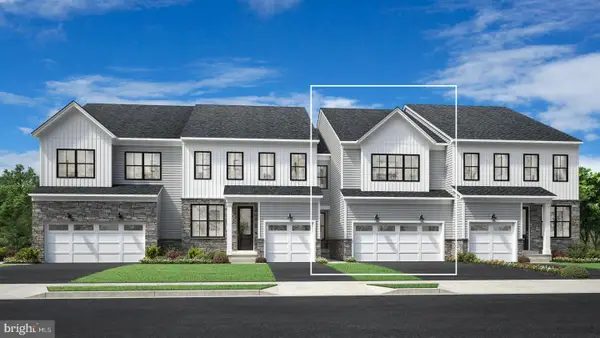 $675,000Active3 beds 3 baths1,827 sq. ft.
604 Kemlyn Rd #lot 183, MALVERN, PA 19355
MLS# PACT2126724Listed by: TOLL BROTHERS REAL ESTATE, INC. - Open Fri, 12 to 3pmNew
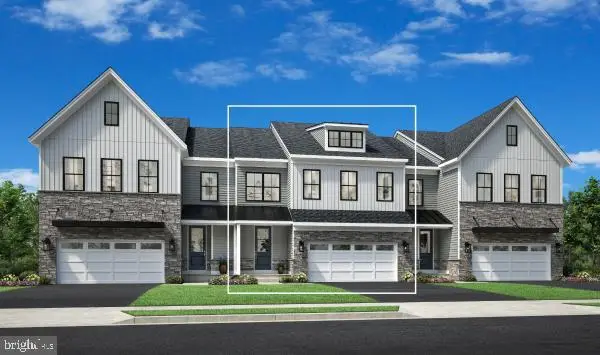 $755,000Active3 beds 3 baths2,434 sq. ft.
703 Walton Breck Way #homesite 217, MALVERN, PA 19355
MLS# PACT2126714Listed by: TOLL BROTHERS REAL ESTATE, INC. - Open Fri, 11am to 2pmNew
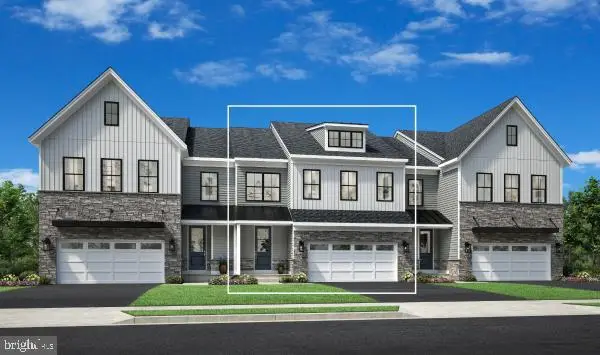 $780,000Active3 beds 3 baths2,434 sq. ft.
704 Walton_breck Way #homesite 232, MALVERN, PA 19355
MLS# PACT2126720Listed by: TOLL BROTHERS REAL ESTATE, INC. - Open Fri, 12 to 3pmNew
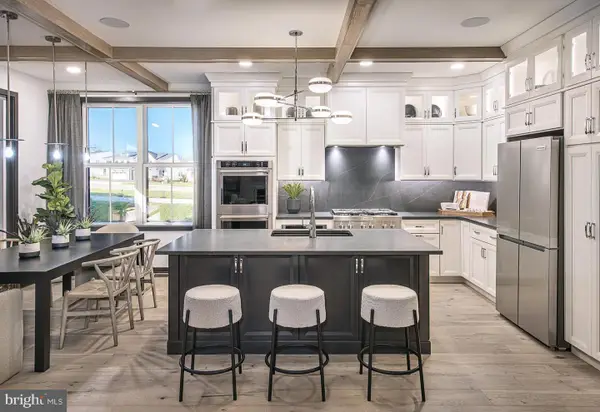 $830,000Active4 beds 3 baths2,556 sq. ft.
720 Walton Breck Way #homesite 255, MALVERN, PA 19355
MLS# PACT2126722Listed by: TOLL BROTHERS REAL ESTATE, INC. - New
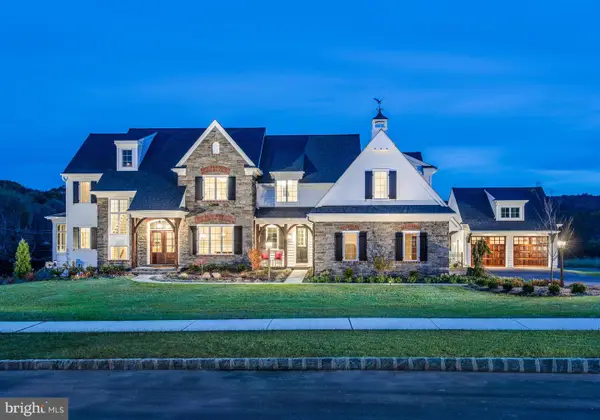 $2,470,000Active4 beds 5 baths4,040 sq. ft.
Lot 1-a Estates At Howell Ridge, MALVERN, PA 19355
MLS# PACT2126188Listed by: KW GREATER WEST CHESTER - New
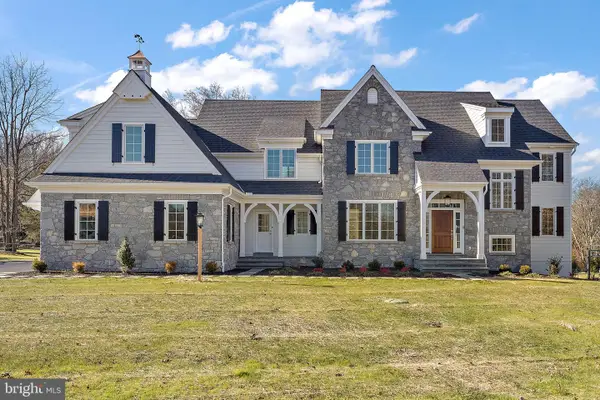 $2,500,000Active4 beds 5 baths4,080 sq. ft.
Lot 1-b Estates At Howell Ridge, MALVERN, PA 19355
MLS# PACT2126190Listed by: KW GREATER WEST CHESTER


Protect your home and budget from life's surprises with an Assurant Home Warranty, backed by a partner that supports you through every step of homeownership. Explore Plans.
© 2026 Better Homes and Gardens Real Estate LLC. An Anywhere Real Estate company. All rights reserved. Better Homes and Gardens® Real Estate is a registered trademark owned by Meredith Operations Corporation, licensed to Better Homes and Gardens Real Estate LLC and used with permission. Better Homes and Gardens Real Estate LLC fully supports the principles of the Fair Housing Act and the Equal Opportunity Act. Listing information is deemed reliable but is not guaranteed accurate.
Each office is independently owned and operated.
Any services or products provided by third parties are not provided by, affiliated with or related to Better Homes and Gardens Real Estate LLC, or its affiliated companies.