
1105 Tinkerhill Ln, Malvern, PA 19355
Local realty services provided by:Better Homes and Gardens Real Estate Cassidon Realty
1105 Tinkerhill Ln,Malvern, PA 19355
$1,250,000
- 4 Beds
- 4 Baths
- 3,900 sq. ft.
- Single family
- Active
Listed by: joseph u milani
Office: long & foster real estate, inc.
MLS#:PACT2126828
Source:BRIGHTMLS
Price summary
- Price:$1,250,000
- Price per sq. ft.:$320.51
About this home
Welcome to 1105 Tinkerhill Lane, a stunning top-to-bottom renovation set on a breathtaking 2.3-acre flat lot in the heart of Malvern. Completely transformed inside and out with exceptional attention to detail, this move-in ready home seamlessly blends timeless style with modern luxury.
A circular driveway and extended 3-car garage create an impressive arrival experience, while the expansive grounds provide privacy, beauty, and endless outdoor enjoyment. Just off the garage, you’ll find a thoughtfully designed mudroom, powder room, and pantry area that add both convenience and functionality to everyday living.
At the heart of the home is the spectacular chef’s kitchen, featuring high-end appliances, a large center island, and abundant cabinetry, all opening seamlessly to the spacious family room. Oversized windows and open sightlines showcase the picturesque property and fill the home with natural light, creating the perfect setting for entertaining and comfortable daily living.
The second floor offers four generously sized bedrooms and two beautifully updated bathrooms, along with ample closet space throughout. Every room has been carefully renovated to deliver both style and comfort.
The outdoor amenities are equally impressive, highlighted by a detached oversized storage shed and a separate enclosed gazebo — ideal for relaxing, entertaining, or enjoying the peaceful surroundings year-round.
This exceptional property offers the rare combination of a completely renovated home, expansive flat acreage, and a premier Malvern location....
Contact an agent
Home facts
- Year built:1972
- Subdivision & Development:NONE AVAILABLE
- Listing ID #:PACT2126828
- Added:97 day(s) ago
- Updated:September 03, 2026 at 02:10 PM
Rooms and interior
- Bedrooms:4
- Total bathrooms:4
- Full bathrooms:3
- Half bathrooms:1
- Rooms Total:14
- Flooring:Engineered Wood
- Dining Description:Dining Area
- Kitchen Description:Breakfast Area, Built-In Microwave, Built-Ins, Butlers Pantry, Crown Moldings, Dishwasher, Disposal, Exhaust Fan, Kitchen - Gourmet, Kitchen - Island, Oven/Range - Gas, Pantry, Range Hood, Recessed Lighting, Water Heater, Wet/Dry Bar
- Bedroom Description:Walk In Closet(s)
- Basement:Yes
- Basement Description:Fully Finished, Outside Entrance
- Living area:3,900 sq. ft.
Heating and cooling
- Cooling:Central A/C
- Heating:Electric, Hot Water
Structure and exterior
- Roof:Shingle
- Year built:1972
- Building area:3,900 sq. ft.
- Lot area:2.3 Acres
- Architectural Style:Colonial
- Construction Materials:Batts Insulation, Brick, Vinyl Siding
- Foundation Description:Block
- Levels:3 Story
Schools
- High school:GREAT VALLEY
- Middle school:GREAT VALLEY M.S.
- Elementary school:CHARLESTOWN
Utilities
- Water:Well
- Sewer:On Site Septic
Finances and disclosures
- Price:$1,250,000
- Price per sq. ft.:$320.51
- Tax amount:$7,506 (2025)
Features and amenities
- Laundry features:Dryer - Electric, Washer
- Amenities:200+ Amp Service, Bar, Built-Ins, Crown Moldings, Recessed Lighting, Skylight(s), Water Treat System, Wet/Dry Bar
Parking
- Parking description:Additional Storage Area, Asphalt Driveway, Attached Garage, Circular Driveway, Garage - Front Entry, Garage Door Opener, Inside Access, On Street
- Garage:Yes
- Garage spaces:3
New listings near 1105 Tinkerhill Ln
- Coming Soon
 $575,000Coming Soon3 beds 3 baths2,020 sq. ft.
323 Patriots Path, MALVERN, PA 19355
MLS# PACT2134974Listed by: DOORLIFE REAL ESTATE, LLC - Coming Soon
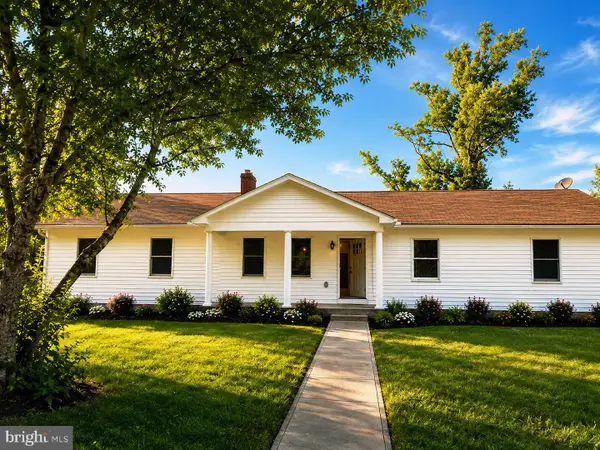 $879,000Coming Soon4 beds 4 baths3,266 sq. ft.
321 Central Ave, MALVERN, PA 19355
MLS# PACT2134994Listed by: KW EMPOWER - Coming Soon
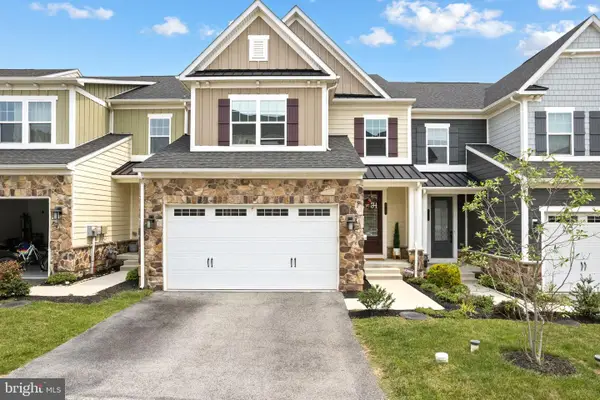 $779,000Coming Soon3 beds 4 baths3,338 sq. ft.
712 Quarry Point Rd, MALVERN, PA 19355
MLS# PACT2134836Listed by: OCF REALTY LLC - PHILADELPHIA - Coming SoonOpen Fri, 1:30 to 3pm
 $769,000Coming Soon4 beds 3 baths3,339 sq. ft.
1132 Tinkerhill Ln, MALVERN, PA 19355
MLS# PACT2134796Listed by: KELLER WILLIAMS REALTY DEVON-WAYNE - Coming SoonOpen Thu, 3 to 5pm
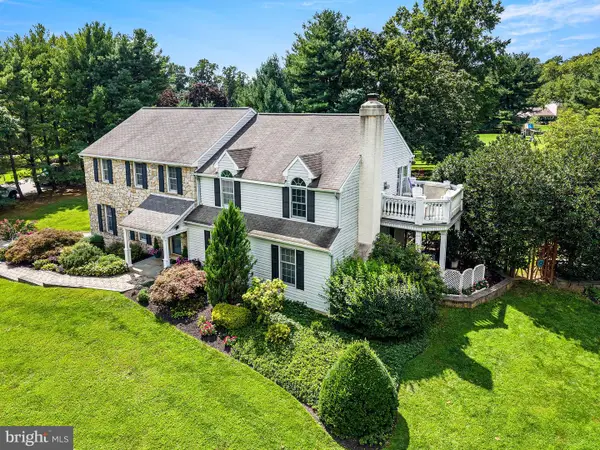 $1,192,000Coming Soon5 beds 3 baths4,079 sq. ft.
9 Anthony Dr, MALVERN, PA 19355
MLS# PACT2134752Listed by: RE/MAX PREFERRED - MALVERN - New
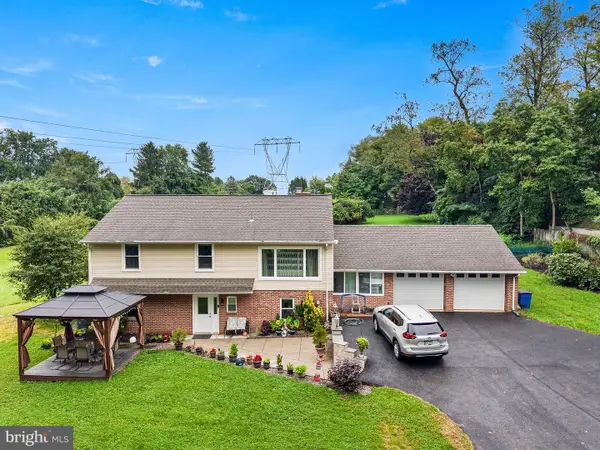 $650,000Active4 beds 2 baths2,520 sq. ft.
159 Planebrook Rd, MALVERN, PA 19355
MLS# PACT2134852Listed by: LONG & FOSTER REAL ESTATE, INC. - New
 $599,000Active4 beds 5 baths1,907 sq. ft.
6 Clover Ln, MALVERN, PA 19355
MLS# PACT2134162Listed by: KELLER WILLIAMS REAL ESTATE -EXTON - Open Sat, 12 to 2pmNew
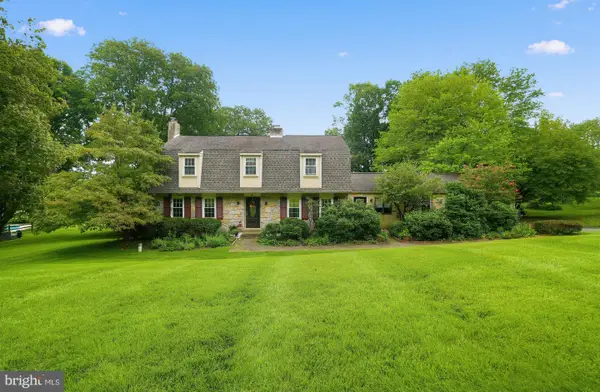 $885,000Active4 beds 3 baths3,085 sq. ft.
912 Warrior Rd, MALVERN, PA 19355
MLS# PACT2131422Listed by: COLDWELL BANKER REALTY - New
 $8,950,000Active11 beds 13 baths12,516 sq. ft.
416-420 Dutton Mill Rd, MALVERN, PA 19355
MLS# PACT2131646Listed by: COMPASS PENNSYLVANIA, LLC - New
 $2,975,000Active6 beds 5 baths6,032 sq. ft.
416 Dutton Mill Rd, MALVERN, PA 19355
MLS# PACT2132292Listed by: COMPASS PENNSYLVANIA, LLC


Protect your home and budget from life's surprises with an Assurant Home Warranty, backed by a partner that supports you through every step of homeownership. Explore Plans.
© 2026 Better Homes and Gardens Real Estate LLC. An Anywhere Real Estate company. All rights reserved. Better Homes and Gardens® Real Estate is a registered trademark owned by Meredith Operations Corporation, licensed to Better Homes and Gardens Real Estate LLC and used with permission. Better Homes and Gardens Real Estate LLC fully supports the principles of the Fair Housing Act and the Equal Opportunity Act. Listing information is deemed reliable but is not guaranteed accurate.
Each office is independently owned and operated.
Any services or products provided by third parties are not provided by, affiliated with or related to Better Homes and Gardens Real Estate LLC, or its affiliated companies.