
12 Court Run, Malvern, PA 19355
Local realty services provided by:Better Homes and Gardens Real Estate Premier
12 Court Run,Malvern, PA 19355
$2,099,000
- 6 Beds
- 6 Baths
- 5,710 sq. ft.
- Single family
- Active
Listed by: regina h hunt, mark hildebrand
Office: kurfiss sotheby's international realty
MLS#:PACT2130186
Source:BRIGHTMLS
Price summary
- Price:$2,099,000
- Price per sq. ft.:$367.6
About this home
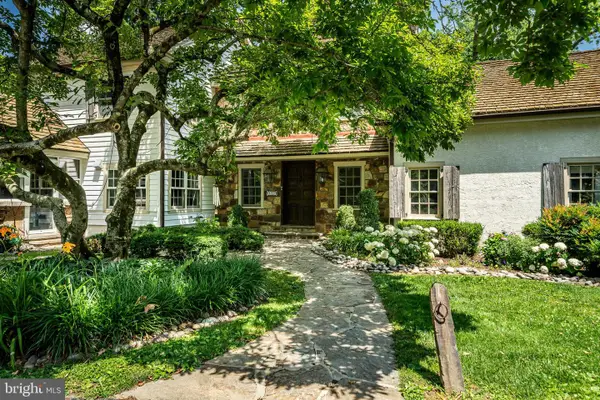
Discover a stunning blend of elegance and comfort in this exceptional 5-bedroom 5.5-bathroom residence, with an addition in 1985 and design features to meet the needs of modern living. Nestled on a generous 2.3-acre lot at the end of a tranquil cul-de-sac, this home offers a serene escape while still being conveniently located in the heart of Radnor Hunt country . Step inside to find an expansive 5,710 square feet of thoughtfully designed living space. The interior boasts exquisite hardwood flooring, complemented by carpeted areas that add warmth and charm. The heart of the home features a spacious kitchen with an island, perfect for culinary enthusiasts. Equipped with top-of-the-line appliances, including a built-in range, double ovens, and a refrigerator, this kitchen is a dream come true and opens to a vaulted ceiling breakfast rm with slider to patio and pool area. A wet bar enhances functionality, making entertaining a breeze. Natural light floods the home through energy-efficient replacement double-pane windows and skylight, creating a bright and inviting atmosphere. The country kitchen adds a convenient sitting area with fireplace which then opens to the family room. Off the kitchen is also an elegant dining room with fireplace, built-ins, and a wet bar for entertaining making this entire area perfect for entertaining and family living. The large living room has an attractive fireplace and past that is a library/office with built-ins and glass pained French doors leading outside. Complementing the first floor is a pantry/laundry rm which leads to a convenient mud room, coat closet and door to the oversized garage with a new epoxy floor covering. On the 2nd floor, the primary suite is a true retreat, featuring a luxurious bathroom with a whirlpool tub and stall shower, and a second primary bath. There are an additional 2 bedrooms sharing a hall bath, plus a large bedroom with an ensuite full bath. The 2nd floor loft with vaulted ceiling overlooking the breakfast area provides endless possibilities for its set up and use. The finished 3rd level can be used as an overflow bedroom or playroom, plus a storage area and a cedar closet. The lower level is finished with a rec room, fireplace, a full bath and walkout to rear yard. This area can also serve as extra guest quarters. There is also full laundry, utility rm, and a workshop. Venture outside to discover your personal oasis. The meticulously landscaped yard features extensive hardscaping, a heated pool, and a spa, all surrounded by lush trees and greenery. Enjoy peaceful views of the garden and woods from your patio, perfect for morning coffee or evening relaxation. The property also includes a shed for additional storage and a three-car attached garage with main floor access, ensuring convenience and ample parking for guests. This home is not just a residence; it's a lifestyle. With features like a laundry area on both the upper floor and basement, every detail has been considered for your comfort and peace of mind. Don't miss the opportunity to own this remarkable property that seamlessly combines luxury, functionality, and natural beauty. Schedule your private tour today and experience the perfect blend of elegance and comfort that awaits you! Convenient access to the popular town of Malvern with wonderful dining and shopping, and quick access to major roadways and commuting....
Contact an agent
Home facts
- Year built:1982
- Listing ID #:PACT2130186
- Added:1 day(s) ago
- Updated:July 09, 2026 at 07:46 PM
Rooms and interior
- Bedrooms:6
- Total bathrooms:6
- Full bathrooms:5
- Half bathrooms:1
- Rooms Total:14
- Flooring:Carpet, Hardwood, Marble, Tile/Brick
- Dining Description:Dining Area, Dining Room
- Bathrooms Description:Bathroom 3, Primary Bath(s), Primary Bathroom, WhirlPool/HotTub
- Kitchen Description:Built-In Range, Butlers Pantry, Cooktop, Dishwasher, Disposal, Kitchen - Island, Oven - Double, Oven - Self Cleaning, Oven - Wall, Refrigerator, Trash Compactor, Wet/Dry Bar
- Bedroom Description:Additional Bedroom, Primary Bedroom
- Basement:Yes
- Basement Description:Garage Access, Heated, Interior Access, Outside Entrance, Partially Finished, Rear Entrance, Walkout Stairs, Workshop
- Living area:5,710 sq. ft.
Heating and cooling
- Cooling:Central A/C
- Heating:Electric, Heat Pump - Oil BackUp, Oil
Structure and exterior
- Roof:Shake, Wood
- Year built:1982
- Building area:5,710 sq. ft.
- Lot area:2.3 Acres
- Lot Features:Cul-de-sac, Front Yard, Level, Rear Yard, SideYard(s), Trees/Wooded
- Architectural Style:Traditional
- Construction Materials:Stone, Stucco
- Exterior Features:Extensive Hardscape, Exterior Lighting, Flood Lights, Patio(s)
- Foundation Description:Concrete Perimeter
- Levels:3 Story
Schools
- High school:GREAT VALLEY
- Middle school:GREAT VALLEY M.S.
Utilities
- Water:Well
- Sewer:On Site Septic
Finances and disclosures
- Price:$2,099,000
- Price per sq. ft.:$367.6
- Tax amount:$18,751 (2026)
Features and amenities
- Laundry features:Laundry
- Amenities:200+ Amp Service, Bay/Bow Windows, Ceiling Fan(s), Double Hung Windows, Double Pane Windows, Exposed Beams, Intercom, Security System, Skylight(s), Sliding Windows, Underground Utilities, Water Treat System, Wet/Dry Bar
- Pool features:Concrete, Fenced, Heated, In Ground, Pool/Spa Combo
Parking
- Parking description:Attached Garage, Garage Door Opener, Inside Access, Off Street, Oversized
- Garage:Yes
- Garage spaces:3
New listings near 12 Court Run
- Coming Soon
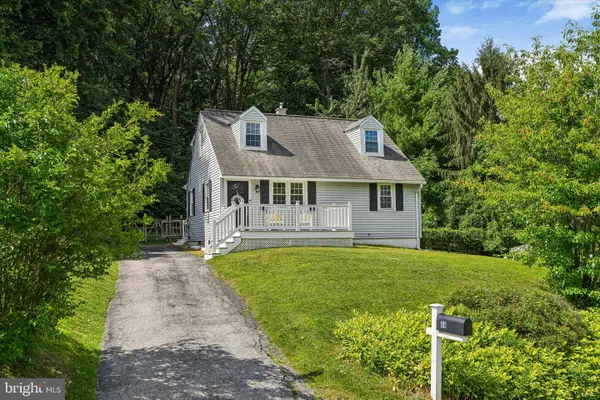 $550,000Coming Soon4 beds 2 baths
68 Fahnestock Rd, MALVERN, PA 19355
MLS# PACT2130266Listed by: COMPASS PENNSYLVANIA, LLC - New
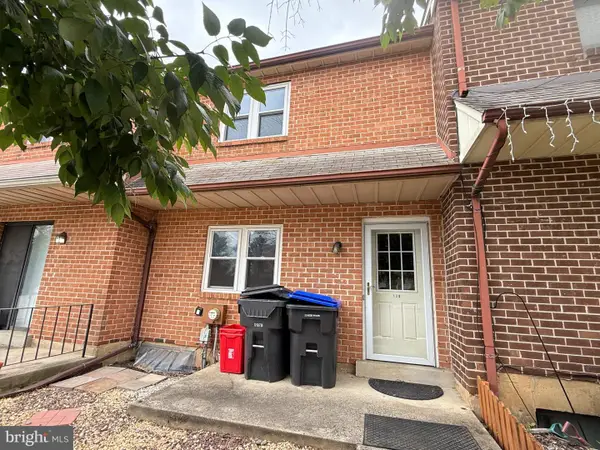 $379,900Active3 beds 3 baths1,580 sq. ft.
130 Kelmar Ave, MALVERN, PA 19355
MLS# PACT2130326Listed by: JP PLATINUM REALTY SERVICES LLC - Coming Soon
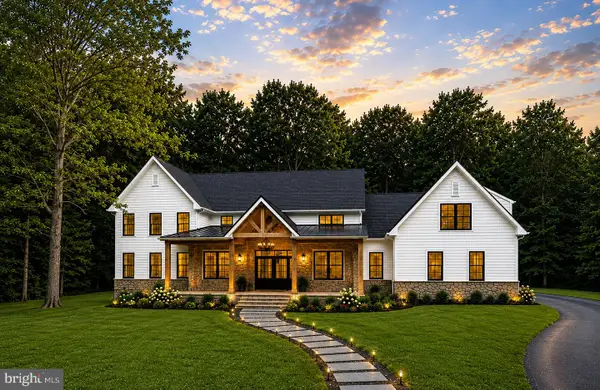 $2,125,000Coming Soon5 beds 5 baths
2109 Valley Hill Rd, MALVERN, PA 19355
MLS# PACT2129320Listed by: BHHS FOX & ROACH-HAVERFORD - Coming Soon
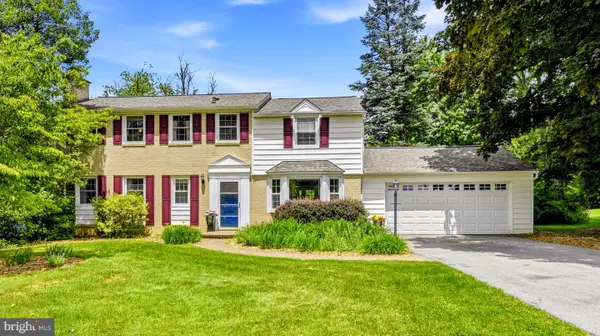 $785,000Coming Soon4 beds 3 baths
355 Swedesford Rd, MALVERN, PA 19355
MLS# PACT2129958Listed by: KELLER WILLIAMS MAIN LINE - Open Fri, 12 to 1pmNew
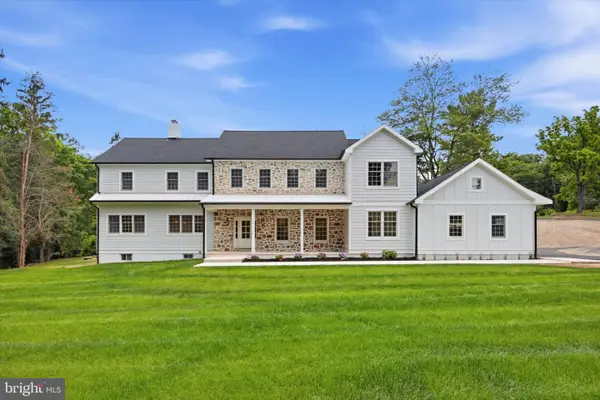 $2,350,000Active6 beds 7 baths5,599 sq. ft.
1756 Yellow Springs Rd, MALVERN, PA 19355
MLS# PACT2130046Listed by: COMPASS PENNSYLVANIA, LLC - Open Thu, 12 to 1:30pmNew
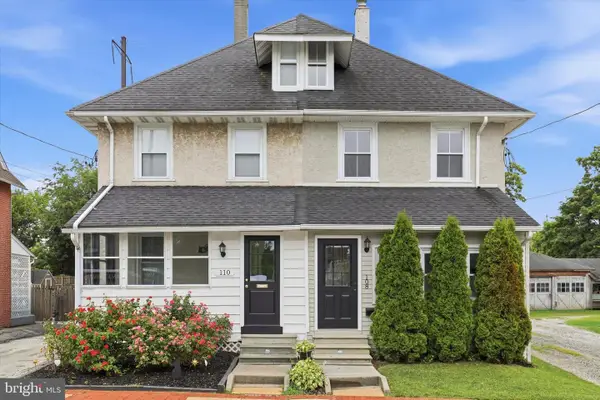 $589,000Active4 beds 2 baths1,800 sq. ft.
108 W Broad St, MALVERN, PA 19355
MLS# PACT2130082Listed by: KW EMPOWER - New
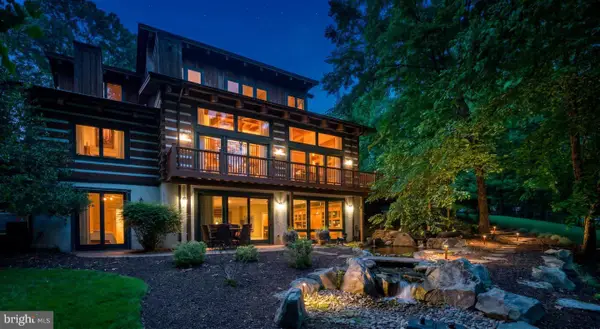 $1,585,000Active6 beds 4 baths5,535 sq. ft.
1850 Chautauqua Trl Trl, MALVERN, PA 19355
MLS# PACT2130148Listed by: B&B LUXURY PROPERTIES - New
 $299,000Active2 beds 1 baths1,405 sq. ft.
108 Raintree Ln #108, MALVERN, PA 19355
MLS# PACT2130070Listed by: KELLER WILLIAMS REAL ESTATE -EXTON - Coming Soon
 $3,300,000Coming Soon5 beds 6 baths
623 Sugartown Rd, MALVERN, PA 19355
MLS# PACT2129750Listed by: HOWARD HANNA REAL ESTATE SERVICES


Protect your home and budget from life's surprises with an Assurant Home Warranty, backed by a partner that supports you through every step of homeownership. Explore Plans.
© 2026 Better Homes and Gardens Real Estate LLC. An Anywhere Real Estate company. All rights reserved. Better Homes and Gardens® Real Estate is a registered trademark owned by Meredith Operations Corporation, licensed to Better Homes and Gardens Real Estate LLC and used with permission. Better Homes and Gardens Real Estate LLC fully supports the principles of the Fair Housing Act and the Equal Opportunity Act. Listing information is deemed reliable but is not guaranteed accurate.
Each office is independently owned and operated.
Any services or products provided by third parties are not provided by, affiliated with or related to Better Homes and Gardens Real Estate LLC, or its affiliated companies.