
1850 Chautauqua Trl Trl, Malvern, PA 19355
Local realty services provided by:Better Homes and Gardens Real Estate Cassidon Realty
1850 Chautauqua Trl Trl,Malvern, PA 19355
$1,586,000
- 6 Beds
- 4 Baths
- - sq. ft.
- Single family
- Sold
Listed by: brooke black, caryn m. black
Office: b&b luxury properties
MLS#:PACT2130148
Source:BRIGHTMLS
Sorry, we are unable to map this address
Price summary
- Price:$1,586,000
- Monthly HOA dues:$333.33
About this home
Looking for seclusion yet convenient to EVERYTHING??? Here it is!! Down a private drive & Perched nearly 700 feet above the Great Valley at 1850 Chautauqua Trail, this custom dovetail Canadian white pine log home is one of Chester County’s most unique private retreats, offering extraordinary elevation, privacy and panoramic views that can include the Philadelphia skyline on clear days. Set on approximately 5.4 acres, the gated residence combines authentic lodge architecture, passive solar design, and modern smart-home comforts across more than 5,600 square feet of finished living space. Crafted by Larry Palmer, the home showcases hand-hewn Canadian white pine logs with visible axe marks, tongue-and-groove pine ceilings, board-and-batten western red cedar accents, and oak and cherry hardwood floors. Southern exposure and engineered insulated concrete form (ICF) lower-level walls were designed to maximize winter sun and reduce summer heat gain, while structural insulated roof panels and Kolbe low‑E casement windows enhance energy performance. Inside, custom cabinetry and solid wood doors are found throughout, with notable millwork in the great room, kitchen, office, and lower level.
The main level features an updated kitchen with new premium appliances, a dedicated dining room with custom wine rack, and a dramatic great room with massive stone fireplace and pellet stove insert, Sonos whole‑house audio and access to an expansive deck overlooking the stocked pond and forest. The main‑level primary suite offers a gas fireplace, primary full-bathroom with radiant heated floors, custom walk‑in closet and private deck with built‑in hot tub, beautiful outdoor shower and fire pit.
Upstairs are two bedrooms, a Jack‑and‑Jill bath with radiant floors and a large office that can function as an additional bedroom. The walkout lower level continues the lodge ambiance with a theater room (Sony projector, large screen, premium surround sound), custom wet bar (including ice maker, dishwasher, microwave, beverage refrigerator), double gas fireplace, built‑ins and two additional bedrooms, all opening to an extensive patio, and stone walkway looking over the pond and waterfall.
Mechanical and lifestyle highlights include Bryant Evolution high‑efficiency HVAC with propane backup, whole‑house generator, 2018 roof with copper gutters, heated floors in all full baths, brand‑new water heater, gated entry with Ring security, invisible dog fencing, mahogany front porch, extensive decks, mountain overlook patio, and an oversized three‑car garage.
Located near the historic Revolutionary War “Battle of the Clouds” and within the Chautauqua Trail Homeowners Association, this property delivers a rare blend of seclusion, history and refined mountain‑lodge living just minutes from Main Line conveniences....
Contact an agent
Home facts
- Year built:1999
- Subdivision & Development:CHAUTAUQUA
- Listing ID #:PACT2130148
- Added:59 day(s) ago
- Updated:September 05, 2026 at 06:00 AM
Rooms and interior
- Bedrooms:6
- Total bathrooms:4
- Full bathrooms:3
- Half bathrooms:1
- Flooring:Hardwood, Heated, Tile/Brick
- Dining Description:Dining Area
- Bathrooms Description:Primary Bath(s)
- Kitchen Description:Built-In Microwave, Butlers Pantry, Cooktop, Dishwasher, Disposal, Icemaker, Oven - Double, Oven - Wall, Oven/Range - Gas, Refrigerator, Water Heater - High-Efficiency, Wet/Dry Bar
- Basement:Yes
- Basement Description:Daylight, Full, Fully Finished, Heated, Outside Entrance, Walkout Level, Windows
Heating and cooling
- Cooling:Central A/C
- Heating:Electric, Heat Pump - Gas BackUp, Radiant
Structure and exterior
- Roof:Shingle
- Year built:1999
- Lot Features:Cul-de-sac, Front Yard, Landscaping, Level, No Thru Street, Pond, Private, Rear Yard, SideYard(s), Trees/Wooded
- Architectural Style:Cabin/Lodge, Craftsman, Log Home, Traditional
- Construction Materials:Log, Wood Siding
- Exterior Features:Deck(s), Extensive Hardscape, Exterior Lighting, Flood Lights, Gutter System, Outside Shower, Porch(es), Water Falls, Water Fountains
- Foundation Description:Concrete Perimeter
- Levels:3.5 Story
Schools
- High school:CONESTOGA
- Middle school:VALLEY FORGE
- Elementary school:VALLEY FORGE
Utilities
- Water:Private, Well
- Sewer:On Site Septic
Finances and disclosures
- Price:$1,586,000
- Tax amount:$20,385 (2026)
Features and amenities
- Laundry features:Dryer, Washer
- Amenities:Cable TV, Carbon Monoxide Detector(s), Ceiling Fan(s), Double Pane Windows, Exposed Beams, Fire Detection System, Motion Detectors, Security System, Wet/Dry Bar
- Smart home:Yes
Parking
- Parking description:Additional Storage Area, Asphalt Driveway, Attached Garage, Built In, Fenced, Garage - Side Entry, Garage Door Opener, Inside Access, Oversized
- Garage:Yes
- Garage spaces:3
New listings near 1850 Chautauqua Trl Trl
- Coming Soon
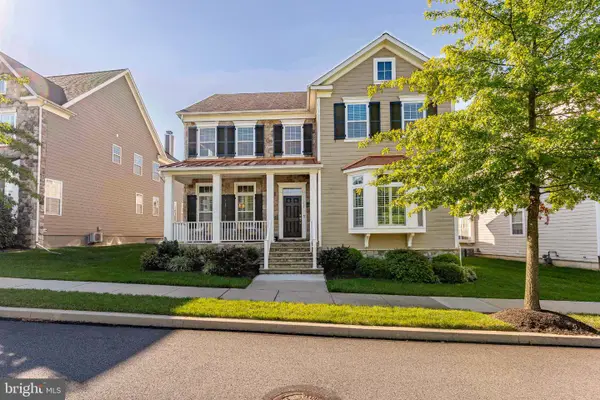 $1,325,000Coming Soon4 beds 4 baths4,540 sq. ft.
305 Quigley Dr, MALVERN, PA 19355
MLS# PACT2134436Listed by: RE/MAX MAIN LINE-WEST CHESTER - Coming Soon
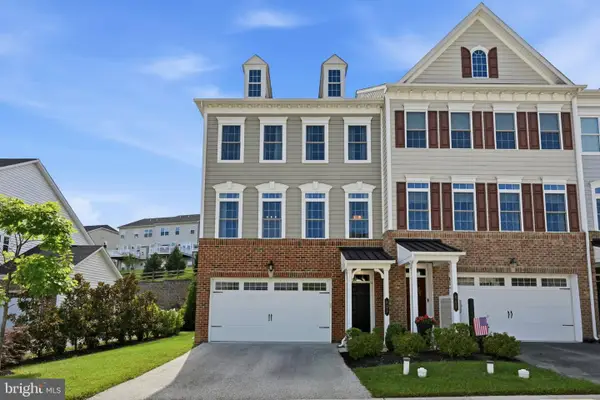 $700,000Coming Soon3 beds 3 baths2,648 sq. ft.
801 Stonecliffe Rd, MALVERN, PA 19355
MLS# PACT2133892Listed by: BHHS FOX & ROACH-BLUE BELL - Coming Soon
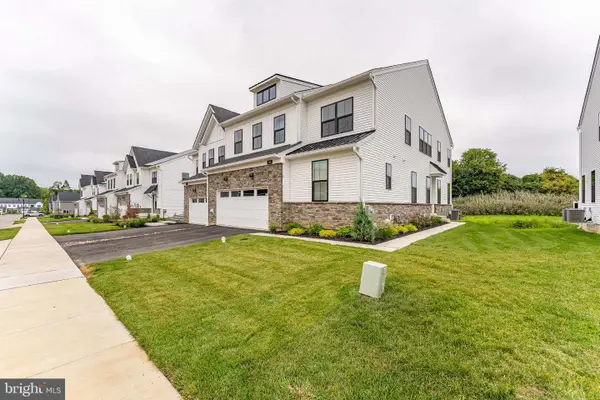 $900,000Coming Soon4 beds 4 baths2,800 sq. ft.
544 Anfield Rd, MALVERN, PA 19355
MLS# PACT2134916Listed by: RE/MAX MAIN LINE-WEST CHESTER - Coming Soon
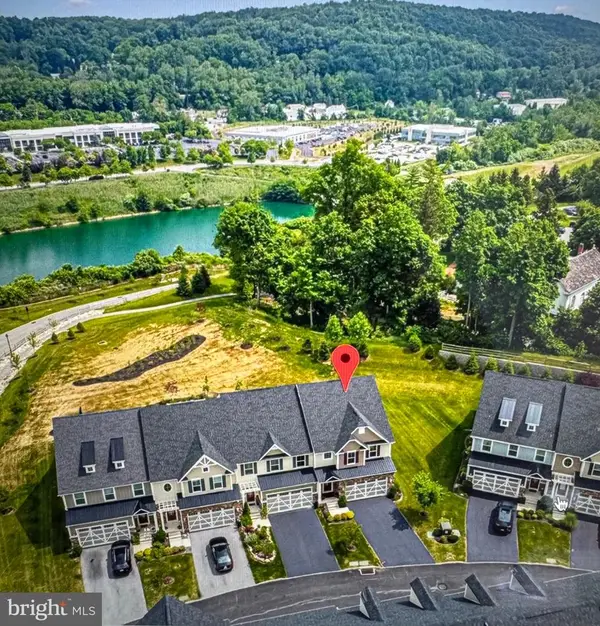 $749,900Coming Soon4 beds 4 baths3,245 sq. ft.
607 Cliff Ln, MALVERN, PA 19355
MLS# PACT2135068Listed by: KELLER WILLIAMS REAL ESTATE -EXTON - Coming Soon
 $575,000Coming Soon3 beds 3 baths2,020 sq. ft.
323 Patriots Path, MALVERN, PA 19355
MLS# PACT2134974Listed by: DOORLIFE REAL ESTATE, LLC - Coming SoonOpen Sat, 2 to 4pm
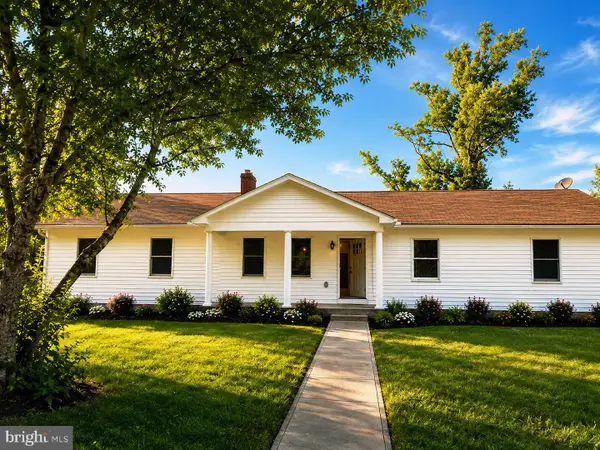 $879,000Coming Soon4 beds 4 baths3,266 sq. ft.
321 Central Ave, MALVERN, PA 19355
MLS# PACT2134994Listed by: KW EMPOWER - Coming Soon
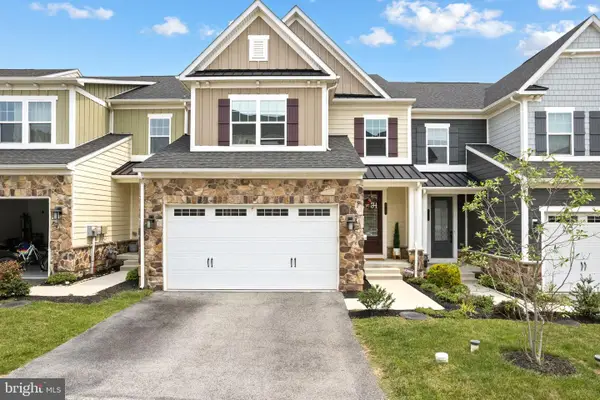 $779,000Coming Soon3 beds 4 baths3,338 sq. ft.
712 Quarry Point Rd, MALVERN, PA 19355
MLS# PACT2134836Listed by: OCF REALTY LLC - PHILADELPHIA - Coming SoonOpen Thu, 3 to 5pm
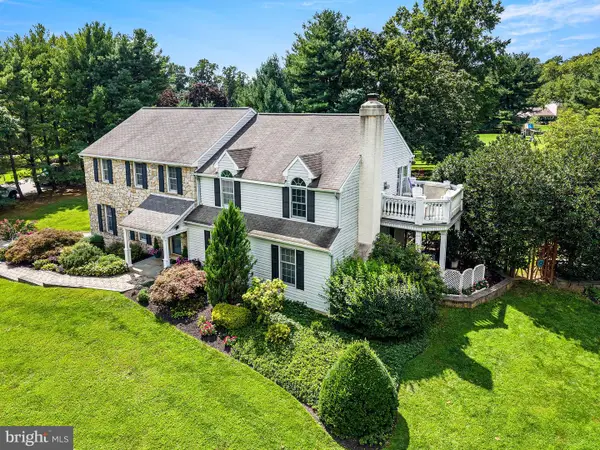 $1,192,000Coming Soon5 beds 3 baths4,079 sq. ft.
9 Anthony Dr, MALVERN, PA 19355
MLS# PACT2134752Listed by: RE/MAX PREFERRED - MALVERN - Open Sat, 12 to 2pmNew
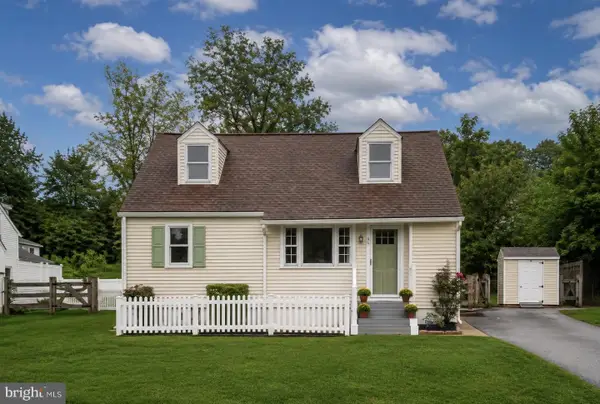 $500,000Active3 beds 2 baths1,508 sq. ft.
46 Village Way, MALVERN, PA 19355
MLS# PACT2134880Listed by: KELLER WILLIAMS REAL ESTATE -EXTON - New
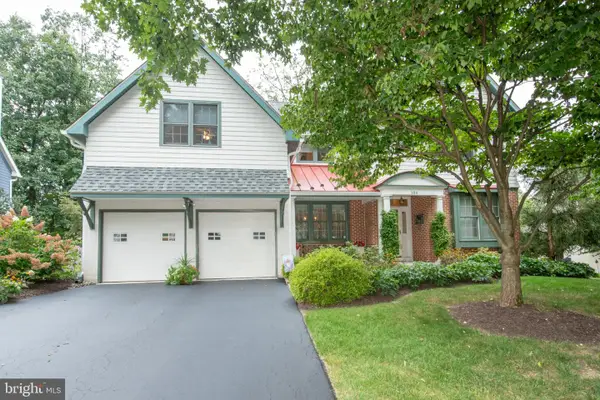 $940,000Active3 beds 4 baths2,968 sq. ft.
104 Mountain Laurel Ln, MALVERN, PA 19355
MLS# PACT2135020Listed by: BHHS FOX & ROACH -YARDLEY/NEWTOWN


Protect your home and budget from life's surprises with an Assurant Home Warranty, backed by a partner that supports you through every step of homeownership. Explore Plans.
© 2026 Better Homes and Gardens Real Estate LLC. An Anywhere Real Estate company. All rights reserved. Better Homes and Gardens® Real Estate is a registered trademark owned by Meredith Operations Corporation, licensed to Better Homes and Gardens Real Estate LLC and used with permission. Better Homes and Gardens Real Estate LLC fully supports the principles of the Fair Housing Act and the Equal Opportunity Act. Listing information is deemed reliable but is not guaranteed accurate.
Each office is independently owned and operated.
Any services or products provided by third parties are not provided by, affiliated with or related to Better Homes and Gardens Real Estate LLC, or its affiliated companies.