
388 Gilman St #homesite 114, Malvern, PA 19355
Local realty services provided by:Better Homes and Gardens Real Estate Cassidon Realty
388 Gilman St #homesite 114,Malvern, PA 19355
$753,773
- 4 Beds
- 3 Baths
- 2,556 sq. ft.
- Townhouse
- Active
Upcoming open houses
- Tue, Oct 1311:00 am - 04:00 pm
- Wed, Oct 1411:00 am - 04:00 pm
- Thu, Oct 1511:00 am - 04:00 pm
- Fri, Oct 1611:00 am - 04:00 pm
- Sat, Oct 1711:00 am - 04:00 pm
Listed by: jennifer lee price, matthew francis lloyd
Office: toll brothers real estate, inc.
MLS#:PACT2137646
Source:BRIGHTMLS
Price summary
- Price:$753,773
- Price per sq. ft.:$294.9
- Monthly HOA dues:$318
About this home
The Willis Elite offers luxury and comfort within a well designed floor plan. Enter through the foyer to a spacious, open-concept great room that overlooks a large casual dining area and elegant kitchen that features a large island with breakfast bar and abundant counter space. Also on the main level is the guest bedroom that can also be used as an office and is next to the full bathroom. On the second floor, the elegant primary bedroom suite boasts an impressive walk-in closet and a primary bath featuring dual sinks, linen storage, and a private water closet. Adjacent, the secondary bedrooms are enhanced by walk-in closets and share a hall bath. The Willis Elite also features a versatile second-floor loft, a private office off the foyer, easily accessible laundry, a powder room, and plenty of additional storage. This is one of the last Willis Elite Homesites in the community and will be ready by Spring and still has time to be customized!
Contact an agent
Home facts
- Subdivision & Development:ANFIELD AT MALVERN
- Listing ID #:PACT2137646
- Added:2 day(s) ago
- Updated:October 13, 2026 at 04:05 PM
Rooms and interior
- Bedrooms:4
- Total bathrooms:3
- Full bathrooms:3
- Basement:Yes
- Basement Description:Unfinished
- Living area:2,556 sq. ft.
Heating and cooling
- Cooling:Central A/C
- Heating:Central, Natural Gas
Structure and exterior
- Building area:2,556 sq. ft.
- Lot area:0.04 Acres
- Architectural Style:Traditional
- Construction Materials:Vinyl Siding
- Foundation Description:Concrete Perimeter, Slab
- Levels:2 Stories
Schools
- High school:GREAT VALLEY
- Middle school:GREAT VALLEY M.S.
- Elementary school:KD MARKLEY
Utilities
- Water:Public
- Sewer:Public Sewer
Finances and disclosures
- Price:$753,773
- Price per sq. ft.:$294.9
Features and amenities
- Amenities:200+ Amp Service
Parking
- Parking description:Attached Garage, Garage - Front Entry
- Garage:Yes
- Garage spaces:2
New listings near 388 Gilman St #homesite 114
- Coming Soon
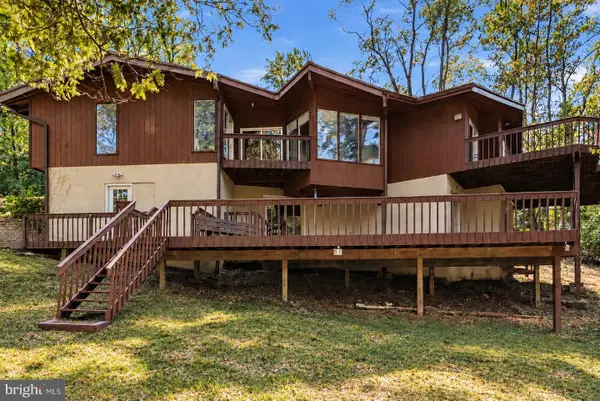 $949,900Coming Soon5 beds 3 baths3,366 sq. ft.
2367 Pheasant Hill Ln, MALVERN, PA 19355
MLS# PACT2137538Listed by: LPT REALTY, LLC - Open Tue, 12 to 4pmNew
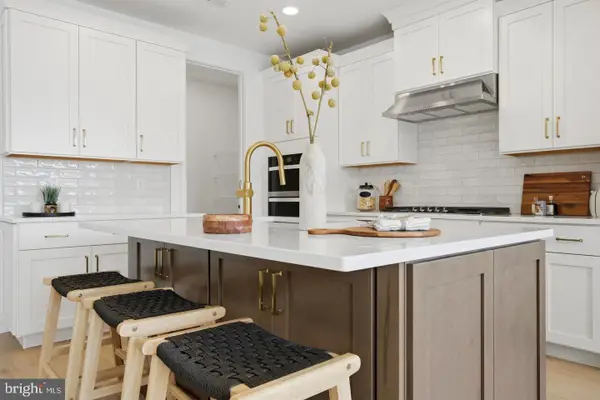 $714,438Active3 beds 3 baths2,434 sq. ft.
384 Gilman St #homesite 112, MALVERN, PA 19355
MLS# PACT2137648Listed by: TOLL BROTHERS REAL ESTATE, INC. - Open Tue, 11am to 3pmNew
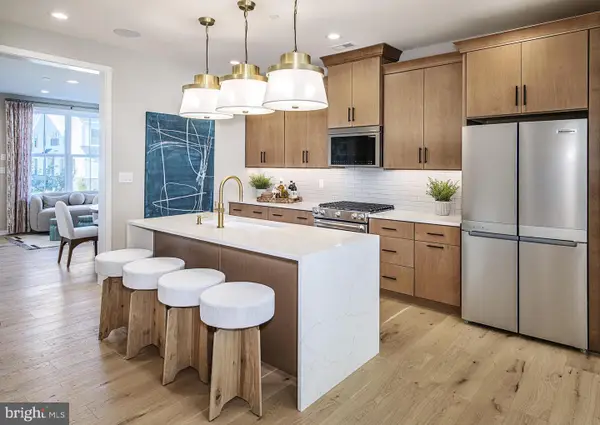 $639,980Active3 beds 3 baths2,423 sq. ft.
547 Anfield Rd #homesite 275, MALVERN, PA 19355
MLS# PACT2133946Listed by: TOLL BROTHERS REAL ESTATE, INC. - Open Tue, 11am to 3pmNew
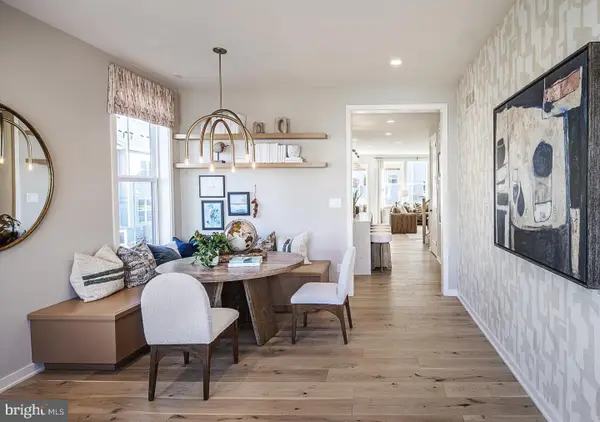 $631,205Active3 beds 3 baths2,093 sq. ft.
551 Anfield Rd #homesite 273, MALVERN, PA 19355
MLS# PACT2137644Listed by: TOLL BROTHERS REAL ESTATE, INC. - New
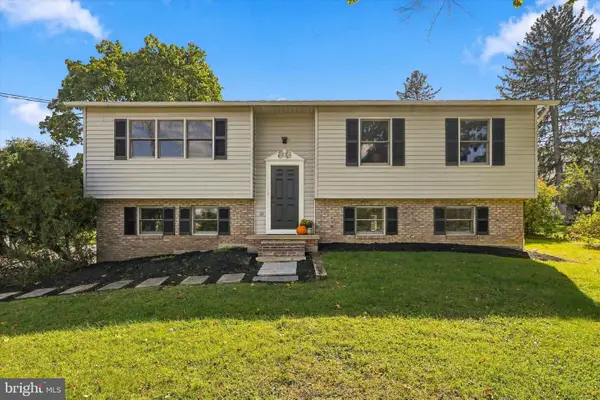 $575,000Active3 beds 3 baths2,246 sq. ft.
342 W Central Ave, MALVERN, PA 19355
MLS# PACT2137630Listed by: KELLER WILLIAMS REAL ESTATE -EXTON - Open Sat, 12 to 2pmNew
 $575,000Active3 beds 3 baths2,174 sq. ft.
119 Weybridge Dr #10, MALVERN, PA 19355
MLS# PACT2137608Listed by: COMPASS PENNSYLVANIA, LLC - New
 $779,000Active4 beds 3 baths2,439 sq. ft.
6 Forest Way, MALVERN, PA 19355
MLS# PACT2137572Listed by: ENGEL & VOLKERS  $1,250,000Pending4 beds 3 baths5,320 sq. ft.
20 Craig Ln, MALVERN, PA 19355
MLS# PACT2136940Listed by: KELLER WILLIAMS REALTY DEVON-WAYNE- New
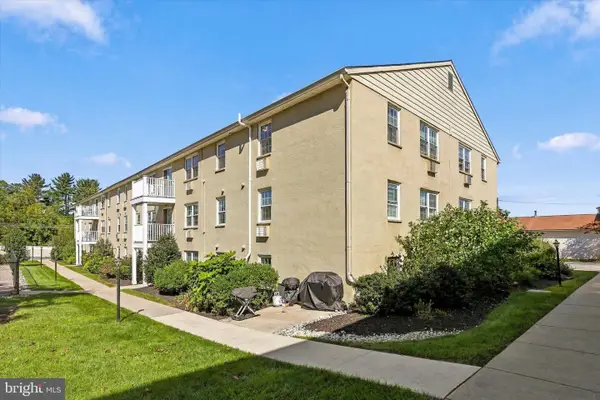 $260,000Active2 beds 1 baths1,032 sq. ft.
175 W King St #301, MALVERN, PA 19355
MLS# PACT2137390Listed by: KW GREATER WEST CHESTER


Protect your home and budget from life's surprises with an Assurant Home Warranty, backed by a partner that supports you through every step of homeownership. Explore Plans.
© 2026 Better Homes and Gardens Real Estate LLC. An Anywhere Real Estate company. All rights reserved. Better Homes and Gardens® Real Estate is a registered trademark owned by Meredith Operations Corporation, licensed to Better Homes and Gardens Real Estate LLC and used with permission. Better Homes and Gardens Real Estate LLC fully supports the principles of the Fair Housing Act and the Equal Opportunity Act. Listing information is deemed reliable but is not guaranteed accurate.
Each office is independently owned and operated.
Any services or products provided by third parties are not provided by, affiliated with or related to Better Homes and Gardens Real Estate LLC, or its affiliated companies.