
416 Dutton Mill Rd, Malvern, PA 19355
Local realty services provided by:Better Homes and Gardens Real Estate Murphy & Co.
416 Dutton Mill Rd,Malvern, PA 19355
$2,975,000
- 6 Beds
- 5 Baths
- 6,032 sq. ft.
- Single family
- Active
Listed by: karen strid
Office: compass pennsylvania, llc.
MLS#:PACT2132292
Source:BRIGHTMLS
Price summary
- Price:$2,975,000
- Price per sq. ft.:$493.2
About this home
Nestled in the heart of coveted Radnor Hunt Country at 416 Dutton Mill Rd, Malvern, this 4.2-acre country estate offers a blend of modern luxury and complete privacy in Willistown Township—celebrated for its rolling hills, pristine horse farms, country pastures, and breathtaking countryside vistas. Set behind a handsome brick-pillared entrance gate and enclosed along Dutton Mill Road by a split-rail wood fence, the property provides a serene place to call home with wonderful spaces inside and out, directly adjacent to Historic Sugartown. Also available for sale are two contiguous properties—418 and 420 Dutton Mill Rd—combining to offer 27 total unconserved acres. Potential future development subject to approval from Willistown Township.
Located in the top-rated Great Valley School District, the 5,000+ square foot Colonial residence features 6 bedrooms, 3 full baths, and 2 half baths, and underwent a complete modern farmhouse refresh with a lime-washed white brick exterior, black board-and-batten shutters, fresh interior paint, updated electrical, replacement gutters and downspouts, a radon remediation system, and a new septic system. A double-doored entry foyer with designer wallpaper introduces formal living and dining rooms on either side. The spacious eat-in kitchen features exposed beam ceilings, an island with seating for 3, brick wall accents, and an adjoining sunlit breakfast room with its own brick wall and fireplace. Adjoining is an extraordinary vaulted great room which features a fireplace, abundant windows on 3 sides, and French doors leading out to the slate patio, creating an ideal layout with multiple seating and dining spaces for entertaining. A private first-floor home office, an updated powder bath, laundry, back staircase, and a charming side entry vestibule complete the main level.
Upstairs, the primary suite includes a walk-in closet and an en-suite full bath with double vanities. Five additional bedrooms, one easily functioning as a secondary office, and two full hallway bathrooms complete this floor. Above is a fully finished third-floor attic. The finished walk-out lower level features a bonus recreation room, an additional half-bath, and storage rooms, with walkout doors opening directly to the backyard, pool, and garage. Accessed via the freshly paved circular driveway, the detached three-car garage was renovated to include automatic doors. The private grounds feature a rear stone patio, an in-ground concrete pool and spa, a full-property propane generator, and a custom timber-frame party/pool barn built in 2024 for ultimate outdoor hosting.
Willistown Township traces its roots back to William Penn’s 1684 Welsh Tract and Okehocking Lenape territory, site of Penn's 1702 surveyed land grant—among the earliest formally recorded Native land grants in Pennsylvania. The property sits at the doorstep of Historic Sugartown, an authentic 19th-century crossroads village listed on the National Register of Historic Places in 1984.
Offering an idyllic country setting, the estate remains just minutes from Radnor Hunt Club and top public and private schools, with easy access to the central Main Line. Enjoy the vibrant community life of nearby downtown Malvern, complete with its local train station, charming boutique shops, popular restaurants, and seasonal weekly farmers market. For commuters, Paoli Station is close by, offering direct regional rail and Amtrak express service to Philadelphia and New York City. Please note that this property currently maintains an active lease.
Expertly updated and meticulously maintained by David Nicholas Building & Property Maintenance, and now offered for sale as one of Willistown’s premier legacy estates....
Contact an agent
Home facts
- Year built:1963
- Subdivision & Development:RADNOR HUNT
- Listing ID #:PACT2132292
- Added:1 day(s) ago
- Updated:August 27, 2026 at 01:10 PM
Rooms and interior
- Bedrooms:6
- Total bathrooms:5
- Full bathrooms:3
- Half bathrooms:2
- Flooring:Ceramic Tile, Hardwood
- Dining Description:Dining Room, Formal/Separate Dining Room
- Bathrooms Description:Primary Bath(s)
- Kitchen Description:Breakfast Area, Built-In Microwave, Built-In Range, Crown Moldings, Dishwasher, Kitchen - Island, Recessed Lighting, Refrigerator, Stainless Steel Appliances, Upgraded Countertops
- Basement:Yes
- Basement Description:Full, Outside Entrance, Partially Finished
- Living area:6,032 sq. ft.
Heating and cooling
- Cooling:Central A/C
- Heating:Hot Water, Oil
Structure and exterior
- Roof:Asphalt
- Year built:1963
- Building area:6,032 sq. ft.
- Lot area:4.2 Acres
- Lot Features:Front Yard, Rear Yard
- Architectural Style:Colonial
- Construction Materials:Brick
- Exterior Features:Extensive Hardscape, Exterior Lighting, Patio(s)
- Foundation Description:Block
- Levels:2 Stories
Schools
- High school:GREAT VALLEY
- Middle school:GREAT VALLEY
- Elementary school:SUGARTOWN
Utilities
- Water:Well
- Sewer:On Site Septic
Finances and disclosures
- Price:$2,975,000
- Price per sq. ft.:$493.2
- Tax amount:$16,983 (2026)
Features and amenities
- Laundry features:Dryer, Laundry, Washer
- Amenities:200+ Amp Service, Chair Railings, Crown Moldings, Recessed Lighting, Security Gate
- Pool features:In Ground
Parking
- Parking description:Additional Storage Area, Asphalt Driveway, Detached Garage, Garage Door Opener
- Garage:Yes
- Garage spaces:3
New listings near 416 Dutton Mill Rd
- New
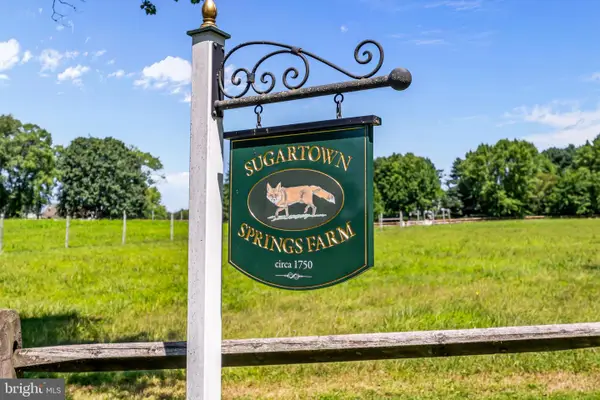 $8,950,000Active11 beds 13 baths12,516 sq. ft.
416-420 Dutton Mill Rd, MALVERN, PA 19355
MLS# PACT2131646Listed by: COMPASS PENNSYLVANIA, LLC - New
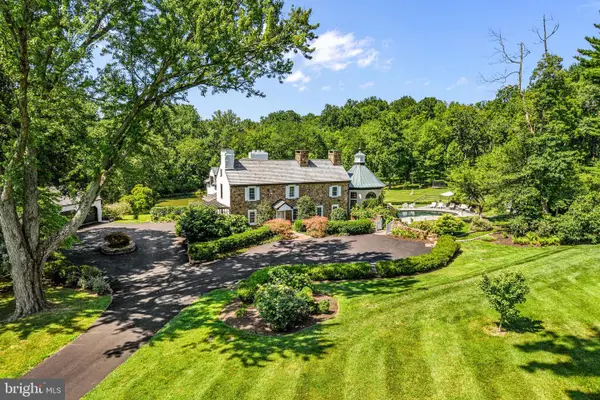 $6,975,000Active5 beds 8 baths6,484 sq. ft.
418-420 Dutton Mill Rd, MALVERN, PA 19355
MLS# PACT2132294Listed by: COMPASS PENNSYLVANIA, LLC - New
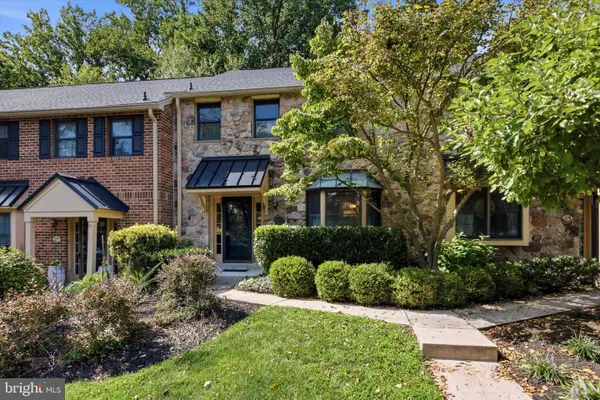 $519,000Active3 beds 3 baths1,920 sq. ft.
218 Archer Ct, MALVERN, PA 19355
MLS# PACT2134066Listed by: REAL OF PENNSYLVANIA - New
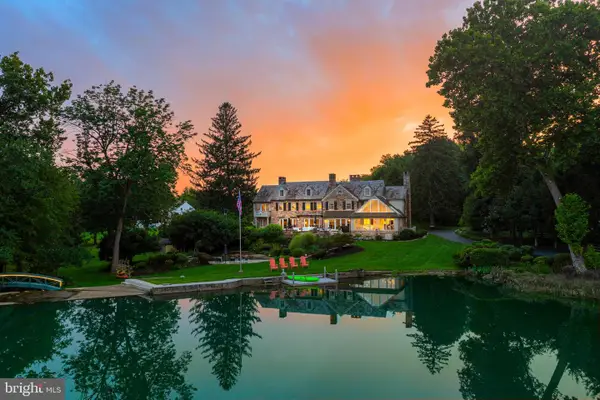 $6,990,000Active4 beds 6 baths6,050 sq. ft.
136 Grubb Rd, MALVERN, PA 19355
MLS# PACT2133974Listed by: COMPASS PENNSYLVANIA, LLC - Open Thu, 11am to 3pmNew
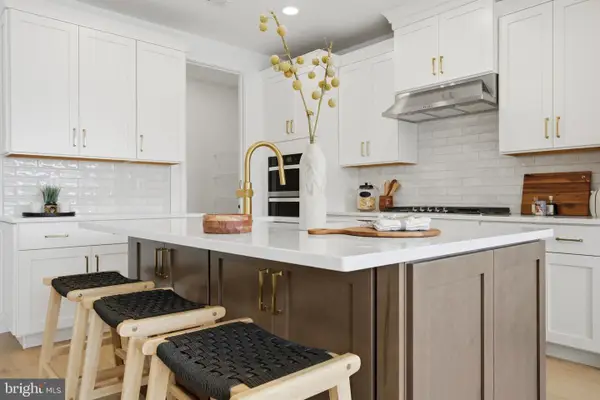 $796,000Active3 beds 3 baths2,434 sq. ft.
106 Alroy Rd #homesite 206, MALVERN, PA 19355
MLS# PACT2133960Listed by: TOLL BROTHERS REAL ESTATE, INC. - Open Thu, 11am to 3pmNew
 $688,000Active3 beds 3 baths2,093 sq. ft.
639 Kemlyn Rd #homesite 250, MALVERN, PA 19355
MLS# PACT2133950Listed by: TOLL BROTHERS REAL ESTATE, INC. - Open Thu, 11am to 3pmNew
 $691,000Active3 beds 3 baths2,185 sq. ft.
631 Kemlyn Rd #homesite 254, MALVERN, PA 19355
MLS# PACT2133952Listed by: TOLL BROTHERS REAL ESTATE, INC. - Open Thu, 11am to 3pmNew
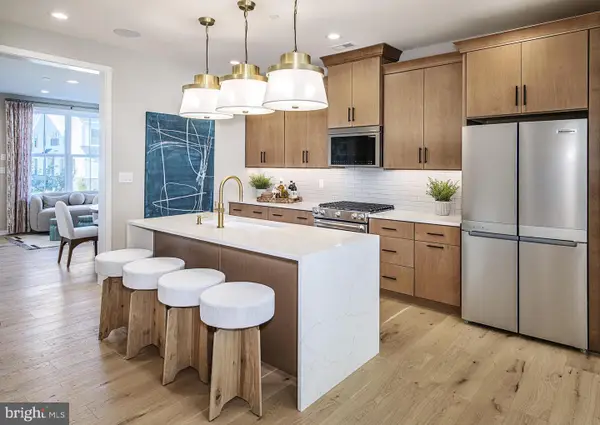 $650,000Active3 beds 3 baths1,827 sq. ft.
539 Anfield Rd #homesite 279, MALVERN, PA 19355
MLS# PACT2133954Listed by: TOLL BROTHERS REAL ESTATE, INC. - Open Thu, 11am to 3pmNew
 $791,000Active3 beds 3 baths2,434 sq. ft.
8 Alroy Rd #homesite 109, MALVERN, PA 19355
MLS# PACT2133956Listed by: TOLL BROTHERS REAL ESTATE, INC.


Protect your home and budget from life's surprises with an Assurant Home Warranty, backed by a partner that supports you through every step of homeownership. Explore Plans.
© 2026 Better Homes and Gardens Real Estate LLC. An Anywhere Real Estate company. All rights reserved. Better Homes and Gardens® Real Estate is a registered trademark owned by Meredith Operations Corporation, licensed to Better Homes and Gardens Real Estate LLC and used with permission. Better Homes and Gardens Real Estate LLC fully supports the principles of the Fair Housing Act and the Equal Opportunity Act. Listing information is deemed reliable but is not guaranteed accurate.
Each office is independently owned and operated.
Any services or products provided by third parties are not provided by, affiliated with or related to Better Homes and Gardens Real Estate LLC, or its affiliated companies.