
45 Sagewood Dr, Malvern, PA 19355
Local realty services provided by:Better Homes and Gardens Real Estate Murphy & Co.
45 Sagewood Dr,Malvern, PA 19355
$664,900
- 3 Beds
- 3 Baths
- - sq. ft.
- Townhouse
- Sold
Listed by: tom englett
Office: compass pennsylvania, llc.
MLS#:PACT2125528
Source:BRIGHTMLS
Sorry, we are unable to map this address
Price summary
- Price:$664,900
- Monthly HOA dues:$544
About this home
The association handles all exterior building maintenance, including the roof. Gutters, siding, trim, all of it. Every blade of grass and every shrub gets mowed, trimmed, and maintained for you. And when winter hits on a snowy day someone has already cleared your driveway and shoveled a path to your front door before you've finished your coffee. Add full use of the outdoor pool, fitness center, and club room, and that monthly fee stops looking like an expense and starts looking like the smartest line item in your budget. This isn't a cost. It's getting your weekends back on your terms. This home get eastern sunlight in the mornings on the back of the house and western sunlight on the front of the house so its bright all day!
Now picture it. A warm Saturday morning. You step outside into a neighborhood that looks plucked from a storybook, with quiet tree-lined streets, manicured landscaping, and the kind of peaceful Chester County morning that makes you exhale. You didn't mow last weekend. You didn't shovel last winter. Someone else handled all of that. This is life at Charlestown Meadows, and 45 Sagewood Drive puts you in the heart of it.
Welcome to resort-style living in a stunning Toll Brothers carriage home offering 3 bedrooms, 2.5 baths, a finished loft/den, and an extraordinary 3,390 square feet of above-grade living space in the award-winning Great Valley School District. From the dramatic two-story foyer and light-filled living room, to the tray-ceiling dining room and the marble-surround gas fireplace anchoring the hardwood-floored family room that opens onto a private rear deck backing to mature trees and protected open space.
The gourmet kitchen is the heart of it all: granite countertops, warm wood cabinetry, a gas cooktop beneath a wood range hood, a stainless steel wall oven, and a breakfast bar peninsula that flows openly into the family room. It's the kind of layout where hosting feels effortless and weeknight dinners feel easy.
Upstairs, the primary suite is a true retreat with a soaking tub, stall shower, double vanity, and two generous walk-in closets. Two additional bedrooms, one with vaulted ceilings, plus a hall bath with two sinks and a lofted third-floor space perfect as a home office or media room. A full unfinished basement waits for you to make it your own.
The community rivals a private resort: a gorgeous clubhouse, an Olympic-size swimming pool, a fitness center with sauna, tennis courts, a tot lot, and a 6-mile jogging and walking trail through a serene natural setting. This is low-maintenance living the way it was meant to be.
Step outside the neighborhood and Chester County's best is at your doorstep. Lose yourself in the 200 acres of gardens at Longwood Gardens, or spend an afternoon at the King of Prussia Mall, just 13 minutes away. When the city calls, the SEPTA Paoli/Thorndale Regional Rail takes you to Center City Philadelphia with ease, and Routes 30, 202, and the Pennsylvania Turnpike are all minutes away.
Newer HVAC. Natural gas heat. Central A/C. Energy-efficient windows. Security system. Attached 2-car garage. 9-foot-plus ceilings throughout. This isn't just a home, it's a lifestyle upgrade. Move in, Unpack, Enjoy!...
Contact an agent
Home facts
- Year built:2005
- Subdivision & Development:CHARLESTOWN MEADOWS
- Listing ID #:PACT2125528
- Added:91 day(s) ago
- Updated:September 18, 2026 at 05:58 AM
Rooms and interior
- Bedrooms:3
- Total bathrooms:3
- Full bathrooms:2
- Half bathrooms:1
- Basement:Yes
- Basement Description:Unfinished
Heating and cooling
- Cooling:Central A/C
- Heating:90% Forced Air, Natural Gas
Structure and exterior
- Year built:2005
- Architectural Style:Carriage House
- Construction Materials:Masonry, Vinyl Siding
- Foundation Description:Concrete Perimeter
- Levels:2 1/2 Stories
Utilities
- Water:Public
- Sewer:Public Sewer
Finances and disclosures
- Price:$664,900
- Tax amount:$7,475 (2025)
Parking
- Parking description:Attached Garage, Garage - Front Entry
- Garage:Yes
- Garage spaces:2
New listings near 45 Sagewood Dr
- Coming Soon
 $569,900Coming Soon4 beds 4 baths2,138 sq. ft.
105 Longwood Ct, MALVERN, PA 19355
MLS# PACT2131728Listed by: EXP REALTY, LLC - Coming Soon
 $895,000Coming Soon3 beds 4 baths3,425 sq. ft.
30 Tulip Dr, MALVERN, PA 19355
MLS# PACT2135854Listed by: BHHS FOX & ROACH WAYNE-DEVON - New
 $395,000Active3 beds 3 baths1,580 sq. ft.
36 Markel Rd, MALVERN, PA 19355
MLS# PACT2135914Listed by: LONG & FOSTER REAL ESTATE, INC. - New
 $618,602Active3 beds 3 baths1,827 sq. ft.
636 Kemlyn Rd #homesite 262, MALVERN, PA 19355
MLS# PACT2136100Listed by: TOLL BROTHERS REAL ESTATE, INC. - Open Fri, 11am to 4pmNew
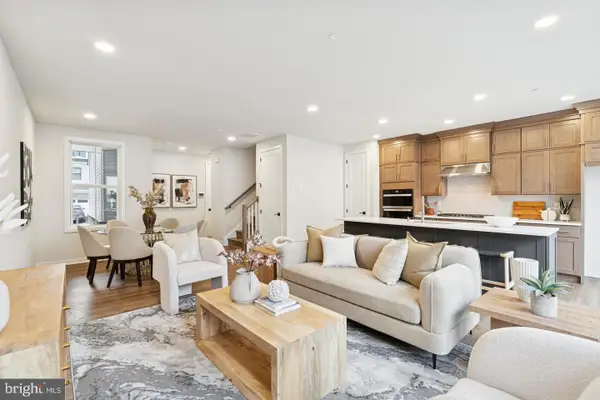 $592,618Active3 beds 3 baths1,827 sq. ft.
634 Kemlyn Rd #homesite 261, MALVERN, PA 19355
MLS# PACT2136108Listed by: TOLL BROTHERS REAL ESTATE, INC. - Open Fri, 11am to 4pmNew
 $655,678Active3 beds 3 baths2,093 sq. ft.
632 Kemlyn Rd #homesite 260, MALVERN, PA 19355
MLS# PACT2136110Listed by: TOLL BROTHERS REAL ESTATE, INC. - Open Sat, 11am to 1pmNew
 $895,000Active5 beds 4 baths3,739 sq. ft.
4 Gingerwood Rd, MALVERN, PA 19355
MLS# PACT2135366Listed by: KELLER WILLIAMS REALTY DEVON-WAYNE - Open Sat, 11am to 1pmNew
 $895,000Active4 beds 3 baths3,601 sq. ft.
5 Stonehenge Ln, MALVERN, PA 19355
MLS# PACT2135368Listed by: KELLER WILLIAMS REALTY DEVON-WAYNE - Open Fri, 5 to 6pmNew
 $599,900Active5 beds 3 baths3,200 sq. ft.
4066 Hollow Rd, MALVERN, PA 19355
MLS# PACT2135958Listed by: RE/MAX SELECT GROUP - New
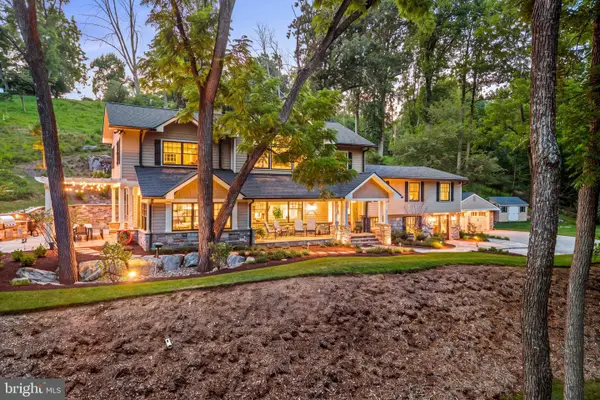 $2,995,000Active4 beds 5 baths4,314 sq. ft.
4113 & 4105 Hollow Rd, MALVERN, PA 19355
MLS# PACT2133744Listed by: KURFISS SOTHEBY'S INTERNATIONAL REALTY


Protect your home and budget from life's surprises with an Assurant Home Warranty, backed by a partner that supports you through every step of homeownership. Explore Plans.
© 2026 Better Homes and Gardens Real Estate LLC. An Anywhere Real Estate company. All rights reserved. Better Homes and Gardens® Real Estate is a registered trademark owned by Meredith Operations Corporation, licensed to Better Homes and Gardens Real Estate LLC and used with permission. Better Homes and Gardens Real Estate LLC fully supports the principles of the Fair Housing Act and the Equal Opportunity Act. Listing information is deemed reliable but is not guaranteed accurate.
Each office is independently owned and operated.
Any services or products provided by third parties are not provided by, affiliated with or related to Better Homes and Gardens Real Estate LLC, or its affiliated companies.