
30 Tulip Dr, Malvern, PA 19355
Local realty services provided by:Better Homes and Gardens Real Estate Murphy & Co.
30 Tulip Dr,Malvern, PA 19355
$895,000
- 3 Beds
- 4 Baths
- 3,425 sq. ft.
- Townhouse
- Active
Upcoming open houses
- Sat, Sep 2611:00 am - 01:00 pm
Listed by: gabriella peracchia
Office: bhhs fox & roach wayne-devon
MLS#:PACT2135854
Source:BRIGHTMLS
Price summary
- Price:$895,000
- Price per sq. ft.:$261.31
- Monthly HOA dues:$551
About this home
This Designer townhouse in Applebrook Meadows is truly like no other. Inspired by the award-winning floor plan, the original owners engaged a professional design team to thoughtfully enhance and customize the home, followed by the current owners vision with a beautifully renovated lower level. The result is a sophisticated blend of style, space, comfort, and exceptional craftsmanship—all within a low-maintenance lifestyle and one of the area’s most desirable communities.
Ready for you to move in and enjoy, this home is truly a must-see.
The main level features solid hardwood floors with an abundance of natural light and a thoughtful combination of open entertaining areas and more intimate spaces.
The custom Chef’s Kitchen, features a Sub-Zero French-door refrigerator with bottom freezer, Miele dishwasher, Murano glass chandelier, Porcelanosa faucet, and an array of carefully selected designer finishes. Just off the kitchen, an extra-large rear deck—one of the largest in the community—offers southern exposure, creating the perfect setting for morning coffee, outdoor dining, or entertaining.
The spacious Family Room features a gas fireplace and surround sound with integrated speakers, providing both comfort and entertainment.
The newly refinished lower level (2025) is an extraordinary extension of the living spaces and showcases the same exceptional attention to detail found throughout the home. Highlights include a custom walk-up bar with Sub-Zero refrigerator/freezer drawers and quartz marble surfaces, three wine refrigerators, luxury slate-look flooring, and handcrafted trim work. The quality and craftsmanship must be seen to be appreciated.
Upstairs, the second floor continues to impress. The luxurious primary suite features a dramatic vaulted ceiling, an enormous walk-in California Closet, and a spa-like bathroom with soaking tub, oversized walk-in shower, private commode room, large double sink, and electronic window blinds.
The second bedroom offers high ceilings, large windows and a spacious closet. The third bedroom, used as both a home office and guest space, features a vaulted ceiling, large windows and two large closets. A lovely hall bathroom with double sinks, a linen closet, and a convenient laundry station complete the second floor.
Throughout the home, custom window treatments and California Closet systems provide both beauty and exceptional organization.
The two-car garage offers additional California Closet storage and suspended shelving, while an abundance of storage areas throughout the home ensures that everything has its place.
Outside, the gardens were originally designed by Valley Forge Flowers and remain beautiful throughout the year, with ongoing maintenance provided by the HOA.
Applebrook Meadows is an award-winning community renowned for its exceptional amenities, beautiful surroundings, and meticulous care. This extraordinary townhouse offers an opportunity to enjoy refined, designer living in a truly special setting.
A rare gem—beautifully finished, exceptionally maintained, and ready to welcome its next owner....
Contact an agent
Home facts
- Year built:2012
- Subdivision & Development:APPLEBROOK MEADOWS
- Listing ID #:PACT2135854
- Added:9 day(s) ago
- Updated:September 25, 2026 at 03:41 AM
Rooms and interior
- Bedrooms:3
- Total bathrooms:4
- Full bathrooms:2
- Half bathrooms:2
- Flooring:Carpet, Ceramic Tile, Hardwood
- Bathrooms Description:Primary Bath(s)
- Kitchen Description:Breakfast Area, Built-In Microwave, Cooktop - Down Draft, Dishwasher, Disposal, Exhaust Fan, Icemaker, Kitchen - Eat-In, Kitchen - Gourmet, Kitchen - Island, Kitchen - Table Space, Oven - Wall, Oven/Range - Electric, Pantry, Recessed Lighting, Refrigerator, Stainless Steel Appliances, Upgraded Countertops, Water Heater - Tankless, Wet/Dry Bar, Wine Storage
- Bedroom Description:Walk In Closet(s)
- Basement:Yes
- Basement Description:Fully Finished, Heated, Improved, Interior Access, Poured Concrete, Sump Pump, Windows
- Living area:3,425 sq. ft.
Heating and cooling
- Cooling:Central A/C
- Heating:90% Forced Air, Natural Gas
Structure and exterior
- Roof:Architectural Shingle
- Year built:2012
- Building area:3,425 sq. ft.
- Lot area:0.04 Acres
- Architectural Style:Traditional
- Construction Materials:Combination, Stone, Vinyl Siding
- Exterior Features:Chimney Cap(s), Deck(s), Exterior Lighting, Flood Lights, Lawn Sprinkler, Porch(es), Sidewalks, Street Lights, Underground Lawn Sprinkler, Water Fountains
- Foundation Description:Concrete Perimeter, Slab
- Levels:3 Story
Utilities
- Water:Public
- Sewer:Public Sewer
Finances and disclosures
- Price:$895,000
- Price per sq. ft.:$261.31
- Tax amount:$9,194 (2026)
Features and amenities
- Laundry features:Dryer - Front Loading, Dryer - Gas, Washer - Front Loading
- Amenities:200+ Amp Service, Air Cleaner, Air Filter System, Atrium Windows, Bar, Ceiling Fan(s), Chair Railings, Double Hung Windows, Electric Available, Fire Detection System, Natural Gas Available, Recessed Lighting, Sound System, Sprinkler System, Underground Utilities, Water Treat System, Wet/Dry Bar, Window Treatments
Parking
- Parking description:Additional Storage Area, Asphalt Driveway, Attached Garage, Built In, Garage - Front Entry, Garage Door Opener, Inside Access, Off Street, Oversized
- Garage:Yes
- Garage spaces:2
New listings near 30 Tulip Dr
- Coming Soon
 $595,000Coming Soon3 beds 3 baths2,120 sq. ft.
44 Spring Rd, MALVERN, PA 19355
MLS# PACT2136182Listed by: UNITED REAL ESTATE - Coming SoonOpen Sun, 2 to 4pm
 $1,600,000Coming Soon6 beds 7 baths4,577 sq. ft.
1 Wheelock Ln, MALVERN, PA 19355
MLS# PACT2135196Listed by: COMPASS PENNSYLVANIA, LLC - New
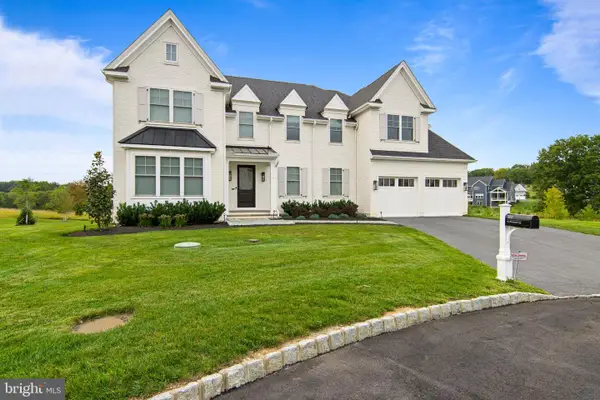 $2,950,000Active5 beds 7 baths7,400 sq. ft.
310 Old Kingfisher Ln, MALVERN, PA 19355
MLS# PACT2134376Listed by: BHHS FOX & ROACH MALVERN-PAOLI - New
 $1,799,000Active5 beds 5 baths6,278 sq. ft.
769 S Warren Ave, MALVERN, PA 19355
MLS# PACT2136348Listed by: BHHS FOX & ROACH WAYNE-DEVON - Open Sat, 1 to 3pmNew
 $924,900Active4 beds 3 baths2,584 sq. ft.
4 Crumley Ave, MALVERN, PA 19355
MLS# PACT2136078Listed by: COMPASS PENNSYLVANIA, LLC - New
 $2,500,000Active5 beds 6 baths7,136 sq. ft.
969 S Wisteria Dr, MALVERN, PA 19355
MLS# PACT2135790Listed by: COMPASS PENNSYLVANIA, LLC  $395,000Pending3 beds 3 baths1,580 sq. ft.
36 Markel Rd, MALVERN, PA 19355
MLS# PACT2135914Listed by: LONG & FOSTER REAL ESTATE, INC.- New
 $618,602Active3 beds 3 baths1,827 sq. ft.
636 Kemlyn Rd #homesite 262, MALVERN, PA 19355
MLS# PACT2136100Listed by: TOLL BROTHERS REAL ESTATE, INC. - Open Fri, 11am to 4pmNew
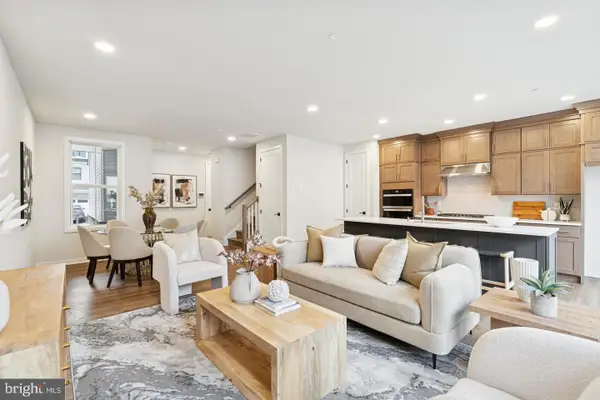 $592,618Active3 beds 3 baths1,827 sq. ft.
634 Kemlyn Rd #homesite 261, MALVERN, PA 19355
MLS# PACT2136108Listed by: TOLL BROTHERS REAL ESTATE, INC. - Open Fri, 11am to 4pmNew
 $655,678Active3 beds 3 baths2,093 sq. ft.
632 Kemlyn Rd #homesite 260, MALVERN, PA 19355
MLS# PACT2136110Listed by: TOLL BROTHERS REAL ESTATE, INC.


Protect your home and budget from life's surprises with an Assurant Home Warranty, backed by a partner that supports you through every step of homeownership. Explore Plans.
© 2026 Better Homes and Gardens Real Estate LLC. An Anywhere Real Estate company. All rights reserved. Better Homes and Gardens® Real Estate is a registered trademark owned by Meredith Operations Corporation, licensed to Better Homes and Gardens Real Estate LLC and used with permission. Better Homes and Gardens Real Estate LLC fully supports the principles of the Fair Housing Act and the Equal Opportunity Act. Listing information is deemed reliable but is not guaranteed accurate.
Each office is independently owned and operated.
Any services or products provided by third parties are not provided by, affiliated with or related to Better Homes and Gardens Real Estate LLC, or its affiliated companies.