
544 Anfield Rd, Malvern, PA 19355
Local realty services provided by:Better Homes and Gardens Real Estate Reserve
544 Anfield Rd,Malvern, PA 19355
$895,000
- 4 Beds
- 4 Baths
- 2,800 sq. ft.
- Townhouse
- Active
Upcoming open houses
- Sun, Sep 2711:00 am - 01:00 pm
Listed by: thomas toole iii, sarah tymon hogg
Office: re/max main line-west chester
MLS#:PACT2134916
Source:BRIGHTMLS
Price summary
- Price:$895,000
- Price per sq. ft.:$319.64
- Monthly HOA dues:$318
About this home
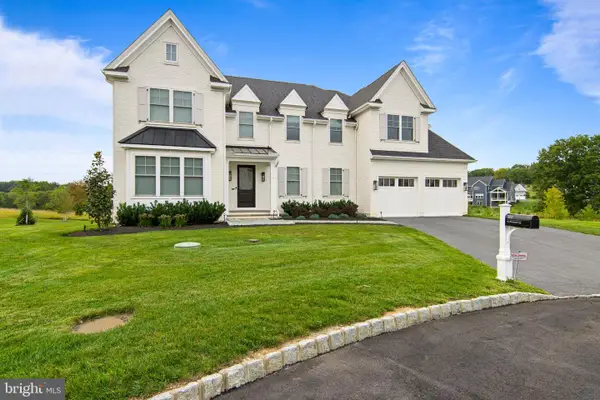
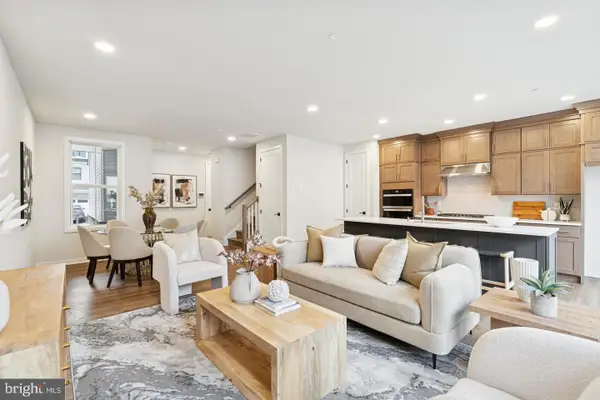
Welcome to 544 Anfield Road, a 4-bedroom, 3.5-bath twin home in Anfield at Malvern, set in the award-winning Great Valley School District. Brand new and never lived in, this home offers the rare chance to be the very first to use the space. A two-car driveway and two-car garage lead to the front door. Inside, the two-story great room opens up immediately, finished in luxury vinyl plank flooring that carries through the main living spaces. The kitchen continues the look with quartz countertops, an island with seating and a sink, high-end soft-close cabinetry, a gas cooktop, and a pantry. The adjoining dining area keeps the whole floor open and connected. The main-level primary suite features carpet, a walk-in closet, and an en-suite bath with tile floors, a step-in shower, and a double sink vanity. A laundry room and powder room complete the first floor. Upstairs, a spacious loft with carpet makes an ideal second sitting area or playroom. The second bedroom offers carpet, a walk-in closet, and its own en-suite bath with tile floors and a tub/shower combo. Bedrooms three and four each include carpet and a walk-in closet, and share a full hall bath with tile floors, a tub/shower combo, and a double sink vanity. The lower level is a blank canvas. The unfinished basement houses the home's utilities and leaves plenty of room to finish into additional living space. This home comes with a comprehensive one-year builder warranty and a ten-year structural warranty. Beyond the home, the Anfield community offers a clubhouse, outdoor pool, pickleball courts, a playground, and a walking path. You are minutes from local shopping, grocery stores, restaurants, and entertainment, with easy access to Route 202. Everything here is brand new and waiting on its first owner. Schedule your showing today....
Contact an agent
Home facts
- Year built:2026
- Subdivision & Development:ANFIELD AT MALVERN
- Listing ID #:PACT2134916
- Added:19 day(s) ago
- Updated:September 24, 2026 at 05:39 AM
Rooms and interior
- Bedrooms:4
- Total bathrooms:4
- Full bathrooms:3
- Half bathrooms:1
- Flooring:Carpet, Ceramic Tile, Luxury Vinyl Plank
- Dining Description:Dining Area
- Bathrooms Description:Full Bath, Half Bath, Primary Bath(s), Primary Bathroom
- Kitchen Description:Breakfast Area, Built-In Microwave, Carpet, Combination Kitchen/Living, Cooktop, Dishwasher, Exhaust Fan, Kitchen - Island, Oven - Wall, Range Hood, Recessed Lighting, Refrigerator, Stainless Steel Appliances, Upgraded Countertops, Water Heater - Tankless
- Bedroom Description:Carpet, Primary Bedroom, Walk In Closet(s)
- Basement:Yes
- Basement Description:Space For Rooms, Sump Pump, Unfinished, Windows
- Living area:2,800 sq. ft.
Heating and cooling
- Cooling:Central A/C
- Heating:Forced Air, Natural Gas
Structure and exterior
- Roof:Pitched, Shingle
- Year built:2026
- Building area:2,800 sq. ft.
- Lot area:0.05 Acres
- Architectural Style:Traditional
- Construction Materials:Vinyl Siding
- Exterior Features:Deck(s), Sidewalks, Street Lights
- Foundation Description:Concrete Perimeter
- Levels:2 Stories
Schools
- High school:GREAT VALLEY
- Middle school:GREAT VALLEY M.S.
- Elementary school:K.D. MARKLEY
Utilities
- Water:Public
- Sewer:Public Sewer
Finances and disclosures
- Price:$895,000
- Price per sq. ft.:$319.64
- Tax amount:$1,753 (2026)
Features and amenities
- Laundry features:Laundry
- Amenities:200+ Amp Service, Attic, Carpet, Double Hung Windows, Recessed Lighting
Parking
- Parking description:Attached Garage, Garage - Front Entry, Garage Door Opener
- Garage:Yes
- Garage spaces:2
New listings near 544 Anfield Rd
- Coming Soon
 $595,000Coming Soon3 beds 3 baths2,120 sq. ft.
44 Spring Rd, MALVERN, PA 19355
MLS# PACT2136182Listed by: UNITED REAL ESTATE - Coming SoonOpen Sun, 2 to 4pm
 $1,600,000Coming Soon6 beds 7 baths4,577 sq. ft.
1 Wheelock Ln, MALVERN, PA 19355
MLS# PACT2135196Listed by: COMPASS PENNSYLVANIA, LLC - Coming Soon
 $2,950,000Coming Soon5 beds 7 baths7,400 sq. ft.
310 Old Kingfisher Ln, MALVERN, PA 19355
MLS# PACT2134376Listed by: BHHS FOX & ROACH MALVERN-PAOLI - Coming SoonOpen Thu, 11am to 1pm
 $895,000Coming Soon3 beds 4 baths3,425 sq. ft.
30 Tulip Dr, MALVERN, PA 19355
MLS# PACT2135854Listed by: BHHS FOX & ROACH WAYNE-DEVON - New
 $1,799,000Active5 beds 5 baths6,278 sq. ft.
769 S Warren Ave, MALVERN, PA 19355
MLS# PACT2136348Listed by: BHHS FOX & ROACH WAYNE-DEVON - Open Sat, 1 to 3pmNew
 $924,900Active4 beds 3 baths2,584 sq. ft.
4 Crumley Ave, MALVERN, PA 19355
MLS# PACT2136078Listed by: COMPASS PENNSYLVANIA, LLC - Open Thu, 11am to 1pmNew
 $2,500,000Active5 beds 6 baths7,136 sq. ft.
969 S Wisteria Dr, MALVERN, PA 19355
MLS# PACT2135790Listed by: COMPASS PENNSYLVANIA, LLC  $395,000Pending3 beds 3 baths1,580 sq. ft.
36 Markel Rd, MALVERN, PA 19355
MLS# PACT2135914Listed by: LONG & FOSTER REAL ESTATE, INC.- New
 $618,602Active3 beds 3 baths1,827 sq. ft.
636 Kemlyn Rd #homesite 262, MALVERN, PA 19355
MLS# PACT2136100Listed by: TOLL BROTHERS REAL ESTATE, INC. - Open Thu, 11am to 4pmNew
 $592,618Active3 beds 3 baths1,827 sq. ft.
634 Kemlyn Rd #homesite 261, MALVERN, PA 19355
MLS# PACT2136108Listed by: TOLL BROTHERS REAL ESTATE, INC.


Protect your home and budget from life's surprises with an Assurant Home Warranty, backed by a partner that supports you through every step of homeownership. Explore Plans.
© 2026 Better Homes and Gardens Real Estate LLC. An Anywhere Real Estate company. All rights reserved. Better Homes and Gardens® Real Estate is a registered trademark owned by Meredith Operations Corporation, licensed to Better Homes and Gardens Real Estate LLC and used with permission. Better Homes and Gardens Real Estate LLC fully supports the principles of the Fair Housing Act and the Equal Opportunity Act. Listing information is deemed reliable but is not guaranteed accurate.
Each office is independently owned and operated.
Any services or products provided by third parties are not provided by, affiliated with or related to Better Homes and Gardens Real Estate LLC, or its affiliated companies.