
6 Joanna Dr, Malvern, PA 19355
Local realty services provided by:Better Homes and Gardens Real Estate Cassidon Realty
6 Joanna Dr,Malvern, PA 19355
$1,300,000
- 4 Beds
- 4 Baths
- - sq. ft.
- Single family
- Sold
Listed by: kari a kent
Office: keller williams realty devon-wayne
MLS#:PACT2131246
Source:BRIGHTMLS
Sorry, we are unable to map this address
Price summary
- Price:$1,300,000
About this home
Welcome to your own private oasis in the award-winning Great Valley School District. Set on approximately 2.7 acres at the end of a quiet nine-home cul-de-sac, this four-bedroom, two-full and two-half-bath home backs directly to the protected Willistown Woods Nature Preserve, offering exceptional privacy and a beautiful natural backdrop. Hundreds of trees have been planted beyond the property through Natural Lands, further enhancing this peaceful setting.
A tiled, two-story foyer welcomes you inside, where the formal living room and dining room feature beautifully refinished hardwood floors. Just off the living room is a separate, flexible room currently used as a private office. The spacious family room is anchored by a stone fireplace with built-in shelving, while the eat-in kitchen offers granite countertops, stainless steel appliances, abundant workspace, and plenty of room to gather at the peninsula.
The sunroom addition, completed in 2011, provides an inviting space to relax throughout the seasons. It features large windows and baseboard heat that opens to a rear deck overlooking the spectacular backyard and pool, perfect for grilling.
Upstairs, the spacious primary suite includes a walk-in closet, a separate dressing and vanity area with its own sink, and a tiled bathroom with a step-in shower and Whirlpool tub. Three additional bedrooms share a hall bathroom with a double-sink vanity.
Outside, the centerpiece is the pristine, heated 30,000-gallon plaster pool and hot tub, surrounded by a newer aluminum safety fence. Most pool mechanical components have been replaced within the past two to five years. The expansive property also includes a potting shed, a rain garden designed as part of the pool addition, redone walkways, and a new, reinforced driveway completed in 2024.
The partially finished basement provides additional recreation space, storage, a utility sink, and convenient Bilco walk-up access. A three-car garage completes the home’s impressive list of features.
Major improvements include a new roof in 2018, a new five-bedroom septic system (oversized for your comfort) installed by Del Val Septic in 2020, refinished hardwood floors in 2022, and exterior power washing and fresh exterior paint completed in late 2025. The HVAC system is approximately 10 years old and has been routinely maintained. The home also offers public water.
Enjoy privacy without sacrificing convenience, with Applebrook Golf Club, East Goshen Township Park, shopping, dining, and major commuter routes just minutes away. This is a rare opportunity to own a beautifully maintained home with resort-style outdoor living and protected nature-preserve views....
Contact an agent
Home facts
- Year built:1983
- Subdivision & Development:NONE AVAILABLE
- Listing ID #:PACT2131246
- Added:55 day(s) ago
- Updated:September 13, 2026 at 06:10 AM
Rooms and interior
- Bedrooms:4
- Total bathrooms:4
- Full bathrooms:2
- Half bathrooms:2
- Flooring:Carpet, Ceramic Tile, Hardwood
- Dining Description:Dining Area, Formal/Separate Dining Room
- Bathrooms Description:Primary Bath(s)
- Kitchen Description:Breakfast Area, Built-Ins, Carpet, Kitchen - Eat-In, Kitchen - Table Space, Upgraded Countertops
- Bedroom Description:Carpet, Walk In Closet(s)
- Basement:Yes
- Basement Description:Full
Heating and cooling
- Cooling:Central A/C
- Heating:Electric, Heat Pump(s)
Structure and exterior
- Roof:Shingle
- Year built:1983
- Architectural Style:Traditional
- Construction Materials:Stone, Stucco
- Exterior Features:Deck(s), Extensive Hardscape
- Levels:2 Stories
Schools
- High school:GREAT VALLEY
Utilities
- Water:Public
- Sewer:On Site Septic
Finances and disclosures
- Price:$1,300,000
- Tax amount:$12,138 (2025)
Features and amenities
- Amenities:Built-Ins, Carpet, Ceiling Fan(s), Skylight(s)
- Pool features:Filtered, Heated, In Ground, Pool/Spa Combo
Parking
- Parking description:Additional Storage Area, Attached Garage, Garage - Side Entry, Garage Door Opener, Inside Access, Off Street, Oversized
- Garage:Yes
- Garage spaces:3
New listings near 6 Joanna Dr
- New
 $939,000Active3 beds 3 baths1,874 sq. ft.
39 Griffith Ave, MALVERN, PA 19355
MLS# PACT2131542Listed by: BHHS FOX & ROACH-HAVERFORD - New
 $3,999,000Active5 beds 5 baths6,709 sq. ft.
639 Church Rd, MALVERN, PA 19355
MLS# PACT2133332Listed by: COMPASS PENNSYLVANIA, LLC - New
 $1,875,000Active5 beds 7 baths4,296 sq. ft.
2 Barnwood Cir, MALVERN, PA 19355
MLS# PACT2134808Listed by: BHHS FOX & ROACH MALVERN-PAOLI  $578,000Pending3 beds 1 baths1,260 sq. ft.
97 Village Way Rd, MALVERN, PA 19355
MLS# PACT2135522Listed by: RE/MAX ACTION ASSOCIATES- Open Sun, 11am to 1pmNew
 $1,750,000Active4 beds 6 baths5,138 sq. ft.
1771 Indian Run Rd, MALVERN, PA 19355
MLS# PACT2135594Listed by: CRESCENT REAL ESTATE - New
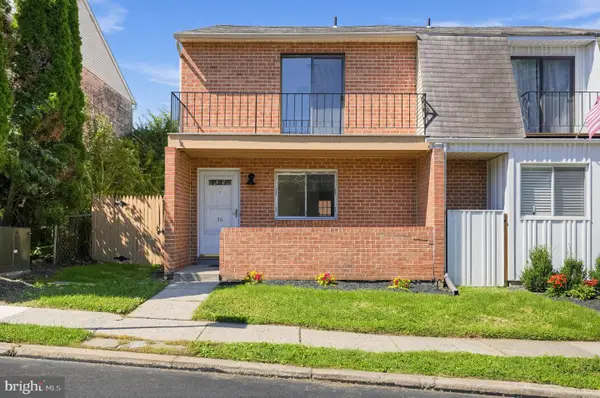 $399,000Active3 beds 2 baths1,260 sq. ft.
36 Rickmar Ln, MALVERN, PA 19355
MLS# PACT2135496Listed by: RE/MAX MAIN LINE - DEVON - New
 $600,000Active3 beds 3 baths2,270 sq. ft.
15 Eagle Ln, MALVERN, PA 19355
MLS# PACT2135530Listed by: TESLA REALTY GROUP, LLC - New
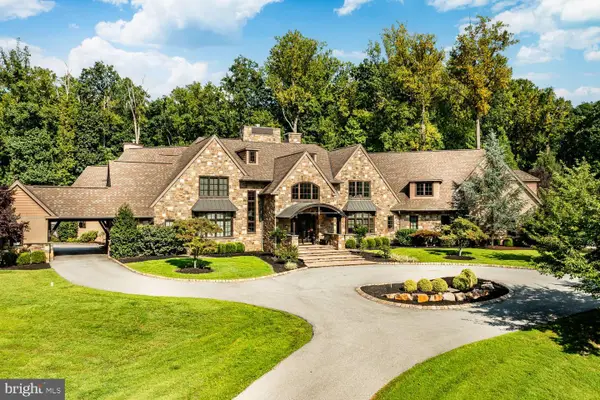 $8,750,000Active6 beds 9 baths17,832 sq. ft.
2250 Old Sentinel Trl, MALVERN, PA 19355
MLS# PACT2135452Listed by: COMPASS PENNSYLVANIA, LLC - New
 $425,000Active3 beds 3 baths1,732 sq. ft.
29 Kelmar Ave, MALVERN, PA 19355
MLS# PACT2135456Listed by: LYDIA T WILLITS REAL ESTATE - New
 $339,000Active2 beds 1 baths702 sq. ft.
238 Miner St, MALVERN, PA 19355
MLS# PACT2135400Listed by: LONG & FOSTER REAL ESTATE, INC.


Protect your home and budget from life's surprises with an Assurant Home Warranty, backed by a partner that supports you through every step of homeownership. Explore Plans.
© 2026 Better Homes and Gardens Real Estate LLC. An Anywhere Real Estate company. All rights reserved. Better Homes and Gardens® Real Estate is a registered trademark owned by Meredith Operations Corporation, licensed to Better Homes and Gardens Real Estate LLC and used with permission. Better Homes and Gardens Real Estate LLC fully supports the principles of the Fair Housing Act and the Equal Opportunity Act. Listing information is deemed reliable but is not guaranteed accurate.
Each office is independently owned and operated.
Any services or products provided by third parties are not provided by, affiliated with or related to Better Homes and Gardens Real Estate LLC, or its affiliated companies.