
5110 N George Street Ext, Manchester, PA 17345
Local realty services provided by:Better Homes and Gardens Real Estate Murphy & Co.
5110 N George Street Ext,Manchester, PA 17345
$425,000
- 3 Beds
- 2 Baths
- 1,659 sq. ft.
- Single family
- Active
Upcoming open houses
- Sun, Nov 0812:00 pm - 02:00 pm
Listed by: deborah l smith, kim e moyer
Office: berkshire hathaway homeservices homesale realty
MLS#:PAYK2110784
Source:BRIGHTMLS
Price summary
- Price:$425,000
- Price per sq. ft.:$256.18
About this home
Have the garage workshop you've been dreaming of with this detached 3-car garage! No need to work on the house, it's been remodeled with 3 bedrooms, 2 full baths plus an inground fenced pool with patio area, all on a 2-acre corner lot! This home is not a drive-by! Current owners have tastefully renovated the home with new flooring and paint throughout, new white kitchen with black stainless-steel appliances and quartz counters with subway tile backsplash, new 1st floor bath featuring pocket doors to the first-floor bedroom and living room/office, updated 2nd floor full bath, new central air system and new boiler with 4-zoned heat. Car enthusiasts will fall in love with the oversized garage space, which is equipped with electric and gas for year-round use, as well as lines for air compressors. Off the main garage is a utility garage with an overhead door which is perfect for your yard and pool equipment. Love to entertain? You will enjoy summers relaxing with friends poolside and grilling on one of the two patios. The oversized yard gives you plenty of opportunity to have a vegetable garden, RV parking or just some summer fun. Inside the home you will find a flexible floorplan of a living room, office, first floor bedroom and bath, eat-in kitchen with coffee bar and a breakfast room with sliding doors to the rear yard. The upper-level features two spacious bedrooms with lighted closets and plenty of storage, as well as another full bath. The lower level features an outside entrance as well a washer and dryer and room for crafting. Agents: Please read agent remarks....
Contact an agent
Home facts
- Year built:1950
- Subdivision & Development:MANCHESTER
- Listing ID #:PAYK2110784
- Updated:November 08, 2026 at 02:48 PM
Rooms and interior
- Bedrooms:3
- Total bathrooms:2
- Full bathrooms:2
- Rooms Total:8
- Flooring:Carpet, Laminate Plank
- Dining Description:Dining Room, Formal/Separate Dining Room
- Bathrooms Description:Bathroom 1, Bathroom 2, Primary Bath(s)
- Kitchen Description:Breakfast Area, Built-In Microwave, Built-Ins, Carpet, Dishwasher, Kitchen - Eat-In, Oven/Range - Gas, Pantry, Recessed Lighting, Refrigerator, Stainless Steel Appliances, Upgraded Countertops
- Bedroom Description:Carpet, Entry Level Bedroom, Walk In Closet(s)
- Basement:Yes
- Basement Description:Drain, Full, Interior Access, Outside Entrance, Space For Rooms, Unfinished
- Living area:1,659 sq. ft.
Heating and cooling
- Cooling:Ceiling Fan(s), Central A/C, Programmable Thermostat
- Heating:Baseboard - Hot Water, Hot Water, Natural Gas, Zoned
Structure and exterior
- Roof:Asphalt, Shingle
- Year built:1950
- Building area:1,659 sq. ft.
- Lot area:2.05 Acres
- Lot Features:Cleared, Corner, Corner Lot/Unit, Front Yard, Landscaping, Level, Rear Yard, Road Frontage, SideYard(s), Trees/Wooded
- Architectural Style:Cape Cod
- Construction Materials:Brick, Stick Built
- Exterior Features:Exterior Lighting, Outbuilding(s), Patio(s), Porch(es), Roof
- Foundation Description:Block
- Levels:1 1/2 Story
Schools
- High school:NORTHEASTERN SENIOR
- Middle school:NORTHEASTERN
Utilities
- Water:Well
- Sewer:Public Sewer
Finances and disclosures
- Price:$425,000
- Price per sq. ft.:$256.18
- Tax amount:$4,941 (2026)
Features and amenities
- Laundry features:Dryer, Laundry, Washer
- Amenities:100 Amp Service, 200+ Amp Service, Attic, Built-Ins, Cable TV Available, Carbon Monoxide Detector(s), Carpet, Ceiling Fan(s), Double Pane Windows, Electric Available, Insulated Windows, Natural Gas Available, Phone Available, Recessed Lighting, Replacement Windows, Sliding Windows, Smoke Detector
- Pool features:Concrete, Fenced, In Ground
Parking
- Parking description:Additional Storage Area, Asphalt Driveway, Crushed Stone, Detached Garage, Garage - Front Entry, Garage - Rear Entry, Garage Door Opener, Oversized
- Garage:Yes
- Garage spaces:3
New listings near 5110 N George Street Ext
- Open Sun, 1 to 3pmNew
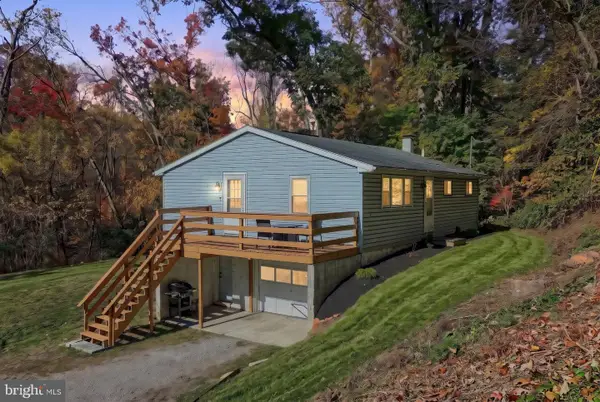 $214,900Active3 beds 2 baths1,496 sq. ft.
185 Cemetery Rd, MANCHESTER, PA 17345
MLS# PAYK2114658Listed by: REALTY ONE GROUP UNLIMITED - New
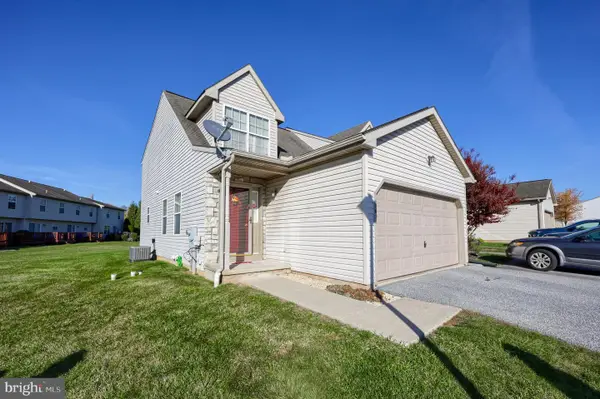 $214,900Active3 beds 2 baths1,444 sq. ft.
430 Glen Dr, MANCHESTER, PA 17345
MLS# PAYK2114436Listed by: BERKSHIRE HATHAWAY HOMESERVICES HOMESALE REALTY - New
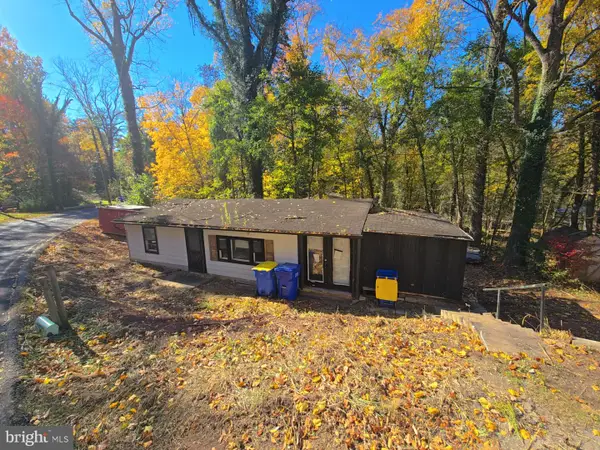 $39,900Active2 beds 1 baths740 sq. ft.
195 Cemetery Rd, MANCHESTER, PA 17345
MLS# PAYK2114776Listed by: ELITE PROPERTY SALES, LLC - New
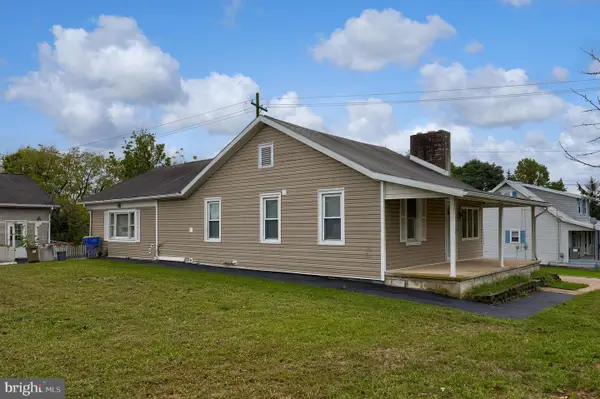 $429,000Active5 beds -- baths1,482 sq. ft.
430 Hykes Mill Rd, MANCHESTER, PA 17345
MLS# PAYK2114646Listed by: COLDWELL BANKER REALTY - Open Sun, 1 to 3pmNew
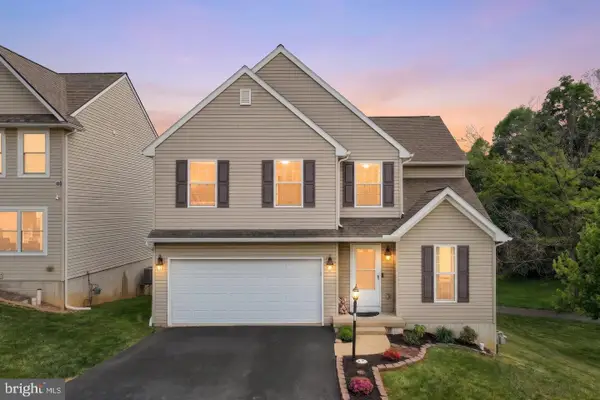 $350,000Active4 beds 3 baths2,184 sq. ft.
14 Barberry Ct, MANCHESTER, PA 17345
MLS# PAYK2114614Listed by: EXP REALTY, LLC - New
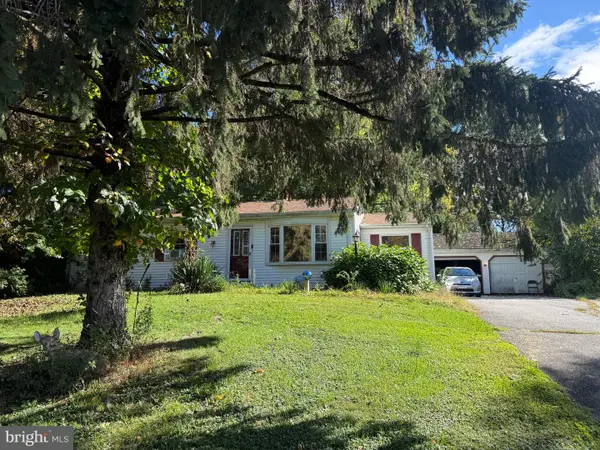 $215,000Active3 beds 2 baths1,376 sq. ft.
55 Old School Ln, MANCHESTER, PA 17345
MLS# PAYK2114354Listed by: KELLER WILLIAMS KEYSTONE REALTY 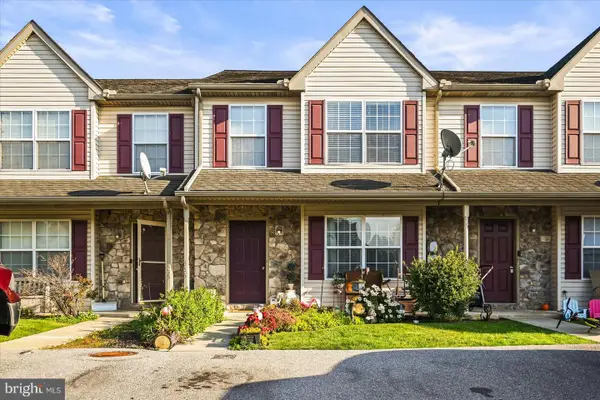 $205,000Pending3 beds 2 baths1,238 sq. ft.
545 Glen Dr, MANCHESTER, PA 17345
MLS# PAYK2114384Listed by: INCH & CO. REAL ESTATE, LLC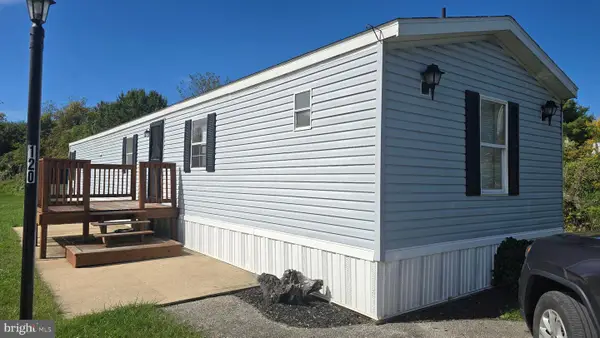 $74,900Active3 beds 2 baths1,512 sq. ft.
701 Cassel Rd #120, MANCHESTER, PA 17345
MLS# PAYK2113974Listed by: KELLER WILLIAMS KEYSTONE REALTY- Open Sun, 12 to 2pm
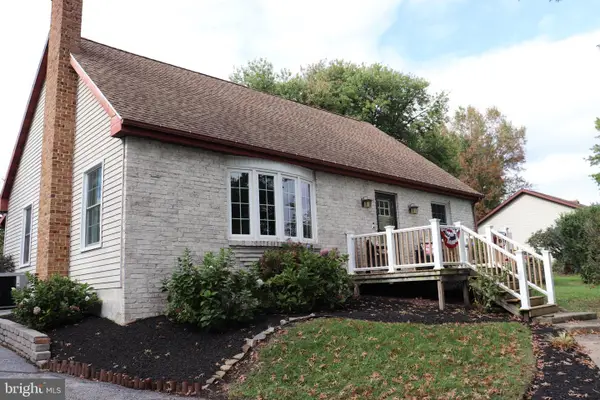 $395,000Active5 beds 3 baths2,710 sq. ft.
1430 Canal Road Ext, MANCHESTER, PA 17345
MLS# PAYK2113186Listed by: BERKSHIRE HATHAWAY HOMESERVICES HOMESALE REALTY 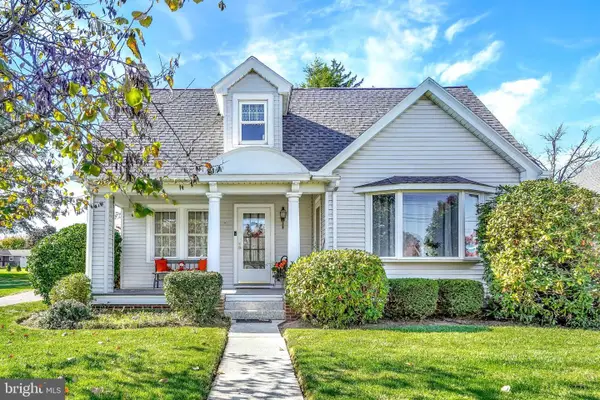 $364,900Active4 beds 2 baths2,307 sq. ft.
216 S Main St, MANCHESTER, PA 17345
MLS# PAYK2113728Listed by: COLDWELL BANKER REALTY


Protect your home and budget from life's surprises with an Assurant Home Warranty, backed by a partner that supports you through every step of homeownership. Explore Plans.
© 2026 Better Homes and Gardens Real Estate LLC. An Anywhere Real Estate company. All rights reserved. Better Homes and Gardens® Real Estate is a registered trademark owned by Meredith Operations Corporation, licensed to Better Homes and Gardens Real Estate LLC and used with permission. Better Homes and Gardens Real Estate LLC fully supports the principles of the Fair Housing Act and the Equal Opportunity Act. Listing information is deemed reliable but is not guaranteed accurate.
Each office is independently owned and operated.
Any services or products provided by third parties are not provided by, affiliated with or related to Better Homes and Gardens Real Estate LLC, or its affiliated companies.