
385 Albright Road, Maxatawny, PA 19530
Local realty services provided by:Better Homes and Gardens Real Estate Cassidon Realty
385 Albright Road,Maxatawny Twp, PA 19530
$525,000
- 3 Beds
- 2 Baths
- 3,529 sq. ft.
- Single family
- Active
Upcoming open houses
- Sun, Oct 1101:00 pm - 03:00 pm
Listed by: leslie a. lapidakis
Office: bhhs fox & roach center valley
MLS#:785852
Source:PA_LVAR
Price summary
- Price:$525,000
- Price per sq. ft.:$148.77
About this home
Step back in time without sacrificing modern comfort in this remarkable stone farmhouse, built in 1800 and set amid picturesque farmland, with beautiful pastoral views from every window. Quiet and peaceful enough for a weekend retreat yet convenient for daily commuting, the home is just five minutes from Routes 78 and 222. Rich in history, the property was part of an original William Penn deed dating to the 1700s, and its timeless character shines through original wood floors, stained-glass windows, a walk-in fireplace, exposed stone walls, and a cozy loft from the original home. Thoughtful improvements blend tradition with today’s amenities, including a spacious kitchen addition with upscale appliances and plenty of room for a table or island, plus a new furnace, central air, water heater, water treatment system, gutters, downspouts, slate roof tiles, and snow guards. Flexible first-floor spaces include a charming foyer/living room with a fireplace and stained-glass door, a spacious living/family room with another fireplace and double doors to the outdoors, a generous family room or formal dining room, a powder room, and a large kitchen. Double glass doors open to a newer covered deck with ample space for lounging or al fresco dining. A graceful, curved staircase leads to three well-proportioned bedrooms and a full bath upstairs. The primary bedroom opens to one of two balconies—an inviting spot to sip morning coffee while watching the birds. Brimming with history, character, and serenity, this special home offers an idyllic country setting with easy access to major highways....
Contact an agent
Home facts
- Year built:1800
- Subdivision & Development:Not in Development
- Listing ID #:785852
- Added:3 day(s) ago
- Updated:October 11, 2026 at 10:25 AM
Rooms and interior
- Bedrooms:3
- Total bathrooms:2
- Full bathrooms:1
- Half bathrooms:1
- Rooms Total:9
- Flooring:Softwood
- Dining Description:Dining Area, Entrance Foyer, Separate Formal Dining Room
- Kitchen Description:Dishwasher, Electric Oven, Electric Range, Microwave, Refrigerator
- Basement Description:Block
- Living area:3,529 sq. ft.
Heating and cooling
- Cooling:Central Air
- Heating:Forced Air, Heat Pump, Oil, Propane
- Central air:Yes
Structure and exterior
- Roof:Slate
- Year built:1800
- Building area:3,529 sq. ft.
- Lot area:1.52 Acres
- Architectural Style:Farmhouse
- Construction Materials:Stone, Stucco
- Exterior Features:Balcony, Covered, Deck, Porch
- Foundation Description:Block
- Levels:2 Story
Utilities
- Water:Well
- Sewer:Septic Tank
Finances and disclosures
- Price:$525,000
- Price per sq. ft.:$148.77
- Tax amount:$7,172
Features and amenities
- Appliances:Dishwasher, Electric Oven, Electric Water Heater, Microwave, Refrigerator, Washer, Water Softener - Owned
- Laundry features:Electric Dryer Hookup, Lower Level, Washer
- Amenities:Loft
Parking
- Parking description:Driveway
New listings near 385 Albright Road
- New
 $474,900Active3 beds 3 baths2,030 sq. ft.
15 Siegfriedale Rd, KUTZTOWN, PA 19530
MLS# PABK2079270Listed by: CENTURY 21 GOLD  $299,500Pending3 beds 1 baths1,744 sq. ft.
219 Bastian Rd, KUTZTOWN, PA 19530
MLS# PABK2078990Listed by: GLOCKER & COMPANY-BOYERTOWN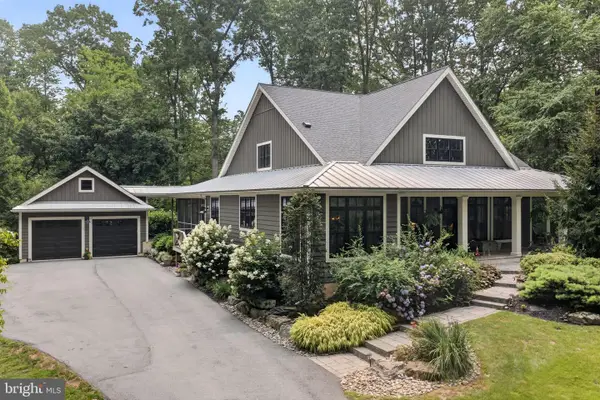 $980,000Pending4 beds 3 baths3,177 sq. ft.
Address Withheld By Seller, KUTZTOWN, PA 19530
MLS# PABK2078156Listed by: BHHS FOX & ROACH-MACUNGIE $420,000Pending4 beds 2 baths1,954 sq. ft.
111 Kohler Rd, KUTZTOWN, PA 19530
MLS# PABK2076302Listed by: BHHS HOMESALE REALTY- READING BERKS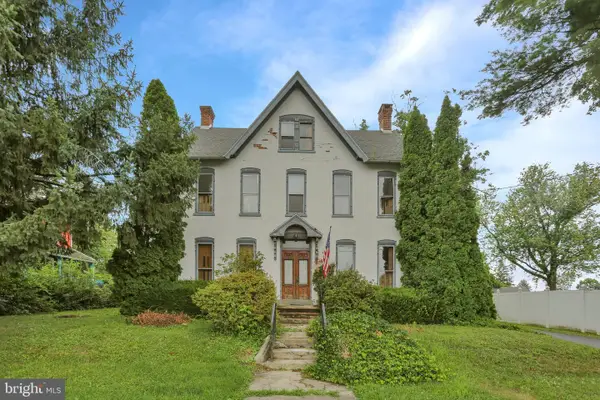 $459,900Pending4 beds 2 baths2,752 sq. ft.
15179 Kutztown Rd, KUTZTOWN, PA 19530
MLS# PABK2074210Listed by: KELLER WILLIAMS PLATINUM REALTY - WYOMISSING $149,900Pending3 beds 1 baths1,548 sq. ft.
15845 Kutztown Rd, MAXATAWNY, PA 19538
MLS# PABK2073112Listed by: BHHS FOX & ROACH-MACUNGIE $845,000Active4 beds 2 baths3,515 sq. ft.
40 Christman Rd, KUTZTOWN, PA 19530
MLS# PABK2072528Listed by: CENTURY 21 LONGACRE REALTY $50,000Active0.94 Acres
0 Krumsville Rd, KUTZTOWN, PA 19530
MLS# PABK2070782Listed by: EXP REALTY, LLC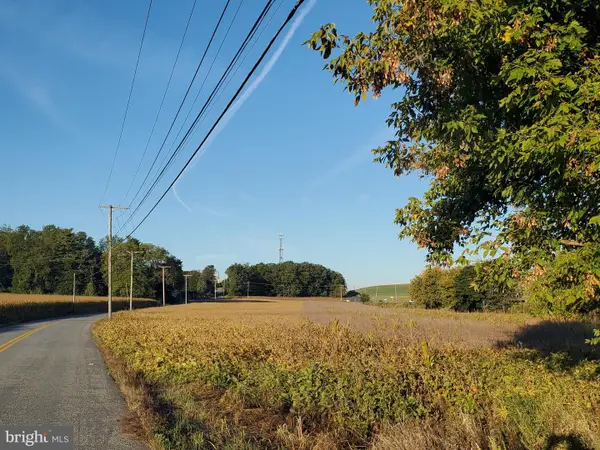 $895,000Active7.18 Acres
0 Grim Rd, KUTZTOWN, PA 19530
MLS# PABK2022480Listed by: HOWARD HANNA THE FREDERICK GROUP


Protect your home and budget from life's surprises with an Assurant Home Warranty, backed by a partner that supports you through every step of homeownership. Explore Plans.
© 2026 Better Homes and Gardens Real Estate LLC. An Anywhere Real Estate company. All rights reserved. Better Homes and Gardens® Real Estate is a registered trademark owned by Meredith Operations Corporation, licensed to Better Homes and Gardens Real Estate LLC and used with permission. Better Homes and Gardens Real Estate LLC fully supports the principles of the Fair Housing Act and the Equal Opportunity Act. Listing information is deemed reliable but is not guaranteed accurate.
Each office is independently owned and operated.
Any services or products provided by third parties are not provided by, affiliated with or related to Better Homes and Gardens Real Estate LLC, or its affiliated companies.