
13 Patton Rd, Mechanicsburg, PA 17055
Local realty services provided by:Better Homes and Gardens Real Estate Realty Connect
13 Patton Rd,Mechanicsburg, PA 17055
$342,500
- 4 Beds
- 3 Baths
- 2,296 sq. ft.
- Single family
- Coming Soon
Listed by: maria dagostino
Office: re/max realty associates
MLS#:PACB2060326
Source:BRIGHTMLS
Price summary
- Price:$342,500
- Price per sq. ft.:$149.17
About this home
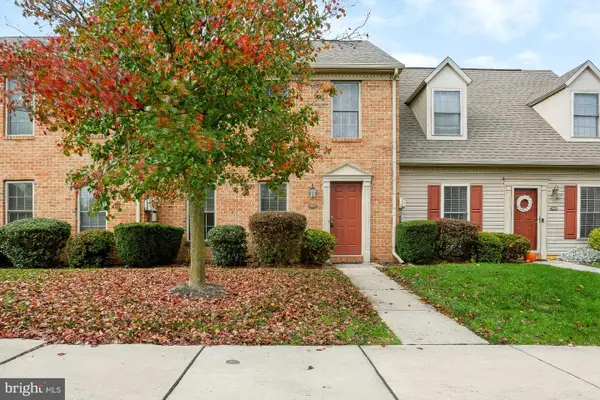
Welcome to this Lovely 4 Bed 2.5 Bath Property with Fully Fenced in Yard in Wynnewood Park!
Inviting Front Porch - Traditional Layout with Seamless Flow from the Large Living Room into the Separate Dining Room, Bright Spacious Kitchen with Oversized Peninsula and Pantry to the Family Room with Cozy Propane Fireplace and Sliders to a Tranquil Patio and Fully Fenced in Back Yard That’s Looking Forward to its Next Barbeque.
Second Floor Offers Sizeable Primary Retreat with Substantial Walk in Closet and Attached Bath – 3 Additional Generous Sized Bedrooms and NEW Full Bath in 2019.
NEW ROOF in 2022 – HEATED Garage – NEW Hot Water Heater in 2021 – Replacement Windows – HVAC Serviced Annually - Solid Home - Great Neighborhood – All Appliances, Propane Tank, Shelving in Garage and Four (4) Bar Stools in Kitchen Convey - Convenient Location - All You Have to do is Call it Yours!
Contact an agent
Home facts
- Year built:1978
- Subdivision & Development:WYNNEWOOD PARK
- Listing ID #:PACB2060326
- Updated:November 13, 2026 at 08:46 PM
Rooms and interior
- Bedrooms:4
- Total bathrooms:3
- Full bathrooms:2
- Half bathrooms:1
- Dining Description:Dining Room, Formal/Separate Dining Room
- Kitchen Description:Breakfast Area, Pantry
- Bedroom Description:Primary Bedroom, Walk In Closet(s)
- Living area:2,296 sq. ft.
Heating and cooling
- Cooling:Central A/C
- Heating:90% Forced Air, Oil, Propane - Owned
Structure and exterior
- Roof:Architectural Shingle
- Year built:1978
- Building area:2,296 sq. ft.
- Lot area:0.22 Acres
- Lot Features:Level
- Architectural Style:Traditional
- Construction Materials:Brick, Vinyl Siding
- Exterior Features:Patio(s), Porch(es)
- Foundation Description:Slab
- Levels:2 Stories
Schools
- High school:MECHANICSBURG AREA
Utilities
- Water:Public
- Sewer:Public Septic, Public Sewer
Finances and disclosures
- Price:$342,500
- Price per sq. ft.:$149.17
- Tax amount:$5,497 (2026)
Features and amenities
- Amenities:Attic, Ceiling Fan(s), Replacement Windows
Parking
- Parking description:Additional Storage Area, Asphalt Driveway, Attached Garage, Garage Door Opener, On Street
- Garage:Yes
- Garage spaces:1
New listings near 13 Patton Rd
- Coming Soon
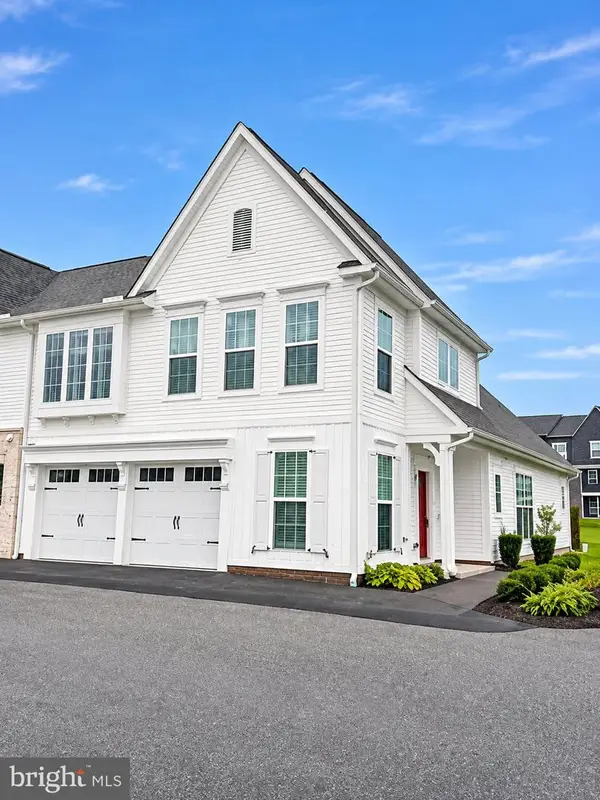 $459,900Coming Soon3 beds 3 baths2,462 sq. ft.
1319 Arlington Way, MECHANICSBURG, PA 17055
MLS# PACB2060408Listed by: JOY DANIELS REAL ESTATE GROUP, LTD - Coming Soon
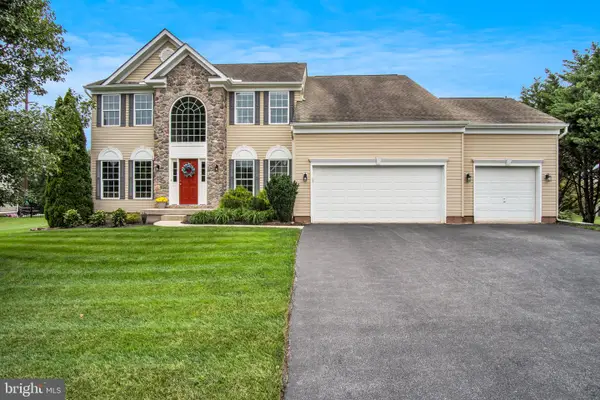 $679,900Coming Soon4 beds 4 baths4,434 sq. ft.
4162 Birchwood Ln, MECHANICSBURG, PA 17055
MLS# PACB2060378Listed by: KELLER WILLIAMS OF CENTRAL PA - Coming Soon
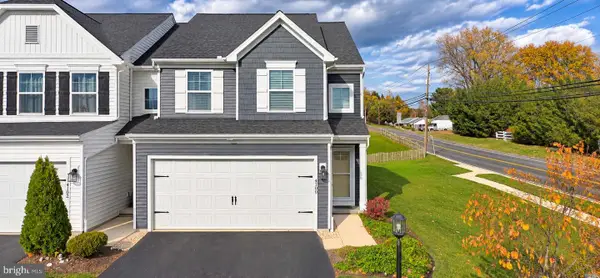 $390,000Coming Soon3 beds 3 baths1,944 sq. ft.
4100 Orrs Town Ct, MECHANICSBURG, PA 17050
MLS# PACB2060360Listed by: JOY DANIELS REAL ESTATE GROUP, LTD - Coming Soon
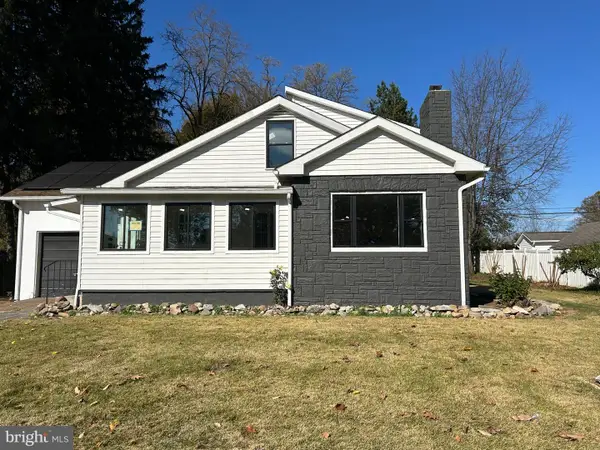 $399,900Coming Soon4 beds 3 baths2,570 sq. ft.
325 E Marble St, MECHANICSBURG, PA 17055
MLS# PACB2060286Listed by: CHARLES & ASSOCIATES RE - Coming Soon
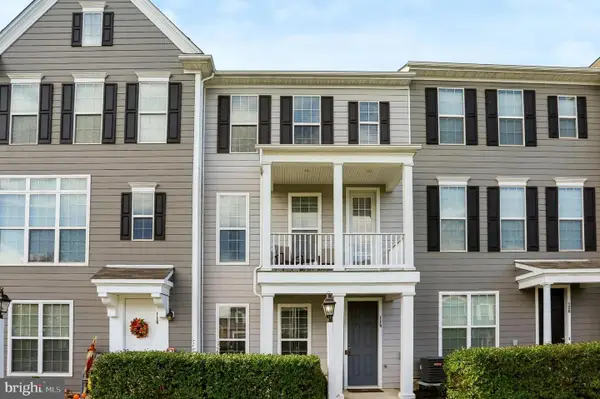 $394,900Coming Soon3 beds 4 baths2,000 sq. ft.
118 Morefield Way, MECHANICSBURG, PA 17050
MLS# PACB2060124Listed by: INCH & CO. REAL ESTATE, LLC - Coming Soon
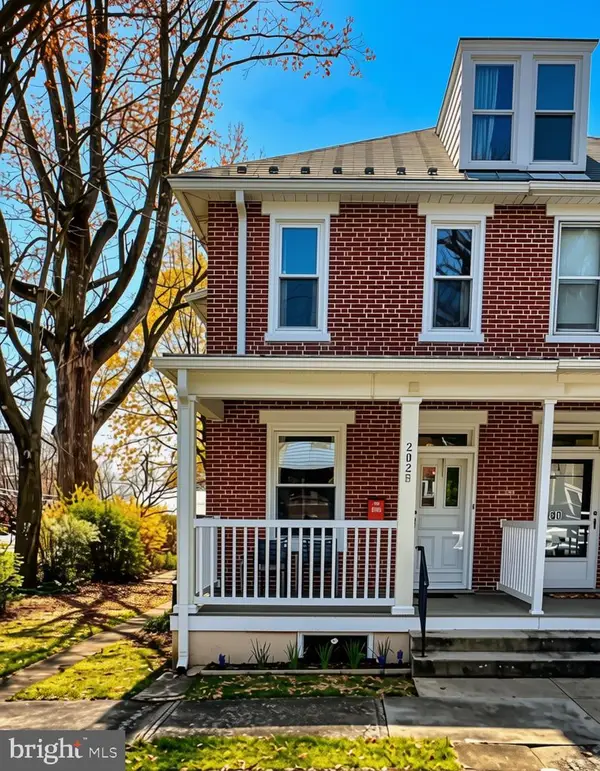 $285,000Coming Soon5 beds 4 baths1,914 sq. ft.
202 E Coover St, MECHANICSBURG, PA 17055
MLS# PACB2059556Listed by: JOY DANIELS REAL ESTATE GROUP, LTD - New
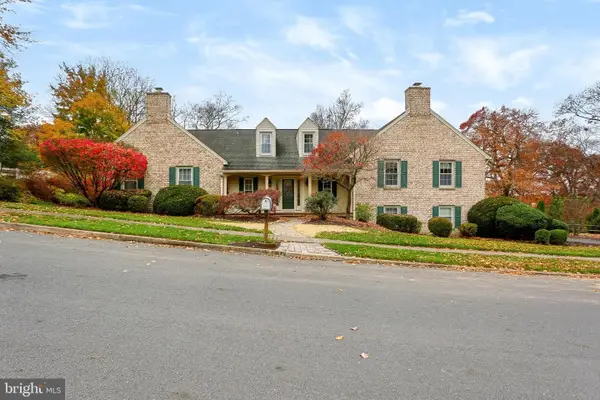 $690,000Active5 beds 6 baths4,676 sq. ft.
464 Woodcrest Dr, MECHANICSBURG, PA 17050
MLS# PACB2060354Listed by: J. H. TROUP, REALTOR - New
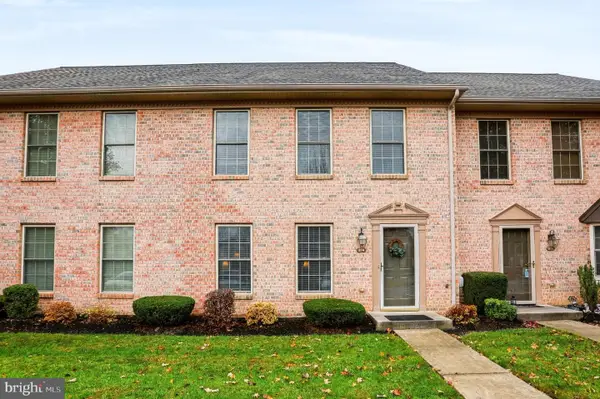 $254,900Active3 beds 3 baths1,452 sq. ft.
374 Melbourne Ln, MECHANICSBURG, PA 17055
MLS# PACB2060404Listed by: HOWARD HANNA COMPANY-CAMP HILL - New
 $229,900Active2 beds 2 baths1,232 sq. ft.
331 Stonehedge Ln, MECHANICSBURG, PA 17055
MLS# PACB2060312Listed by: COLDWELL BANKER REALTY


Protect your home and budget from life's surprises with an Assurant Home Warranty, backed by a partner that supports you through every step of homeownership. Explore Plans.
© 2026 Better Homes and Gardens Real Estate LLC. An Anywhere Real Estate company. All rights reserved. Better Homes and Gardens® Real Estate is a registered trademark owned by Meredith Operations Corporation, licensed to Better Homes and Gardens Real Estate LLC and used with permission. Better Homes and Gardens Real Estate LLC fully supports the principles of the Fair Housing Act and the Equal Opportunity Act. Listing information is deemed reliable but is not guaranteed accurate.
Each office is independently owned and operated.
Any services or products provided by third parties are not provided by, affiliated with or related to Better Homes and Gardens Real Estate LLC, or its affiliated companies.